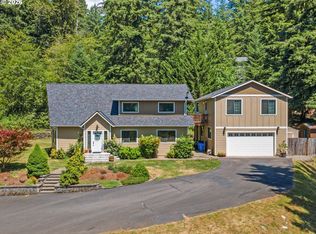
NEW $1.1M YOUR COUNTRY DREAMS CAN COME TRUE! PRIVATE LOCATION yet not far from downtown Battle Ground. For the Buyer that wants something SPECIAL and demands QUALITY this meticulously maintained home and Property awaits. A Quintessential Country Estate - Classic Farmhouse Design with Delightful Outdoor Living Spaces and Charming Car Barn with Loft. Located on 5 Acres at the end of a quiet county neighborhood road. Luxury Primary Ensuite on the Main Floor with heated tile floor added in 2008. Leaving you another 2nd Primary Ensuite upstairs also with heated floor, along with additional bedrooms and an office upstairs too. STEP OUTSIDE TO DELIGHTFUL OUTDOOR LIVING SPACES - Tuscan or Napa Valley Vineyard Inspired Outdoor Gas Fireplace and Dining area or if your prefer a Rustic Ol'Fashion Campfire, there is also a Masonry firepit for S'mores. WAIT...there is MORE - 2-Story 38x28 Car Barn w/Insulated doors PLUS Upstairs is a heated 14x28 roughed in for Guest Qtrs or a detached Office space. Don't forget to see the Chicken Coop, Dog Kennel and 3 AC Pasture area too. IT'S ALL HERE! YOU NEVER HAVE TO MOVE AGAIN!
Active
Listed by: Redfin • Jeanne Frace
Price cut: $100K (7/10)
$1,100,000
29001 NE Hammond Court, Battle Ground, WA 98604
4beds
2,696sqft
:
Get pre-qualified$6,587/mo
Single Family Residence
Built in 1994
5.03 Acres Lot
$1,073,700 Zestimate®
$408/sqft
$17/mo HOA
What's special
Chicken coopDog kennelHeated tile floorClassic farmhouse designOffice upstairsAdditional bedroomsPrivate location
- 48 days |
- 1,091 |
- 61 |
Zillow last checked:
Listing updated:
Listed by:
Jeanne Frace,
Redfin
Source: NWMLS as distributed by MLS GRID,MLS#: 2536955
Facts & features
Interior
Bedrooms & bathrooms
- Bedrooms: 4
- Bathrooms: 4
- Full bathrooms: 4
- Main level bathrooms: 2
- Main level bedrooms: 1
Primary bedroom
- Description: Ensuite w/Full Bath
- Level: Main
Primary bedroom
- Description: Ensuite w/Full Bath
- Level: Second
Bedroom
- Level: Second
Bedroom
- Level: Second
Bathroom full
- Description: shower
- Level: Main
Bathroom full
- Description: shower
- Level: Main
Bathroom full
- Description: shower, tub
- Level: Second
Bathroom full
- Description: tub, shower
- Level: Second
Den office
- Level: Second
Dining room
- Description: Pellet Stove
- Level: Main
Kitchen without eating space
- Description: Island, SS Appliances
- Level: Main
Living room
- Description: Gas Fireplace
- Level: Main
Utility room
- Description: Pantry, Sink, Storage
- Level: Main
Heating
- Fireplace, Heat Pump, Electric, Pellet, Propane
Cooling
- Heat Pump
Appliances
- Included: Dishwasher, Microwave, Refrigerator, Stove(s)/Range(s), Dishwasher(s), Microwave(s), Refrigerator(s), Water Heater: Tank, Water Heater Location: Garage
Features
- Bath Off Primary, Dining Room
- Flooring: Ceramic Tile, Engineered Hardwood, Vinyl, Carpet
- Doors: French Doors
- Windows: Dbl Pane/Storm Window, Skylight(s)
- Basement: None
- Number of fireplaces: 2
- Fireplace features: Gas, Pellet Stove, Main Level: 2, Fireplace
Interior area
- Total structure area: 2,696
- Total interior livable area: 2,696 sqft
Video & virtual tour
Property
Parking
- Total spaces: 12
- Parking features: Driveway, Attached Garage, Detached Garage, RV Parking
- Has attached garage: Yes
- Covered spaces: 6
- Uncovered spaces: 6
Features
- Levels: Two
- Stories: 2
- Patio & porch: Second Primary Bedroom, Bath Off Primary, Dbl Pane/Storm Window, Dining Room, Fireplace, French Doors, Skylight(s), Vaulted Ceiling(s), Walk-In Closet(s), Water Heater
- Has view: Yes
- View description: Territorial
Lot
- Size: 5.03 Acres
- Dimensions: 662 x 378 x 606 x 333
- Features: Deck, Fenced-Partially, Outdoor Fireplace, Patio, Propane, RV Parking, Shop
- Topography: Level
- Residential vegetation: Pasture, Wooded
Details
- Parcel number: 224147000
- Zoning description: Jurisdiction: County
- Special conditions: Standard
Construction
Type & style
- Home type: SingleFamily
- Architectural style: Craftsman,2 Story
- Property subtype: Single Family Residence
Materials
- Metal/Vinyl
- Foundation: Poured Concrete
- Roof: Composition
Condition
- Updated/Remodeled
- Year built: 1994
- Major remodel year: 2008
Utilities & green energy
- Electric: Company: Clark PUD
- Sewer: Septic Tank
- Water: Individual Well
- Utilities for property: Centruy Link
Green energy
- Energy efficient items: Double Wall
Community & HOA
Community
- Features: CCRs
- Subdivision: Battle Ground
HOA
- Services included: Road Maintenance
- HOA fee: $200 annually
Location
- Region: Battle Ground
Financial & listing details
- Price per square foot: $408/sqft
- Tax assessed value: $749,536
- Annual tax amount: $1,167
- Date on market: 6/9/2026
- Cumulative days on market: 49 days
- Listing terms: Conventional,FHA,VA Loan
- Inclusions: Dishwasher(s), Microwave(s), Refrigerator(s), Stove(s)/Range(s)
Estimated market value
$1,073,700
$1.02M - $1.13M
$4,027/mo
Price history
| Date | Event | Price |
|---|---|---|
| 7/10/2026 | Price change | $1,100,000-8.3%$408/sqft |
Source:  RMLS (OR) #438223844 Report a problem RMLS (OR) #438223844 Report a problem | ||
| 6/10/2026 | Listed for sale | $1,200,000$445/sqft |
Source:  NWMLS as distributed by MLS GRID #2536955 Report a problem NWMLS as distributed by MLS GRID #2536955 Report a problem | ||
Public tax history
| Year | Property taxes | Tax assessment |
|---|---|---|
| 2024 | $1,177 +22.4% | $749,536 +0.6% |
| 2023 | $961 -14.4% | $744,726 +5.3% |
| 2022 | $1,123 -53.8% | $706,996 +22.8% |
| 2021 | $2,428 -1.6% | $575,583 +5.7% |
| 2020 | $2,469 | $544,683 +6.1% |
| 2019 | $2,469 -13.6% | $513,298 +16.4% |
| 2018 | $2,858 -6.2% | $441,118 +0% |
| 2017 | $3,046 -37.9% | $441,117 +0.2% |
| 2016 | $4,903 +1.6% | $440,397 +10.9% |
| 2015 | $4,825 -8.4% | $397,060 +6.8% |
| 2014 | $5,270 | $371,643 +11.3% |
| 2013 | $5,270 +0.6% | $334,020 +8.6% |
| 2012 | $5,241 +12.2% | $307,605 -14.3% |
| 2011 | $4,671 +10% | $358,895 |
| 2010 | $4,247 +3.8% | $358,895 -7.8% |
| 2009 | $4,092 | $389,193 -18.7% |
| 2008 | -- | $478,900 |
| 2007 | -- | $478,900 +110% |
| 2005 | -- | $228,100 |
| 2004 | -- | $228,100 +17% |
| 2001 | $3,081 -3.6% | $195,000 -5.2% |
| 2000 | $3,195 | $205,800 |
Find assessor info on the county website
Monthly payment
Est. payment
Payment breakdown
Explore the cost of this home by adjusting the details. Changes won't be saved.Climate risks
Neighborhood: 98604
Nearby schools
GreatSchools rating
- 7/10Yacolt Primary SchoolGrades: PK-4Distance: 5.7 mi
- 6/10Amboy Middle SchoolGrades: 5-8Distance: 6.6 mi
- 6/10Battle Ground High SchoolGrades: 9-12Distance: 3.6 mi
Schools provided by the listing agent
- Elementary: Captain Strong Primary
- Middle: Chief Umtuch Middle
- High: Battle Ground High
Source: NWMLS as distributed by MLS GRID. This data may not be complete. We recommend contacting the local school district to confirm school assignments for this home.
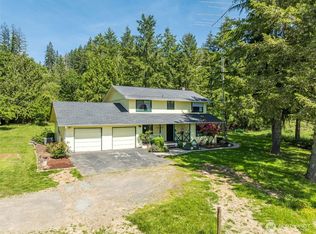
- $610,0004 bd3 ba2.1k sqft29139 NE Hammond Ct, Battle Ground, WA 98604Sold
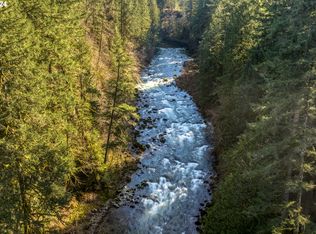
- $520,0006.13 Acres15209 NE Lucia Falls Rd, Battle Ground, WA 98604Sold

- $1,200,0003 bd1 ba2.4k sqft15653 NE Lucia Falls Rd, Battle Ground, WA 98604Sold
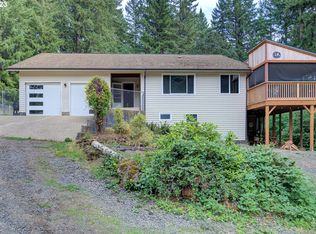
- $830,0003 bd3 ba2.4k sqft15414 NE Lucia Falls Rd, Battle Ground, WA 98604Sold
- $--5.1 Acres0 NE Hammond Ct, Battle Ground, WA 98604Off Market
- $1,350,0003 bd3 ba2.8k sqft14817 NE Hammond Rd, Battle Ground, WA 98604For Sale
- $1,499,0004 bd4 ba3.2k sqft15301 NE 281st Cir, Battle Ground, WA 98604Sold
- $757,5004 bd5 ba3.2k sqft29416 NE Hammond Ct, Battle Ground, WA 98604Sold
A local agent can set up tours, give advice and negotiate with sellers.
Similar homes
- $924,9004 bd3 ba2.3k sqft21815 NE 176th Ave, Battle Ground, WA 98604Active

 MLS ID #691107388, Karen Dayley, Berkshire Hathaway HomeServices NW Real Estate. RMLS (OR)
 - $855,0004 bd3 ba2.4k sqft14610 NE 328th Circle, Battle Ground, WA 98604Active
 MLS ID #2556332, Jill Daniels. NWMLS as distributed by MLS GRID
 - $979,0004 bd4 ba3.2k sqftValley View, Battle Ground, WA 98604Active
 MLS ID #2445893, Joan Mezzanatto. NWMLS as distributed by MLS GRID
 - $999,0003 bd3 ba3.2k sqft22905 NE Canyon Rd, Battle Ground, WA 98604Active
 MLS ID #423724104, Tracy Burgess, Berkshire Hathaway HomeServices NW Real Estate. RMLS (OR)
 - $975,0003 bd2 ba2.7k sqft23801 NE Alvas Road, Battle Ground, WA 98604ActiveMLS ID #2544248, Jared Ritz. NWMLS as distributed by MLS GRID
- $850,0003 bd2 ba2.7k sqft7406 NE 228th Street, Battle Ground, WA 98604ActiveMLS ID #2557865, Rod Robertson. NWMLS as distributed by MLS GRID
- $775,0003 bd2 ba1.9k sqft18403 NE 269th Circle, Battle Ground, WA 98604ActiveMLS ID #2502958, Rebecca Thompson. NWMLS as distributed by MLS GRID
- $795,0004 bd4 ba2.8k sqft35211 NE 127th Avenue, La Center, WA 98629ActiveMLS ID #2544859, Jill Daniels. NWMLS as distributed by MLS GRID
- $999,9003 bd4 ba3.3k sqft15212 NE Winsor Drive, Brush Prairie, WA 98606ActiveMLS ID #2547866, Lindsey Maze. NWMLS as distributed by MLS GRID
- $1,150,0003 bd4 ba3.9k sqft59188 N Morten Dr, Saint Helens, OR 97051ActiveMLS ID #292261471, Sonny Mann, MORE Realty. RMLS (OR)
- $830,0004 bd3 ba3.2k sqft14900 NE Critter Hill Drive, Amboy, WA 98601ActiveMLS ID #2529889, Cinnamin Marie Webb. NWMLS as distributed by MLS GRID
- $750,0004 bd3 ba3.4k sqft15111 NE 365th Street, La Center, WA 98629ActiveMLS ID #2552285, Glen Schofield. NWMLS as distributed by MLS GRID
- $845,0004 bd4 ba2.8k sqft#61 Sec 33 T5n R2ewm 5a, La Center, WA 98629ActiveMLS ID #2487931, Kelly Muscarella. NWMLS as distributed by MLS GRID
- $1,110,0003 bd3 ba3.8k sqft32303 NW 18th Avenue, Ridgefield, WA 98642ActiveMLS ID #2472338, Frederick M. Sanchez. NWMLS as distributed by MLS GRID
- $1,199,9003 bd4 ba2.5k sqft195 Patriot Road, Woodland, WA 98674ActiveMLS ID #2536539, Karly Bordak. NWMLS as distributed by MLS GRID
- $1,299,9004 bd5 ba3.6k sqft34602 NE 49th Place, La Center, WA 98629ActiveMLS ID #2493886, Deborah A. Trull. NWMLS as distributed by MLS GRID
- $1,100,0003 bd3 ba2k sqft3004 Blue Heron Drive, Woodland, WA 98674ActiveMLS ID #2526480, Erin Musgrove. NWMLS as distributed by MLS GRID
- $800,0004 bd3 ba3.3k sqft27915 NE Thompson Circle, Yacolt, WA 98675ActiveMLS ID #2557434, Desiree Lorentz. NWMLS as distributed by MLS GRID
- $1,250,0003 bd3 ba3.3k sqft36806 NE Holling Ave, La Center, WA 98629ActiveMLS ID #153036955, Jonathan Romano, Knipe Realty ERA Powered. RMLS (OR)
- $850,0004 bd3 ba3k sqft2032 W Dove Avenue, La Center, WA 98629ActiveMLS ID #2509836, Frederick M. Sanchez. NWMLS as distributed by MLS GRID
