STUNNING NATURE LOVER'S DREAM~PRIVATE RIVER HOME LIKE NOTHING ELSE ON THE MARKET ~This warm and welcoming craftsman home sits on over 6 acres and 200 feet of private river frontage on the East Fork of the Lewis River. This is a true nature lover's dream--grab your fishing pole, skip a few rocks, sip a glass of wine on the deck...explore the trails, creeks, gardens, greenhouse, picnic tables, horseshoes & fire pits, fenced yard, huge covered patio, hot tub and 2 decks with river views! Outdoor dining under the twinkle lights and grapevine covered arbor set the perfect ambience to host the most picturesque dinner parties and outdoor entertaining like you've never seen. Looking to build a shop or park your boat or RV? Nicely sized pad is ready to go. Step inside and you'll discover an entertainers delight: A gourmet kitchen with oversized island, farm sink, deluxe appliances, soaring ceilings, cozy new fireplace in family room, office with French Doors and fantastic mud room on main level. Unwind upstairs in 3 generously sized bedrooms with walk in closets and vanities, including a gorgeously updated Owner's En Suite and custom walk in closet. Head toward the 3-car garage and tucked above you'll find the perfect apartment fully loaded with a kitchen and bathroom, equipped with AC and laminate flooring. It could provide rental income or be the ultimate game room, work out studio, hobby room, theater, separate work space--let your imagination run wild! Outside you'll also find ample storage with 2 large sheds.This gem will blow you away! Check out the 3D Walk through tour and Video!
Sold
$1,499,000
15301 NE 281st Cir, Battle Ground, WA 98604
4beds
3,254sqft
Residential, Single Family Residence
Built in 1998
6.3 Acres Lot
$1,433,000 Zestimate®
$461/sqft
$4,553 Estimated rent
Home value
$1,433,000
$1.33M - $1.55M
$4,553/mo
Zestimate® history
Owner options
List your home for rent
$4,553/mo
Rent Zestimate®
Find your next renter with Zillow Rental Manager. Plus, with online applications, you can quickly screen prospective tenants – for free.
$4,553/mo
Rent Zestimate®
Refinance and save
$9,132/mo
Est. payment
Refinancing to a lower rate could help reduce your monthly payments and save thousands over the life of the loan.
$9,132/mo
Est. payment
Explore your selling options
Work with a Zillow partner agent
Leverage their expertise and Zillow's premium Showcase listings to get your home seen by more buyers.
Get startedList with your own agent
Get your home in front of millions of buyers by listing it on Zillow.
Learn how to do itSell it yourself
Take full control of how buyers see your home on Zillow by listing For Sale by Owner (FSBO).
List your homeWhat's special
Zillow last checked:
Listing updated:
Listed by:
Christie Conley 360-981-9905,
Realty Works Group Inc
Bought with:
Janelle LeCount, 22014663
Realty Works Group Inc
Source: RMLS (OR),MLS#: 23158385
Facts & features
Interior
Bedrooms & bathrooms
- Bedrooms: 4
- Bathrooms: 4
- Full bathrooms: 3
- Partial bathrooms: 1
- Main level bathrooms: 1
Rooms
- Room types: Office, Guest Quarters, Mud Room, Bedroom 2, Bedroom 3, Dining Room, Family Room, Kitchen, Living Room, Primary Bedroom
Primary bedroom
- Features: Bathroom, Ceiling Fan, Closet Organizer, Updated Remodeled, Bathtub, Double Sinks, Tile Floor, Walkin Closet, Walkin Shower, Wallto Wall Carpet
- Level: Upper
Bedroom 2
- Features: Ceiling Fan, Laminate Flooring, Sink, Walkin Closet
- Level: Upper
Bedroom 3
- Features: Ceiling Fan, Laminate Flooring, Sink, Walkin Closet
- Level: Upper
Dining room
- Features: French Doors, Hardwood Floors
- Level: Main
Kitchen
- Features: Builtin Refrigerator, Gas Appliances, Gourmet Kitchen, Hardwood Floors, Island, Pantry, Granite, Plumbed For Ice Maker
- Level: Main
Living room
- Features: Fireplace, Hardwood Floors, Vaulted Ceiling
- Level: Main
Office
- Features: French Doors, Hardwood Floors
- Level: Main
Heating
- Forced Air, Fireplace(s)
Cooling
- Central Air
Appliances
- Included: Built-In Refrigerator, Convection Oven, Dishwasher, Disposal, Free-Standing Gas Range, Gas Appliances, Microwave, Plumbed For Ice Maker, Range Hood, Stainless Steel Appliance(s), Washer/Dryer, Free-Standing Refrigerator, Electric Water Heater
- Laundry: Laundry Room
Features
- Ceiling Fan(s), Granite, High Ceilings, High Speed Internet, Soaking Tub, Vaulted Ceiling(s), Bathroom, Built-in Features, Kitchen, Closet, Shower, Sink, Walk-In Closet(s), Gourmet Kitchen, Kitchen Island, Pantry, Closet Organizer, Updated Remodeled, Bathtub, Double Vanity, Walkin Shower, Tile
- Flooring: Hardwood, Heated Tile, Laminate, Wood, Tile, Wall to Wall Carpet
- Doors: French Doors
- Windows: Double Pane Windows, Vinyl Frames
- Basement: Crawl Space
- Number of fireplaces: 1
- Fireplace features: Propane
Interior area
- Total structure area: 3,254
- Total interior livable area: 3,254 sqft
Property
Parking
- Total spaces: 3
- Parking features: Driveway, Parking Pad, RV Access/Parking, RV Boat Storage, Garage Door Opener, Attached, Oversized
- Attached garage spaces: 3
- Has uncovered spaces: Yes
Accessibility
- Accessibility features: Caregiver Quarters, Garage On Main, Utility Room On Main, Accessibility
Features
- Levels: Two
- Stories: 2
- Patio & porch: Covered Deck, Covered Patio, Deck, Patio
- Exterior features: Dog Run, Fire Pit, Garden, Raised Beds, Yard
- Has spa: Yes
- Spa features: Free Standing Hot Tub
- Fencing: Fenced
- Has view: Yes
- View description: Creek/Stream, River, Trees/Woods
- Has water view: Yes
- Water view: Creek/Stream,River
- Waterfront features: Creek, River Front
- Body of water: E. Fork Lewis River
Lot
- Size: 6.3 Acres
- Features: Level, Private, Secluded, Trees, Sprinkler, Acres 5 to 7
Details
- Additional structures: Greenhouse, RVParking, RVBoatStorage, ToolShed, SeparateLivingQuartersApartmentAuxLivingUnit
- Parcel number: 223956000
- Zoning: R5
Construction
Type & style
- Home type: SingleFamily
- Architectural style: Craftsman
- Property subtype: Residential, Single Family Residence
Materials
- Cement Siding, Lap Siding
- Foundation: Concrete Perimeter
- Roof: Composition
Condition
- Resale,Updated/Remodeled
- New construction: No
- Year built: 1998
Utilities & green energy
- Gas: Propane
- Sewer: Septic Tank
- Water: Public
Community & HOA
Community
- Security: Security Lights, Fire Sprinkler System
HOA
- Has HOA: No
Location
- Region: Battle Ground
Financial & listing details
- Price per square foot: $461/sqft
- Tax assessed value: $1,103,179
- Annual tax amount: $8,104
- Date on market: 9/1/2023
- Cumulative days on market: 245 days
- Listing terms: Cash,Conventional,VA Loan
- Road surface type: Paved
Price history
| Date | Event | Price |
|---|---|---|
| 6/14/2024 | Sold | $1,499,000$461/sqft |
Source:  RMLS (OR) #23158385 Report a problem RMLS (OR) #23158385 Report a problem | ||
| 5/12/2024 | Pending sale | $1,499,000+15.3%$461/sqft |
Source: RMLS (OR) #23158385 Report a problem | ||
| 9/27/2021 | Sold | $1,300,000+66.7%$400/sqft |
Source: RMLS (OR) #21627199 Report a problem | ||
| 6/29/2018 | Sold | $780,000+0.6%$240/sqft |
Source: RMLS (OR) #18637175 Report a problem | ||
| 6/1/2018 | Pending sale | $775,000$238/sqft |
Source: RE/MAX Equity Group #18637175 Report a problem | ||
| 5/25/2018 | Listed for sale | $775,000+61.5%$238/sqft |
Source: RE/MAX Equity Group #18637175 Report a problem | ||
| 2/4/2014 | Sold | $480,000-4%$148/sqft |
Source: Public Record Report a problem | ||
| 1/3/2014 | Pending sale | $500,000$154/sqft |
Source: Coldwell Banker Barbara Sue Seal Properties #13335488 Report a problem | ||
| 12/12/2013 | Listed for sale | $500,000+12.1%$154/sqft |
Source: Coldwell Banker Barbara Sue Seal Properties #13335488 Report a problem | ||
| 7/31/2013 | Sold | $446,000$137/sqft |
Source: Public Record Report a problem | ||
Public tax history
| Year | Property taxes | Tax assessment |
|---|---|---|
| 2024 | $10,940 +29.3% | $1,103,179 -0.9% |
| 2023 | $8,463 +2.3% | $1,113,423 +14% |
| 2022 | $8,269 +11% | $976,986 +25.2% |
| 2021 | $7,449 +1.8% | $780,038 +9% |
| 2020 | $7,317 | $715,624 +4.6% |
| 2019 | $7,317 +30.2% | $684,480 +12.8% |
| 2018 | $5,621 -20.1% | $606,908 +15.4% |
| 2017 | $7,037 +18.2% | $526,044 -1.9% |
| 2016 | $5,955 +2.2% | $536,078 +11.5% |
| 2015 | $5,826 -9.6% | $480,577 +5.5% |
| 2014 | $6,446 | $455,626 +11% |
| 2013 | $6,446 +11% | $410,542 +5.3% |
| 2012 | $5,808 -3.7% | $389,832 -2.1% |
| 2011 | $6,034 +12.1% | $398,216 -14.3% |
| 2010 | $5,385 -0.5% | $464,591 -6.1% |
| 2009 | $5,411 | $494,510 -14.1% |
| 2008 | -- | $575,600 |
| 2007 | -- | $575,600 +125% |
| 2005 | -- | $255,800 |
| 2004 | -- | $255,800 +11.8% |
| 2001 | $4,053 -1.1% | $228,900 |
| 2000 | $4,097 | $228,900 |
Find assessor info on the county website
Neighborhood: 98604
Nearby homes
- $1,266,8003 bd3 ba3k sqft15400 NE 281st Cir, Battle Ground, WA 98604Off Market
- $1,261,2903 bd3 ba2.9k sqft16807 NE 281st St, Battle Ground, WA 98604Pending
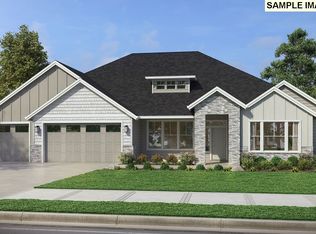
- $619,7004 bd2 ba1.7k sqft28007 NE 151st Ave, Battle Ground, WA 98604Off Market
- $820,6002 bd3 ba2.2k sqft28004 NE 155th Ave, Battle Ground, WA 98604Off Market
- $626,2003 bd2 ba1.5k sqft28303 NE 149th Ave, Battle Ground, WA 98604Off Market
- $--6.6 AcresNE 155th Ave, Battle Ground, WA 98604Off Market
- $---- sqftNE 155th Ave, Battle Ground Wa, WA 98604Off Market
- $1,016,2003 bd2 ba2.3k sqft15501 NE 281st Cir, Battle Ground, WA 98604Off Market
Nearby schools
GreatSchools rating
- 4/10Captain StrongGrades: PK-4Distance: 3 mi
- 6/10Chief Umtuch Middle SchoolGrades: 5-8Distance: 3.1 mi
- 6/10Battle Ground High SchoolGrades: 9-12Distance: 3.3 mi
Schools provided by the listing agent
- Elementary: Captain Strong
- Middle: Chief Umtuch
- High: Battle Ground
Source: RMLS (OR). This data may not be complete. We recommend contacting the local school district to confirm school assignments for this home.
Get a cash offer in 3 minutes
Find out how much your home could sell for in as little as 3 minutes with a no-obligation cash offer.
Estimated market value
$1,433,000
Get a cash offer in 3 minutes
Find out how much your home could sell for in as little as 3 minutes with a no-obligation cash offer.
Estimated market value
$1,433,000
- Washington
- Clark County
- Battle Ground
- 98604
- 15301 NE 281st Cir
Nearby cities
Nearby zip codes
Other Battle Ground Topics
