Tucked at the end of a private paved driveway and surrounded by trees, this 2-story home with daylight basement on 2.50 acres offers the privacy and space you've been searching for, with room for RV parking too. The main level welcomes you with a living room centered around a cozy fireplace, a formal dining room, a dedicated office, and a chef-ready kitchen featuring granite counters, a glass cooktop, built-in wall oven and microwave, stainless steel appliances, and a walk-in pantry with abundant cabinet storage. A convenient half bath completes this level. Upstairs, the primary suite is a true retreat with its own private deck and a spa-like ensuite bath boasting a jetted tub, separate shower, and double vanity. Two additional bedrooms and a full bath round out the upper level. The daylight basement adds incredible flexibility with a 4th informal bedroom, a family room with dry bar, a workout room, and a laundry room with storage and sink. Step out from this level onto the expansive composite deck, complete with a pergola for shaded relaxation, a hot tub with cover, and a storage shed just steps away. The large, private backyard with a firepit is perfect for entertaining or unwinding under the stars. With two full baths, two half baths, and thoughtfully designed living space across all three levels, this home offers room to gather, work, relax, and recharge — all just outside the bustle, yet close enough to enjoy easy access to everyday conveniences.
Active
Listed by: Premiere Property Group, LLC • Lindsey Maze
Price cut: $20K (7/29)
$979,900
15212 NE Winsor Drive, Brush Prairie, WA 98606
3beds
3,350sqft
:
Get pre-qualified$6,049/mo
Single Family Residence
Built in 1991
2.5 Acres Lot
$950,000 Zestimate®
$293/sqft
$-- HOA
What's special
Chef-ready kitchenSurrounded by treesPergola for shaded relaxationDedicated officePrivate paved drivewayJetted tubDouble vanity
- 39 days |
- 929 |
- 37 |
Zillow last checked:
Listing updated:
Listed by:
Lindsey Maze,
Premiere Property Group, LLC
Source: NWMLS as distributed by MLS GRID,MLS#: 2547866
Facts & features
Interior
Bedrooms & bathrooms
- Bedrooms: 3
- Bathrooms: 4
- Full bathrooms: 2
- 1/2 bathrooms: 2
- Main level bathrooms: 1
Primary bedroom
- Level: Second
Bedroom
- Level: Second
Bedroom
- Level: Second
Bathroom full
- Level: Second
Bathroom full
- Level: Second
Other
- Level: Main
Other
- Level: Lower
Bonus room
- Description: TV room w/dry bar
- Level: Lower
Bonus room
- Description: workout room
- Level: Lower
Den office
- Level: Main
Kitchen with eating space
- Level: Main
Living room
- Level: Main
Utility room
- Level: Lower
Heating
- Heat Pump, Electric
Cooling
- Heat Pump
Appliances
- Included: Dishwasher, Microwave, Refrigerator, Stove(s)/Range(s), Dishwasher(s), Microwave(s), Refrigerator(s)
Features
- Ceiling Fan(s), Dining Room, Pantry
- Flooring: Ceramic Tile, Hardwood, Carpet
- Windows: Dbl Pane/Storm Window
- Basement: Daylight,Finished
- Has fireplace: No
- Fireplace features: Wood Burning
Interior area
- Total structure area: 3,350
- Total interior livable area: 3,350 sqft
Video & virtual tour
Property
Parking
- Total spaces: 8
- Parking features: Driveway, Attached Garage, RV Parking
- Has attached garage: Yes
- Covered spaces: 2
- Uncovered spaces: 6
Features
- Levels: Two
- Stories: 2
- Patio & porch: Ceiling Fan(s), Dbl Pane/Storm Window, Dining Room, Hot Tub/Spa, Jetted Tub, Pantry, Vaulted Ceiling(s), Walk-In Closet(s), Wired for Generator
- Has spa: Yes
- Spa features: Indoor, Bath
- Has view: Yes
- View description: Territorial
Lot
- Size: 2.5 Acres
- Features: Paved, Secluded, Cabana/Gazebo, Deck, Hot Tub/Spa, Outbuildings, RV Parking
- Topography: Level,Sloped
- Residential vegetation: Wooded
Details
- Parcel number: 205877000
- Zoning: R-5
- Zoning description: Jurisdiction: County
- Special conditions: Standard
- Other equipment: Wired for Generator
Construction
Type & style
- Home type: SingleFamily
- Architectural style: Craftsman,2 Stories w/Bsmnt
- Property subtype: Single Family Residence
Materials
- Brick, Cement Planked, Cement Plank
- Foundation: Poured Concrete
- Roof: Composition
Condition
- Good
- Year built: 1991
- Major remodel year: 1991
Utilities & green energy
- Electric: Company: Clark PUD
- Sewer: Septic Tank
- Water: Shared Well
Community & HOA
Community
- Subdivision: Hockinson
Location
- Region: Brush Prairie
Financial & listing details
- Price per square foot: $293/sqft
- Tax assessed value: $689,228
- Annual tax amount: $6,060
- Date on market: 7/1/2026
- Cumulative days on market: 41 days
- Listing terms: Conventional,FHA,VA Loan
- Inclusions: Dishwasher(s), Microwave(s), Refrigerator(s), Stove(s)/Range(s)
Estimated market value
$950,000
$903,000 - $998,000
$3,842/mo
Price history
| Date | Event | Price |
|---|---|---|
| 7/29/2026 | Price change | $979,900-2%$293/sqft |
Source:  RMLS (OR) #651326005 Report a problem RMLS (OR) #651326005 Report a problem | ||
| 7/2/2026 | Listed for sale | $999,900+65%$298/sqft |
Source: RMLS (OR) #651326005 Report a problem | ||
| 9/29/2018 | Sold | $605,955+1%$181/sqft |
Source: Public Record Report a problem | ||
| 8/21/2018 | Pending sale | $600,000$179/sqft |
Source: Premiere Property Group BG LLC #18035585 Report a problem | ||
| 8/10/2018 | Listed for sale | $600,000$179/sqft |
Source: Premiere Property Group BG LLC #18035585 Report a problem | ||
Public tax history
| Year | Property taxes | Tax assessment |
|---|---|---|
| 2024 | $6,345 +11.1% | $689,228 +3.3% |
| 2023 | $5,712 +5.5% | $667,361 +1.9% |
| 2022 | $5,414 +1.8% | $654,662 +19.1% |
| 2021 | $5,320 +8.9% | $549,709 +7% |
| 2020 | $4,885 | $513,931 +10.8% |
| 2019 | $4,885 +6.5% | $463,862 +3.9% |
| 2018 | $4,586 -15.4% | $446,270 +8.4% |
| 2017 | $5,421 +14.8% | $411,670 +6.5% |
| 2016 | $4,721 +0.1% | $386,435 +9% |
| 2015 | $4,715 +6.8% | $354,426 +6.7% |
| 2014 | $4,414 | $332,199 +10.1% |
| 2013 | $4,414 -2.4% | $301,762 +11.7% |
| 2012 | $4,522 +3.7% | $270,196 -8.9% |
| 2011 | $4,361 +1% | $296,498 +0.1% |
| 2010 | $4,318 -3.7% | $296,061 -8.6% |
| 2009 | $4,485 | $323,980 -24.3% |
| 2008 | -- | $428,200 |
| 2007 | -- | $428,200 +84.3% |
| 2005 | -- | $232,400 |
| 2004 | -- | $232,400 +18.1% |
| 2001 | $3,250 +15.5% | $196,700 |
| 2000 | $2,813 | $196,700 |
Find assessor info on the county website
Monthly payment
Est. payment
Payment breakdown
Explore the cost of this home by adjusting the details. Changes won't be saved.Climate risks
Neighborhood: 98606
Nearby schools
GreatSchools rating
- 6/10Hockinson Heights Elementary SchoolGrades: K-5Distance: 3.2 mi
- 9/10Hockinson Middle SchoolGrades: 6-8Distance: 4.1 mi
- 8/10Hockinson High SchoolGrades: 9-12Distance: 4.7 mi
Schools provided by the listing agent
- Elementary: Hockinson Heights Elementary
- Middle: Hockinson Mid
- High: Hockinson High
Source: NWMLS as distributed by MLS GRID. This data may not be complete. We recommend contacting the local school district to confirm school assignments for this home.
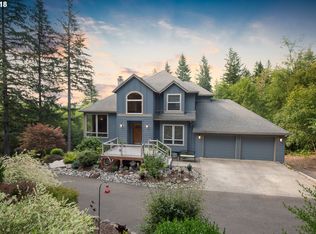
- $984,5003 bd4 ba3.3k sqft15212 NE Winsor Rd, Brush Prairie, WA 98606Off Market
- $825,0004 bd3 ba2.7k sqft15304 NE Winsor Dr, Brush Prairie, WA 98606Sold
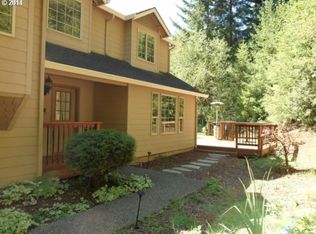
- $942,1004 bd3 ba2.7k sqft15020 NE Winsor Rd, Brush Prairie, WA 98606Off Market
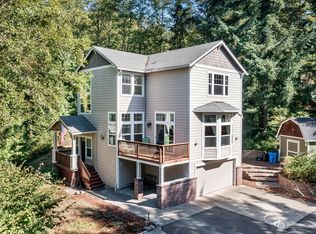
- $694,9003 bd3 ba1.8k sqft15318 NE Winsor Dr, Brush Prairie, WA 98606Sold
- $710,0004 bd2 ba2k sqft26024 NE Rawson Rd, Brush Prairie, WA 98606Sold
- $1,299,0004 bd3 ba4.2k sqft15317 NE Winsor Dr, Brush Prairie, WA 98606For Sale
- $665,0004 bd3 ba2k sqft26311 NE Winsor Cir, Brush Prairie, WA 98606Sold
- $921,0004 bd2 ba2.2k sqft15000 NE Winsor Rd, Brush Prairie, WA 98606Off Market
A local agent can set up tours, give advice and negotiate with sellers.
Similar homes
- $1,299,0004 bd3 ba4.2k sqft15317 NE Winsor Drive, Brush Prairie, WA 98606Active
 MLS ID #2554208, Heather DeFord. NWMLS as distributed by MLS GRID
 - $940,0003 bd3 ba3.2k sqft22905 NE Canyon Rd, Battle Ground, WA 98604Active
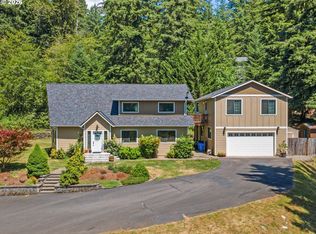
 MLS ID #423724104, Tracy Burgess, Berkshire Hathaway HomeServices NW Real Estate. RMLS (OR)
 - $975,0003 bd2 ba2.7k sqft23801 NE Alvas Road, Battle Ground, WA 98604Active
 MLS ID #2544248, Jared Ritz. NWMLS as distributed by MLS GRID
 - $920,0004 bd3 ba2.8k sqft4417 SE 17th Avenue, Brush Prairie, WA 98606Active
 MLS ID #2562452, Kelsey Jan Brazeau. NWMLS as distributed by MLS GRID
 - $924,9004 bd3 ba2.3k sqft21815 NE 176th Ave, Battle Ground, WA 98604ActiveMLS ID #691107388, Karen Dayley, Berkshire Hathaway HomeServices NW Real Estate. RMLS (OR)
- $975,0004 bd2 ba3k sqft13505 NE Grantham Road, Amboy, WA 98601ActiveMLS ID #2565785, Jared Ritz. NWMLS as distributed by MLS GRID
- $1,440,0004 bd4 ba3.2k sqftCarlwood Heights, Battle Ground, WA 98604ActiveMLS ID #2558838, Heather DeFord. NWMLS as distributed by MLS GRID
- $699,9005 bd3 ba2.2k sqft12307 NE 184th Street, Battle Ground, WA 98604ActiveMLS ID #2555145, Holly Fussell. NWMLS as distributed by MLS GRID
- $699,9004 bd3 ba2.5k sqft25313 NE 227th St, Battle Ground, WA 98604ActiveMLS ID #724537144, Kale Dunning, Windermere Northwest Living. RMLS (OR)
- $960,0004 bd5 ba3.6k sqft602 NW 18th Loop, Camas, WA 98607ActiveMLS ID #2512873, Katie Timmermann. NWMLS as distributed by MLS GRID
- $1,100,0004 bd4 ba2.6k sqft29001 NE Hammond Court, Battle Ground, WA 98604ActiveMLS ID #2536955, Jeanne Frace. NWMLS as distributed by MLS GRID
- $850,0003 bd2 ba2.7k sqft7406 NE 228th Street, Battle Ground, WA 98604ActiveMLS ID #2557865, Rod Robertson. NWMLS as distributed by MLS GRID
- $1,350,0003 bd4 ba4.2k sqft12002 NE Shanghai Rd, Vancouver, WA 98682ActiveMLS ID #707542618, Edward Goldhammer, Realty Pro, Inc.. RMLS (OR)
- $800,0004 bd3 ba3.3k sqft27915 NE Thompson Circle, Yacolt, WA 98675ActiveMLS ID #2557434, Desiree Lorentz. NWMLS as distributed by MLS GRID
- $1,075,1003 bd3 ba3.8k sqft2709 NW 9th Ave, Camas, WA 98607ActiveMLS ID #305524083, Stephen FitzMaurice, eXp Realty LLC. RMLS (OR)
- $689,9003 bd3 ba2.9k sqft14494 NE Valley View Lane, Battle Ground, WA 98604ActiveMLS ID #2562453, Julie Uskoski. NWMLS as distributed by MLS GRID
- $859,9003 bd4 ba3.2k sqftBella Vista Heights, Vancouver, WA 98683ActiveMLS ID #2566803, Robin E. Steigmann. NWMLS as distributed by MLS GRID
- $875,0004 bd2 ba2.1k sqft31112 NE 75TH Place, La Center, WA 98629PendingMLS ID #2549924, Amy E Asivido. NWMLS as distributed by MLS GRID
- $937,5054 bd3 ba2.5k sqft18403 NE 82nd Street, Vancouver, WA 98682PendingMLS ID #2521824, Theresa Lowe. NWMLS as distributed by MLS GRID
- $830,0004 bd3 ba3.2k sqft14900 NE Critter Hill Drive, Amboy, WA 98601ActiveMLS ID #2529889, Cinnamin Marie Webb. NWMLS as distributed by MLS GRID
