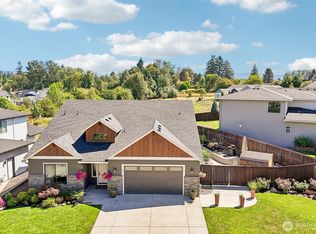
Stunning luxury home in the highly sought-after Velvet Acres, situated on a quiet quarter-acre lot backing to a peaceful neighborhood park. Designed for mostly one-level living, this beautifully appointed home showcases custom upgrades throughout. The spacious great room serves as the heart of the home, featuring soaring ceilings, engineered hardwood floors, and a cozy gas fireplace. The open-concept kitchen flows seamlessly into the dining and living areas and is equipped with a large island, quartz countertops, a generous pantry, stainless steel appliances, a 5-burner gas cooktop, and built-in oven and microwave. Privately situated away from the secondary bedrooms, the main-level primary suite offers a luxurious retreat with a spa-inspired bath featuring dual vanities, a soaking tub, walk-in shower, and oversized walk-in closet. Upstairs, the expansive fourth bedroom provides flexible space ideal for multigenerational living, a guest suite, home office, or studio. Step outside to your backyard sanctuary and enjoy the large covered patio, beautifully landscaped yard, garden area, storage shed, and sprinkler system, all overlooking the tranquil park setting. The HOA mows the front lawn. Exceptional location, thoughtful design, and timeless luxury make this home truly special.
Pending
Listed by: Keller Williams-Premier Prtnrs • Theresa Lowe
Price cut: $37.5K (7/6)
$937,505
18403 NE 82nd Street, Vancouver, WA 98682
4beds
2,596sqft
:
Get pre-qualified$5,829/mo
Single Family Residence
Built in 2019
9,988 Square Feet Lot
$927,800 Zestimate®
$361/sqft
$111/mo HOA
What's special
Cozy gas fireplaceLarge covered patioMostly one-level livingOpen-concept kitchenExpansive fourth bedroomLarge islandSoaring ceilings
- 62 days |
- 531 |
- 29 |
Zillow last checked:
Listing updated:
Listed by:
Theresa Lowe,
Keller Williams-Premier Prtnrs
Source: NWMLS as distributed by MLS GRID,MLS#: 2521824
Facts & features
Interior
Bedrooms & bathrooms
- Bedrooms: 4
- Bathrooms: 3
- Full bathrooms: 2
- 1/2 bathrooms: 1
- Main level bathrooms: 3
- Main level bedrooms: 3
Primary bedroom
- Description: Ensuite, walk-in closet, walk-in shower, soaking tub, dual sinks, tile floors, high ceilings
- Level: Main
Bedroom
- Description: walk in closet
- Level: Second
Bedroom
- Description: high ceilings
- Level: Main
Bedroom
- Description: high ceilings
- Level: Main
Bathroom full
- Description: Ensuite
- Level: Main
Bathroom full
- Description: tile floors
- Level: Main
Other
- Level: Main
Great room
- Description: High ceilings, engineered hardwood floors, gas fireplce
- Level: Main
Kitchen with eating space
- Description: high ceilings, engineered hardwood floors, quartz counters, island, gas cook top, built in oven, built in microwave, dishwasher
- Level: Main
Utility room
- Description: built in cabinets, tile floors
- Level: Main
Heating
- Fireplace, Forced Air, High Efficiency (Unspecified), Electric, Natural Gas
Cooling
- Has cooling: Yes
Appliances
- Included: Dishwasher, Disposal, Microwave, Stove(s)/Range(s), Tankless Water Heater, Dishwasher(s), Garbage Disposal, Microwave(s)
Features
- Ceiling Fan(s), Pantry
- Flooring: Ceramic Tile, Engineered Hardwood
- Windows: Dbl Pane/Storm Window
- Basement: None
- Number of fireplaces: 1
- Fireplace features: Gas, Main Level: 1, Fireplace
Interior area
- Total structure area: 2,596
- Total interior livable area: 2,596 sqft
Property
Parking
- Total spaces: 3
- Parking features: Driveway, Attached Garage
- Has attached garage: Yes
- Covered spaces: 3
Features
- Levels: Two
- Stories: 2
- Patio & porch: Ceiling Fan(s), Dbl Pane/Storm Window, Fireplace, Hot Tub/Spa, Pantry, Walk-In Closet(s)
- Has spa: Yes
- Spa features: Indoor
Lot
- Size: 9,988 Square Feet
- Topography: Level
Details
- Parcel number: 986047101
- Special conditions: Standard
Construction
Type & style
- Home type: SingleFamily
- Architectural style: 2 Story
- Property subtype: Single Family Residence
Materials
- Stone
- Roof: Composition
Condition
- Year built: 2019
- Major remodel year: 2019
Utilities & green energy
- Sewer: Sewer Connected
- Water: Public
Community & HOA
Community
- Features: CCRs
- Subdivision: East Orchard
HOA
- Services included: Common Area Maintenance
- HOA fee: $111 monthly
Location
- Region: Vancouver
Financial & listing details
- Price per square foot: $361/sqft
- Tax assessed value: $747,196
- Annual tax amount: $8,360
- Date on market: 6/4/2026
- Cumulative days on market: 62 days
- Listing terms: Conventional,FHA,VA Loan
- Inclusions: Dishwasher(s), Garbage Disposal, Microwave(s), Stove(s)/Range(s)
Estimated market value
$927,800
$881,000 - $974,000
$3,629/mo
Price history
| Date | Event | Price |
|---|---|---|
| 7/23/2026 | Pending sale | $937,505$361/sqft |
Source:  RMLS (OR) #293425978 Report a problem RMLS (OR) #293425978 Report a problem | ||
| 7/6/2026 | Price change | $937,505-3.8%$361/sqft |
Source: RMLS (OR) #293425978 Report a problem | ||
| 6/4/2026 | Listed for sale | $975,000+47.9%$376/sqft |
Source: RMLS (OR) #293425978 Report a problem | ||
| 2/27/2019 | Sold | $659,240$254/sqft |
Source: RMLS (OR) #19277986 Report a problem | ||
| 2/12/2019 | Pending sale | $659,240$254/sqft |
Source: New Tradition Realty Inc #19277986 Report a problem | ||
| 2/12/2019 | Listed for sale | $659,240$254/sqft |
Source: New Tradition Realty Inc #19277986 Report a problem | ||
Public tax history
| Year | Property taxes | Tax assessment |
|---|---|---|
| 2024 | $7,548 -0.8% | $747,196 -5.3% |
| 2023 | $7,606 +11.2% | $788,885 +10.8% |
| 2022 | $6,840 +0.4% | $712,193 +9.5% |
| 2021 | $6,815 +5.2% | $650,219 +6.6% |
| 2020 | $6,478 | $609,902 +4.8% |
| 2019 | $6,478 +368.1% | $581,704 +365.4% |
| 2018 | $1,384 | $125,000 |
Find assessor info on the county website
Monthly payment
Est. payment
Payment breakdown
Explore the cost of this home by adjusting the details. Changes won't be saved.Climate risks
Neighborhood: 98682
Nearby schools
GreatSchools rating
- 4/10Pioneer Elementary SchoolGrades: K-5Distance: 0.9 mi
- 5/10Frontier Middle SchoolGrades: 6-8Distance: 0.9 mi
- 7/10Union High SchoolGrades: 9-12Distance: 4.1 mi
Schools provided by the listing agent
- Elementary: Pioneer Elem
- Middle: Frontier Mid
- High: Union High School
Source: NWMLS as distributed by MLS GRID. This data may not be complete. We recommend contacting the local school district to confirm school assignments for this home.
- $1,075,0005 bd4 ba3.1k sqft8113 NE 185th Ave, Vancouver, WA 98682Sold
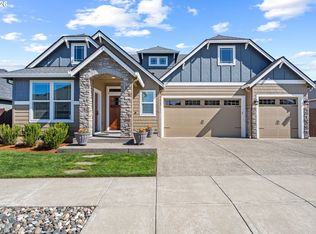
- $994,0004 bd3 ba2.6k sqft8107 NE 183rd Pl, Vancouver, WA 98682Sold

- $945,0005 bd4 ba3.4k sqft18302 NE 82nd St, Vancouver, WA 98682Sold
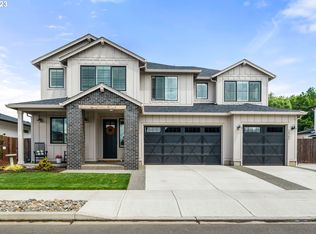
- $964,7003 bd3 ba3k sqftNE 81st St, Vancouver, WA 98682Off Market
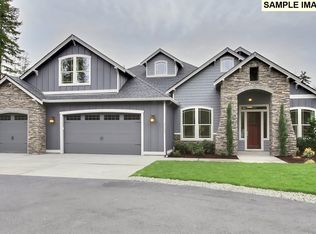
- $1,110,0005 bd4 ba3.5k sqft8104 NE 185th Ave, Vancouver, WA 98682Sold
- $835,0004 bd2 ba2.2k sqft8102 NE 183rd Pl, Vancouver, WA 98682Sold
- $1,140,0004 bd4 ba3.3k sqft18307 NE 81st St, Vancouver, WA 98682Sold
- $1,000,0004 bd3 ba2.6k sqft18308 NE 79th St, Vancouver, WA 98682Sold
A local agent can set up tours, give advice and negotiate with sellers.
Similar homes
- $649,9994 bd3 ba2.4k sqft18017 NE 78th Way, Vancouver, WA 98682Active
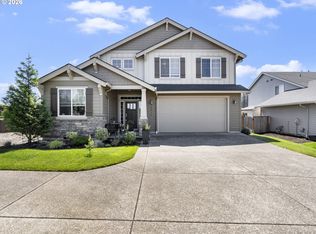
 MLS ID #564942186, Rick Sadle, Keller Williams Realty Professionals. RMLS (OR)
 - $920,0004 bd3 ba2.8k sqft4417 SE 17th Avenue, Brush Prairie, WA 98606Active
 MLS ID #2562452, Kelsey Jan Brazeau. NWMLS as distributed by MLS GRID
 - $750,0004 bd3 ba3.4k sqft15202 NE 102nd Way, Vancouver, WA 98685Active
 MLS ID #2515794, Karen Higgins. NWMLS as distributed by MLS GRID
 - $679,0004 bd2 ba1.9k sqft11217 NE 148th Avenue, Vancouver, WA 98682Active
 MLS ID #2555048, Andrea Mayhew. NWMLS as distributed by MLS GRID
 - from $1,016,9004 bd4 ba3.4k sqftLaurelhurst Plan, Si Ellen Farms, Vancouver, WA 98682New ConstructionNew Tradition Homes
- $650,0004 bd3 ba2.1k sqft15103 NE 91st St, Vancouver, WA 98682ActiveMLS ID #232665510, Kevin Taylor, Berkshire Hathaway HomeServices NW Real Estate. RMLS (OR)
- $629,0004 bd3 ba2.6k sqftEdmunds Estates Sub 2002, Vancouver, WA 98682ActiveMLS ID #2548703, Leslie Krake. NWMLS as distributed by MLS GRID
- $549,9004 bd3 ba2.2k sqftSpringbrook Ridge, Vancouver, WA 98682ActiveMLS ID #2551557, Ariana D Watson. NWMLS as distributed by MLS GRID
- $635,0004 bd3 ba2.5k sqft12216 NE 109th St, Vancouver, WA 98682ActiveMLS ID #129786286, Joshua Gibson, Berkshire Hathaway HomeServices NW Real Estate. RMLS (OR)
- $524,9004 bd3 ba1.9k sqft15805 NE 70th Street, Vancouver, WA 98682ActiveMLS ID #2541569, Sean Pennington. NWMLS as distributed by MLS GRID
- $799,9004 bd4 ba3.1k sqft17701 NE 25th Street, Vancouver, WA 98684ActiveMLS ID #2547362, Stacee Torres. NWMLS as distributed by MLS GRID
- $749,9003 bd3 ba2.8k sqft1408 NE 151st Ave, Vancouver, WA 98684ActiveMLS ID #363478114, Bryan Fix, John L. Scott Real Estate. RMLS (OR)
- $525,0003 bd3 ba1.7k sqft15029 NE 69th Street, Vancouver, WA 98682ActiveMLS ID #2557951, Holly Fussell. NWMLS as distributed by MLS GRID
- $965,0003 bd3 ba2.9k sqft10606 NW 36th Ave, Vancouver, WA 98685ActiveMLS ID #512043378, Kelly Winn, Cano Real Estate LLC. RMLS (OR)
- $765,0004 bd3 ba2.9k sqftBella Vista Heights, Vancouver, WA 98683ActiveMLS ID #2541008, Allison Grice. NWMLS as distributed by MLS GRID
- $1,000,0005 bd3 ba3k sqftWaterleaf Pud Lot 51 Sub 2006, Camas, WA 98607ActiveMLS ID #2560990, Kelly Primerano. NWMLS as distributed by MLS GRID
- $950,0005 bd3 ba3.1k sqft1947 SE 29th Street, Battle Ground, WA 98604ActiveMLS ID #2542423, Nick W Shivers. NWMLS as distributed by MLS GRID
- $619,7003 bd3 ba2.1k sqft10921 NE 137th Avenue, Vancouver, WA 98682ActiveMLS ID #2518249, Kyle Farness. NWMLS as distributed by MLS GRID
- $985,0004 bd4 ba3.5k sqftHerzog Farm 2, Vancouver, WA 98685ActiveMLS ID #2528919, Lyla R. Bostick. NWMLS as distributed by MLS GRID
- $960,0004 bd5 ba3.6k sqft602 NW 18th Loop, Camas, WA 98607ActiveMLS ID #2512873, Katie Timmermann. NWMLS as distributed by MLS GRID
