SECOND CHANCE! NEW PRICE and seller is offering substantial closing cost CREDIT. This is an extraordinary opportunity to own a remarkably priced home in coveted First Place—especially with one of the neighborhood’s largest lots. Nearly 1/3 acre, an expansive private backyard, and just three homes from the 3.5-acre First Place park create a rare combination of space, setting and value that is hard to replicate. This character-filled 2,850 SF residence delivers an incredible amount of home and lifestyle for the price. ALREADY COMPLETED: new roof and hot water heater (May 2026), plus fresh interior paint and new carpet in most rooms (June 2026). The main level offers comfortable living and dining areas, a bright and open island kitchen, and a generously sized family room. Upstairs are three bedrooms and a versatile open loft, while the third level features a huge vaulted bonus room—an exceptional flex space ideal for a media room, studio, office or playroom. But the spectacular backyard is where this property truly sets itself apart. Private and park-like offering a rare level of space and functionality, with an extended slab patio and room to garden, entertain, play or simply enjoy the extra space. A dedicated sports court, arbor, pergola, shed, sprinkler system, two gas hookups and raised garden beds. Prime setting with park views from the property. Enjoy paved paths, a gazebo, benches, garden space and playground. Included with home: basketball hoop, porch bench, all appliances, refrigerator, washer and dryer. TWO YEAR home warranty offered to buyer as well for extra peace of mind. If you’ve been waiting for your opportunity in First Place, this may be it! Call for closing cost credit details!
Active
Price cut: $5K (7/30)
$749,900
1408 NE 151st Ave, Vancouver, WA 98684
3beds
2,850sqft
:
Get pre-qualified$4,628/mo
Residential, Single Family Residence
Built in 1998
0.31 Acres Lot
$-- Zestimate®
$263/sqft
$-- HOA
What's special
Versatile open loftExtended slab patioSpectacular backyardGarden spaceTwo gas hookupsHuge vaulted bonus roomGenerously sized family room
- 49 days |
- 1,021 |
- 86 |
Zillow last checked:
Listing updated:
Listed by:
Bryan Fix 360-921-4472,
John L. Scott Real Estate
Source: RMLS (OR),MLS#: 363478114
Facts & features
Interior
Bedrooms & bathrooms
- Bedrooms: 3
- Bathrooms: 3
- Full bathrooms: 2
- Partial bathrooms: 1
- Main level bathrooms: 1
Rooms
- Room types: Bonus Room, Loft, Laundry, Bedroom 2, Bedroom 3, Dining Room, Family Room, Kitchen, Living Room, Primary Bedroom
Primary bedroom
- Features: Ceiling Fan, Engineered Hardwood, Granite, Soaking Tub, Tile Floor, Walkin Closet, Walkin Shower
- Level: Upper
- Area: 195
- Dimensions: 13 x 15
Bedroom 2
- Features: Ceiling Fan, Closet, Wallto Wall Carpet
- Level: Upper
- Area: 120
- Dimensions: 12 x 10
Bedroom 3
- Features: Ceiling Fan, Closet, Wallto Wall Carpet
- Level: Upper
- Area: 132
- Dimensions: 11 x 12
Dining room
- Features: French Doors, Wallto Wall Carpet
- Level: Main
- Area: 156
- Dimensions: 12 x 13
Family room
- Features: Ceiling Fan, Family Room Kitchen Combo, Fireplace, Wallto Wall Carpet
- Level: Main
- Area: 273
- Dimensions: 21 x 13
Kitchen
- Features: Disposal, Eating Area, Gas Appliances, Hardwood Floors, Island, Microwave, Pantry, Sliding Doors, Convection Oven, Free Standing Range, Free Standing Refrigerator, Granite
- Level: Main
- Area: 286
- Width: 26
Living room
- Features: Wallto Wall Carpet
- Level: Main
- Area: 208
- Dimensions: 16 x 13
Heating
- Forced Air, Fireplace(s)
Cooling
- Central Air
Appliances
- Included: Convection Oven, Dishwasher, Disposal, Free-Standing Gas Range, Free-Standing Refrigerator, Microwave, Plumbed For Ice Maker, Stainless Steel Appliance(s), Washer/Dryer, Gas Appliances, Free-Standing Range, Gas Water Heater
- Laundry: Laundry Room
Features
- Floor 3rd, Granite, Soaking Tub, Vaulted Ceiling(s), Built-in Features, Sink, Ceiling Fan(s), Closet, Family Room Kitchen Combo, Eat-in Kitchen, Kitchen Island, Pantry, Walk-In Closet(s), Walkin Shower
- Flooring: Engineered Hardwood, Hardwood, Wall to Wall Carpet, Tile
- Doors: French Doors, Sliding Doors
- Windows: Double Pane Windows, Vinyl Frames, Skylight(s)
- Basement: Crawl Space
- Number of fireplaces: 1
- Fireplace features: Gas
Interior area
- Total structure area: 2,850
- Total interior livable area: 2,850 sqft
Video & virtual tour
Property
Parking
- Total spaces: 3
- Parking features: Driveway, Garage Door Opener, Attached
- Attached garage spaces: 3
- Has uncovered spaces: Yes
Accessibility
- Accessibility features: Garage On Main, Natural Lighting, Utility Room On Main, Walkin Shower, Accessibility
Features
- Levels: Two
- Stories: 3
- Patio & porch: Patio, Porch
- Exterior features: Athletic Court, Gas Hookup, Raised Beds, Yard
- Has view: Yes
- View description: Park/Greenbelt
Lot
- Size: 0.31 Acres
- Features: Level, Private, Trees, Sprinkler, SqFt 10000 to 14999
Details
- Additional structures: GasHookup, ToolShed
- Parcel number: 110175662
Construction
Type & style
- Home type: SingleFamily
- Property subtype: Residential, Single Family Residence
Materials
- Cedar, Lap Siding
- Roof: Composition
Condition
- Resale
- New construction: No
- Year built: 1998
Details
- Warranty included: Yes
Utilities & green energy
- Gas: Gas Hookup, Gas
- Sewer: Public Sewer
- Water: Public
Community & HOA
Community
- Subdivision: First Place
HOA
- Has HOA: No
Location
- Region: Vancouver
Financial & listing details
- Price per square foot: $263/sqft
- Tax assessed value: $660,878
- Annual tax amount: $6,991
- Date on market: 6/17/2026
- Listing terms: Cash,Conventional,FHA,VA Loan
- Road surface type: Paved
Estimated market value
Not available
Estimated sales range
Not available
Not available
Price history
| Date | Event | Price |
|---|---|---|
| 7/30/2026 | Price change | $749,900-0.7%$263/sqft |
Source:  RMLS (OR) #363478114 Report a problem RMLS (OR) #363478114 Report a problem | ||
| 7/9/2026 | Pending sale | $754,900$265/sqft |
Source: RMLS (OR) #363478114 Report a problem | ||
| 7/4/2026 | Price change | $754,900-1.9%$265/sqft |
Source: RMLS (OR) #363478114 Report a problem | ||
| 6/18/2026 | Listed for sale | $769,900+75%$270/sqft |
Source: RMLS (OR) #363478114 Report a problem | ||
| 7/26/2023 | Listing removed | -- |
Source: Zillow Rentals Report a problem | ||
| 7/14/2023 | Listed for rent | $3,765$1/sqft |
Source: Zillow Rentals Report a problem | ||
| 10/28/2015 | Sold | $440,000-2.2%$154/sqft |
Source: RMLS (OR) #15412498 Report a problem | ||
| 7/28/2015 | Price change | $450,000-3.2%$158/sqft |
Source: Keller Williams - Vancouver, WA #15047322 Report a problem | ||
| 7/5/2015 | Price change | $465,000-2.1%$163/sqft |
Source: Keller Williams - Vancouver, WA #15047322 Report a problem | ||
| 6/4/2015 | Listed for sale | $475,000+459.5%$167/sqft |
Source: Visual Tour #15047322 Report a problem | ||
| 5/19/1998 | Sold | $84,900$30/sqft |
Source: Public Record Report a problem | ||
Public tax history
| Year | Property taxes | Tax assessment |
|---|---|---|
| 2024 | $6,553 +2.3% | $660,878 -1.4% |
| 2023 | $6,408 +17.6% | $670,567 +5.8% |
| 2022 | $5,449 +6.9% | $633,732 +18.6% |
| 2021 | $5,098 +7.8% | $534,193 +13.1% |
| 2020 | $4,730 | $472,207 +6.8% |
| 2019 | $4,730 +7% | $442,338 -0.7% |
| 2018 | $4,422 -15.9% | $445,349 +4.6% |
| 2017 | $5,258 +7.3% | $425,633 +3.6% |
| 2016 | $4,901 | $410,851 +7.5% |
| 2015 | $4,901 +4.5% | $382,246 +6.2% |
| 2014 | $4,691 | $359,986 +11.8% |
| 2013 | $4,691 +5% | $322,085 +4.3% |
| 2012 | $4,466 -2.8% | $308,778 -4.9% |
| 2011 | $4,597 +7% | $324,851 -6.1% |
| 2010 | $4,296 -2.8% | $346,020 -6.6% |
| 2009 | $4,421 | $370,600 -17.7% |
| 2008 | -- | $450,500 |
| 2007 | -- | $450,500 +42% |
| 2005 | -- | $317,200 |
| 2004 | -- | $317,200 +17.5% |
| 2001 | $3,691 +1.4% | $270,000 +2.7% |
| 2000 | $3,641 | $262,800 |
Find assessor info on the county website
Monthly payment
Est. payment
Payment breakdown
Explore the cost of this home by adjusting the details. Changes won't be saved.Climate risks
Neighborhood: First Place
Nearby schools
GreatSchools rating
- 5/10Hearthwood Elementary SchoolGrades: PK-5Distance: 0.6 mi
- 2/10Cascade Middle SchoolGrades: 6-8Distance: 0.6 mi
- 4/10Evergreen High SchoolGrades: 9-12Distance: 0.4 mi
Schools provided by the listing agent
- Elementary: Hearthwood
- Middle: Cascade
- High: Evergreen
Source: RMLS (OR). This data may not be complete. We recommend contacting the local school district to confirm school assignments for this home.
- $861,5005 bd3 ba2.8k sqft1412 NE 151st Ave, Vancouver, WA 98684Off Market
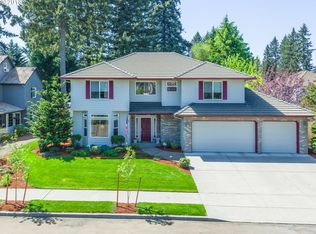
- $973,9005 bd3 ba3.3k sqft1406 NE 151st Ave, Vancouver, WA 98684Off Market
- $980,9004 bd3 ba3.7k sqft1407 NE 151st Ave, Vancouver, WA 98684Off Market

- $600,0003 bd2 ba2.8k sqft1415 NE 151st Ave, Vancouver, WA 98684Sold
- $918,9004 bd2 ba2.9k sqft1415 NE 150th Ave, Vancouver, WA 98684Off Market
- $853,7003 bd3 ba2.7k sqft15008 NE 14th Way, Vancouver, WA 98684Off Market
- $918,3004 bd2 ba3k sqft15002 NE 14th Way, Vancouver, WA 98684Off Market
- $839,9004 bd3 ba2.8k sqft1402 NE 151st Ave, Vancouver, WA 98684Sold
A local agent can set up tours, give advice and negotiate with sellers.
Similar homes
- $1,049,0005 bd3 ba4k sqft1200 NE 146th Ave, Vancouver, WA 98684Active

 MLS ID #344376530, Bryan Fix, John L. Scott Real Estate. RMLS (OR)
 - $599,9003 bd3 ba2.1k sqft14504 NE 32nd St, Vancouver, WA 98682Active
 MLS ID #439277916, Julie Volovik, Keller Williams Realty. RMLS (OR)
 - $649,9994 bd3 ba2.4k sqft18017 NE 78th Way, Vancouver, WA 98682Active
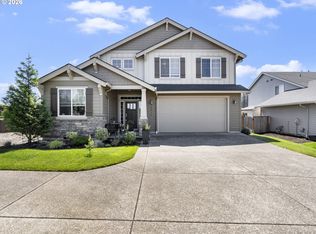 MLS ID #564942186, Rick Sadle, Keller Williams Realty Professionals. RMLS (OR)
 - $515,0004 bd3 ba2k sqftFishers Meadow Phase-2 Lot 46 Sub 94 For Assessor, Vancouver, WA 98684Active
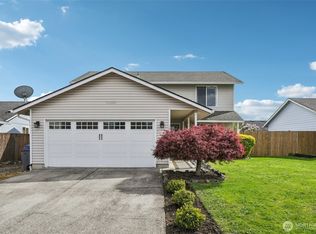 MLS ID #2509321, Kelly Primerano. NWMLS as distributed by MLS GRID
 - $799,9004 bd3 ba3.1k sqftSunset View Estates, Vancouver, WA 98686ActiveMLS ID #2530745, Shane Todd. NWMLS as distributed by MLS GRID
- $695,0004 bd3 ba2.4k sqftSherwood Park, Vancouver, WA 98686ActiveMLS ID #2546439, Angelica Aguayo. NWMLS as distributed by MLS GRID
- $925,0006 bd3 ba3.2k sqft2414 SE Bella Vista Rd, Vancouver, WA 98683ActiveMLS ID #461249335, Deborah Blom, Windermere Northwest Living. RMLS (OR)
- $675,0004 bd3 ba2.7k sqft1015 NE 64th Street, Vancouver, WA 98665ActiveMLS ID #2545163, Rebecca Thompson. NWMLS as distributed by MLS GRID
- $525,0003 bd3 ba1.7k sqft15029 NE 69th Street, Vancouver, WA 98682ActiveMLS ID #2557951, Holly Fussell. NWMLS as distributed by MLS GRID
- $574,0004 bd3 ba1.8k sqft4404 SE 185th Ct, Vancouver, WA 98683ActiveMLS ID #428515624, Candace Carnegie, RE/MAX Equity Group. RMLS (OR)
- $650,0004 bd3 ba2.1k sqft15103 NE 91st St, Vancouver, WA 98682ActiveMLS ID #232665510, Kevin Taylor, Berkshire Hathaway HomeServices NW Real Estate. RMLS (OR)
- $729,9005 bd3 ba3k sqft14617 NE 4th Ave, Vancouver, WA 98685ActiveMLS ID #516228627, Steven Dobbs, John L. Scott Real Estate. RMLS (OR)
- $920,0004 bd3 ba2.8k sqft4417 SE 17th Avenue, Brush Prairie, WA 98606ActiveMLS ID #2562452, Kelsey Jan Brazeau. NWMLS as distributed by MLS GRID
- $675,0004 bd3 ba2.3k sqftWillow Creek, Camas, WA 98607ActiveMLS ID #2537672, Ellen D Hartzell. NWMLS as distributed by MLS GRID
- $520,0003 bd3 ba1.7k sqft5506 NE 44th Street, Vancouver, WA 98661ActiveMLS ID #2557832, Shastine M Bredlie. NWMLS as distributed by MLS GRID
- $527,9004 bd3 ba1.9k sqft18114 NE 33rd St, Vancouver, WA 98682ActiveMLS ID #677711501, Jessica Eisenhauer, Berkshire Hathaway HomeServices NW Real Estate. RMLS (OR)
- $699,9004 bd3 ba2.5k sqft25313 NE 227th St, Battle Ground, WA 98604ActiveMLS ID #724537144, Kale Dunning, Windermere Northwest Living. RMLS (OR)
- $580,0003 bd3 ba2.3k sqft6211 NE 22nd Ct, Vancouver, WA 98665ActiveMLS ID #247571963, Diana DeLay, Berkshire Hathaway HomeServices NW Real Estate. RMLS (OR)
- $599,0004 bd3 ba3k sqftWalnut Manor 1 Lot 3 Sub 2007 For Assessor Use Onl, Vancouver, WA 98662ActiveMLS ID #2543768, Kelly Primerano. NWMLS as distributed by MLS GRID
- $724,9004 bd3 ba3.1k sqft15711 NE 20th Pl, Vancouver, WA 98665ActiveMLS ID #741359009, Steven Dobbs, John L. Scott Real Estate. RMLS (OR)
