Premier FIRST PLACE home in a prime neighborhood location, tucked away on a quiet cul-de-sac setting with a private 1/4-acre lot. This original-owner home has been seasonally occupied since new and is meticulously maintained, presenting an exceptionally well-preserved home that shows with remarkable pride of ownership. Timeless architectural details include a dramatic two-story entry, pristine Brazilian cherry hardwood floors with inlaid accents, a curved staircase, expansive windows and beautifully crafted custom wood cabinetry and millwork. Recent updates include two new A/C units (2025), new double ovens (2025), new exterior paint (2 yrs ago), and premium Hunter Douglas window coverings throughout. The thoughtfully designed kitchen offers quality KitchenAid appliances, abundant prep space and an inviting layout for everyday living and entertaining. With approximately 4,000 square feet, the flexible floor plan offers five bedrooms upstairs, a main-level office with closet, three full bathrooms—including a full bath on the main level—and a spacious vaulted bonus room that easily serves as a fifth bedroom. Generous room sizes and abundant storage add to the home's exceptional livability. All appliances included + home warranty offered. Enjoy the 3.5-acre neighborhood park, resident-focused activities, and convenient access to shopping, dining, medical services and I-205. A truly special home in a highly sought-after East Vancouver neighborhood—a rare combination of quality craftsmanship, meticulous care and outstanding value.
Active
Price cut: $26K (7/13)
$1,049,000
1200 NE 146th Ave, Vancouver, WA 98684
5beds
4,020sqft
:
Get pre-qualified$6,475/mo
Residential, Single Family Residence
Built in 2004
0.25 Acres Lot
$-- Zestimate®
$261/sqft
$-- HOA
What's special
Quality kitchenaid appliancesGenerous room sizesSpacious vaulted bonus roomThoughtfully designed kitchenAll appliances includedMain-level office with closetFive bedrooms upstairs
- 47 days |
- 966 |
- 48 |
Zillow last checked:
Listing updated:
Listed by:
Bryan Fix 360-921-4472,
John L. Scott Real Estate
Source: RMLS (OR),MLS#: 344376530
Facts & features
Interior
Bedrooms & bathrooms
- Bedrooms: 5
- Bathrooms: 3
- Full bathrooms: 3
- Main level bathrooms: 1
Rooms
- Room types: Bedroom 4, Office, Bedroom 5, Bedroom 2, Bedroom 3, Dining Room, Family Room, Kitchen, Living Room, Primary Bedroom
Primary bedroom
- Features: Ceiling Fan, Coved, Double Sinks, Jetted Tub, Quartz, Suite, Tile Floor, Walkin Closet, Walkin Shower, Wallto Wall Carpet
- Level: Upper
- Area: 532
- Dimensions: 28 x 19
Bedroom 2
- Features: Closet, Wallto Wall Carpet
- Level: Upper
- Area: 132
- Dimensions: 12 x 11
Bedroom 3
- Features: Closet, Wallto Wall Carpet
- Level: Upper
- Area: 144
- Dimensions: 12 x 12
Bedroom 4
- Features: Closet, Wallto Wall Carpet
- Level: Upper
- Area: 165
- Dimensions: 11 x 15
Bedroom 5
- Features: Closet, Vaulted Ceiling, Wallto Wall Carpet
- Level: Upper
- Area: 224
- Dimensions: 16 x 14
Dining room
- Features: Formal, Butlers Pantry, Wallto Wall Carpet
- Level: Main
- Area: 165
- Dimensions: 11 x 15
Family room
- Features: Bookcases, Builtin Features, Fireplace, Wallto Wall Carpet
- Level: Main
- Area: 384
- Dimensions: 24 x 16
Kitchen
- Features: Builtin Range, Cook Island, Eat Bar, Eating Area, Gas Appliances, Hardwood Floors, Instant Hot Water, Microwave, Pantry, Double Oven, Free Standing Refrigerator, Granite
- Level: Main
- Area: 195
- Width: 13
Living room
- Features: Coved, Fireplace, Formal, High Ceilings, Wallto Wall Carpet
- Level: Main
- Area: 225
- Dimensions: 15 x 15
Office
- Features: Fireplace, French Doors, Closet, Wallto Wall Carpet
- Level: Main
- Area: 169
- Dimensions: 13 x 13
Heating
- Forced Air, Fireplace(s)
Cooling
- Central Air
Appliances
- Included: Built In Oven, Built-In Range, Convection Oven, Cooktop, Dishwasher, Disposal, Double Oven, Down Draft, Free-Standing Refrigerator, Gas Appliances, Instant Hot Water, Microwave, Plumbed For Ice Maker, Stainless Steel Appliance(s), Washer/Dryer, Gas Water Heater
- Laundry: Laundry Room
Features
- Ceiling Fan(s), Central Vacuum, Granite, High Ceilings, Quartz, Vaulted Ceiling(s), Closet, Formal, Butlers Pantry, Bookcases, Built-in Features, Cook Island, Eat Bar, Eat-in Kitchen, Pantry, Coved, Double Vanity, Suite, Walk-In Closet(s), Walkin Shower, Kitchen Island
- Flooring: Hardwood, Tile, Wall to Wall Carpet
- Doors: French Doors
- Windows: Double Pane Windows, Vinyl Frames
- Basement: Crawl Space
- Number of fireplaces: 2
- Fireplace features: Gas
Interior area
- Total structure area: 4,020
- Total interior livable area: 4,020 sqft
Video & virtual tour
Property
Parking
- Total spaces: 3
- Parking features: Driveway, Garage Door Opener, Attached
- Attached garage spaces: 3
- Has uncovered spaces: Yes
Accessibility
- Accessibility features: Utility Room On Main, Walkin Shower, Accessibility
Features
- Levels: Two
- Stories: 2
- Patio & porch: Deck, Porch
- Exterior features: Gas Hookup, Yard
- Has spa: Yes
- Spa features: Bath
- Fencing: Fenced
Lot
- Size: 0.25 Acres
- Features: Cul-De-Sac, Level, Trees, Sprinkler, SqFt 10000 to 14999
Details
- Additional structures: GasHookup
- Parcel number: 164701038
Construction
Type & style
- Home type: SingleFamily
- Architectural style: Craftsman
- Property subtype: Residential, Single Family Residence
Materials
- Cedar, Lap Siding, Stone
- Roof: Tile
Condition
- Resale
- New construction: No
- Year built: 2004
Details
- Warranty included: Yes
Utilities & green energy
- Gas: Gas Hookup, Gas
- Sewer: Public Sewer
- Water: Public
- Utilities for property: Cable Connected
Community & HOA
Community
- Security: Security System Owned
- Subdivision: First Place
HOA
- Has HOA: No
Location
- Region: Vancouver
Financial & listing details
- Price per square foot: $261/sqft
- Tax assessed value: $945,393
- Annual tax amount: $10,072
- Date on market: 6/10/2026
- Listing terms: Cash,Conventional
- Road surface type: Paved
Estimated market value
Not available
Estimated sales range
Not available
Not available
Price history
| Date | Event | Price |
|---|---|---|
| 7/13/2026 | Price change | $1,049,000-2.4%$261/sqft |
Source:  RMLS (OR) #344376530 Report a problem RMLS (OR) #344376530 Report a problem | ||
| 6/11/2026 | Listed for sale | $1,075,000+92%$267/sqft |
Source: RMLS (OR) #344376530 Report a problem | ||
| 11/19/2004 | Sold | $559,998$139/sqft |
Source: Public Record Report a problem | ||
Public tax history
| Year | Property taxes | Tax assessment |
|---|---|---|
| 2024 | $9,371 +0.4% | $945,393 -3.3% |
| 2023 | $9,336 +19.2% | $977,560 +4.8% |
| 2022 | $7,833 +7.2% | $932,711 +21.4% |
| 2021 | $7,306 +4.9% | $768,282 +13.5% |
| 2020 | $6,963 | $676,968 +3.9% |
| 2019 | $6,963 +9.3% | $651,369 +1.5% |
| 2018 | $6,369 -12.2% | $641,571 +9.2% |
| 2017 | $7,256 +4.5% | $587,510 +0.9% |
| 2016 | $6,944 +0.5% | $582,245 +4.9% |
| 2015 | $6,910 +2.4% | $554,851 +7.1% |
| 2014 | $6,747 | $517,923 +8.5% |
| 2013 | $6,747 +3.2% | $477,495 +6.6% |
| 2012 | $6,538 -2% | $447,758 -5.9% |
| 2011 | $6,674 +9% | $475,652 -5.3% |
| 2010 | $6,124 -2.8% | $502,476 -4.9% |
| 2009 | $6,303 | $528,360 -30.8% |
| 2008 | -- | $764,000 |
| 2007 | -- | $764,000 +41.6% |
| 2005 | -- | $539,600 |
| 2004 | -- | $539,600 |
Find assessor info on the county website
Monthly payment
Est. payment
Payment breakdown
Explore the cost of this home by adjusting the details. Changes won't be saved.Climate risks
Neighborhood: First Place
Nearby schools
GreatSchools rating
- 5/10Hearthwood Elementary SchoolGrades: PK-5Distance: 0.3 mi
- 2/10Cascade Middle SchoolGrades: 6-8Distance: 0.6 mi
- 4/10Evergreen High SchoolGrades: 9-12Distance: 0.5 mi
Schools provided by the listing agent
- Elementary: Hearthwood
- Middle: Cascade
- High: Evergreen
Source: RMLS (OR). This data may not be complete. We recommend contacting the local school district to confirm school assignments for this home.
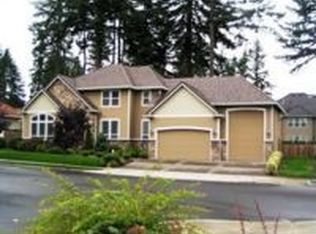
- $1,113,1003 bd3 ba4k sqft1204 NE 146th Ave, Vancouver, WA 98684Off Market
- $997,0004 bd4 ba3.2k sqft14510 NE 11th St, Vancouver, WA 98684Off Market
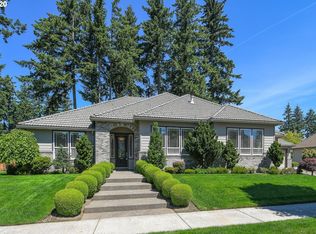
- $1,168,4004 bd4 ba4.3k sqft1201 NE 146th Ave, Vancouver, WA 98684Off Market

- $995,4004 bd3 ba3.1k sqft14604 NE 11th St, Vancouver, WA 98684Off Market
- $1,027,9003 bd3 ba3k sqft1107 NE 145th Ave, Vancouver, WA 98684Off Market
- $830,9003 bd2 ba2.6k sqft1103 NE 145th Ave, Vancouver, WA 98684Off Market
- $944,6004 bd2 ba2.7k sqft1205 NE 146th Ave, Vancouver, WA 98684Off Market
- $1,128,5004 bd4 ba3.9k sqft1208 NE 146th Ave, Vancouver, WA 98684Off Market
A local agent can set up tours, give advice and negotiate with sellers.
Similar homes
- $950,0003 bd3 ba3.4k sqft1400 NE 146TH Avenue, Vancouver, WA 98684Contingent
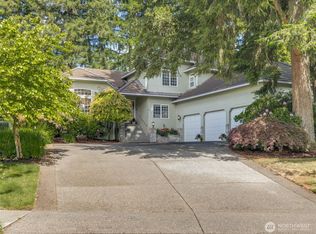 MLS ID #2531669, Brenda Wilson. NWMLS as distributed by MLS GRID
 - $799,9004 bd4 ba3.1k sqft17701 NE 25th Street, Vancouver, WA 98684Active
 MLS ID #2547362, Stacee Torres. NWMLS as distributed by MLS GRID
 - $1,175,0003 bd3 ba3.8k sqftColumbia River Crossing, Vancouver, WA 98683Active
 MLS ID #2547246, Darrell Benton. NWMLS as distributed by MLS GRID
 - $1,179,9004 bd3 ba3.9k sqft2402 SE 113th Ct, Vancouver, WA 98664Active
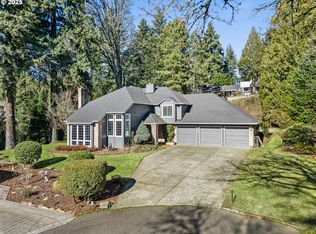
 MLS ID #585000424, Darryl Bodle, Keller Williams Realty Portland Premiere. RMLS (OR)
 - $525,9004 bd3 ba2.3k sqft15720 NE 12th Way, Vancouver, WA 98684ActiveMLS ID #399265358, Katelyn McGrann, Realty One Group Prestige. RMLS (OR)
- $995,0005 bd3 ba3.1k sqft1012 NW Goodwin St, Camas, WA 98607ActiveMLS ID #401923491, Joshua Gibson, Berkshire Hathaway HomeServices NW Real Estate. RMLS (OR)
- $750,0004 bd3 ba2.5k sqftWildwood Estate, Vancouver, WA 98683ActiveMLS ID #2542458, Jennifer Smeller. NWMLS as distributed by MLS GRID
- $1,075,0003 bd3 ba3.8k sqft2709 NW 9th Ave, Camas, WA 98607ActiveMLS ID #305524083, Stephen FitzMaurice, eXp Realty LLC. RMLS (OR)
- $799,9904 bd3 ba2.9k sqftBella Vista Heights, Vancouver, WA 98683ActiveMLS ID #2541008, Allison Grice. NWMLS as distributed by MLS GRID
- $960,0004 bd5 ba3.6k sqft602 NW 18th Loop, Camas, WA 98607ActiveMLS ID #2512873, Katie Timmermann. NWMLS as distributed by MLS GRID
- $1,099,0005 bd3 ba3.2k sqft18020 SE Richey Rd, Gresham, OR 97080ActiveMLS ID #247191098, Anthony Castro, The Broker Network, LLC. RMLS (OR)
- $1,039,0005 bd4 ba4.4k sqft9112 NW Wiley Ln, Portland, OR 97229ActiveMLS ID #703667640, Jie Zhan, John L. Scott. RMLS (OR)
- $999,9003 bd4 ba3.3k sqft15212 NE Winsor Drive, Brush Prairie, WA 98606ActiveMLS ID #2547866, Lindsey Maze. NWMLS as distributed by MLS GRID
- $999,0003 bd3 ba3.2k sqft22905 NE Canyon Rd, Battle Ground, WA 98604ActiveMLS ID #423724104, Tracy Burgess, Berkshire Hathaway HomeServices NW Real Estate. RMLS (OR)
- $629,0004 bd3 ba2.6k sqftEdmunds Estates Sub 2002, Vancouver, WA 98682ActiveMLS ID #2548703, Leslie Krake. NWMLS as distributed by MLS GRID
- $765,0004 bd3 ba3.4k sqft15202 NE 102nd Way, Vancouver, WA 98685ActiveMLS ID #2515794, Karen Higgins. NWMLS as distributed by MLS GRID
- $1,099,0004 bd4 ba3.5k sqft2400 H St, Vancouver, WA 98663ActiveMLS ID #235036536, Kristy Childers, Windermere Northwest Living. RMLS (OR)
- $1,100,0004 bd4 ba2.6k sqft29001 NE Hammond Court, Battle Ground, WA 98604ActiveMLS ID #2536955, Jeanne Frace. NWMLS as distributed by MLS GRID
- $675,0003 bd3 ba2.4k sqft17404 NE 32nd St, Vancouver, WA 98682ActiveMLS ID #723524394, Willow Hajicek, Berkshire Hathaway HomeServices NW Real Estate. RMLS (OR)
- $1,399,0005 bd3 ba3.9k sqft6029 NW El Rey Dr, Camas, WA 98607ActiveMLS ID #766219567, Amil Haddad, Real Broker LLC. RMLS (OR)
