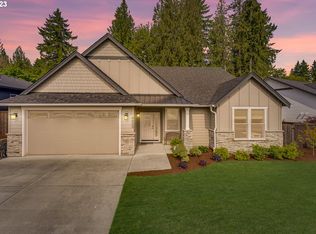
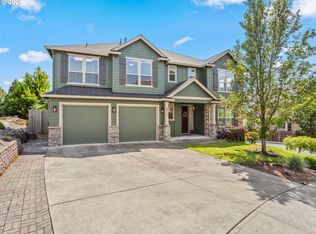
Spacious Open-Concept Home Backing to Greenbelt & Wetlands. Welcome to a beautifully designed home where modern comfort meets peaceful natural surroundings. Backing to a greenbelt and wetlands, this spacious residence offers an inviting open-concept layout ideal for everyday living and entertaining. The well-appointed kitchen features both gas and electric ovens, providing exceptional flexibility for home chefs, while the oversized walk-in pantry with a convenient butler’s sink offers abundant storage and functionality. Enjoy year-round comfort with a recirculating tankless water heater for an efficient, continuous hot water supply. A whole-house water treatment, softening, and filtration system provides high-quality water throughout. Outdoor enthusiasts and gardeners will appreciate the thoughtfully designed landscaping, featuring remote/Wi-Fi-controlled irrigation with 8 separate zones for easy, efficient watering. Numerous raised garden beds with dedicated drip lines make growing vegetables, herbs, and flowers a breeze. A convenient RV/hot tub plug at the south end of the property adds even more versatility. Thoughtfully designed for comfort, convenience, and connection to nature, this home offers an exceptional blend of indoor and outdoor living. Mortgage savings may be available for buyers of this listing.
Active
Listed by: Redfin • Kelsey Jan Brazeau
Price cut: $20.1K (9/3)
$899,900
4417 SE 17th Avenue, Brush Prairie, WA 98606
5beds
2,896sqft
Single Family Residence
Built in 2019
9,226 Square Feet Lot
$892,700 Zestimate®
$311/sqft
$32/mo HOA
What's special
Well-appointed kitchenRecirculating tankless water heaterThoughtfully designed landscapingGas and electric ovensOversized walk-in pantry
- --
- on Zillow
- 332
- views
- 10
- saves
Zillow last checked:
Listing updated:
Listed by:
Kelsey Jan Brazeau,
Redfin
Source: NWMLS as distributed by MLS GRID,MLS#: 2562452
Facts & features
Interior
Bedrooms & bathrooms
- Bedrooms: 5
- Bathrooms: 3
- Full bathrooms: 3
- Main level bathrooms: 2
- Main level bedrooms: 2
Primary bedroom
- Level: Main
Bedroom
- Level: Main
Bedroom
- Level: Second
Bedroom
- Level: Second
Bedroom
- Level: Second
Bathroom full
- Level: Main
Bathroom full
- Level: Main
Bathroom full
- Level: Second
Den office
- Level: Second
Dining room
- Level: Main
Entry hall
- Level: Main
Kitchen with eating space
- Level: Main
Utility room
- Level: Main
Heating
- Fireplace, Forced Air, Electric, Natural Gas
Cooling
- Has cooling: Yes
Appliances
- Included: Dishwasher, Disposal, Double Oven, Microwave, Refrigerator, Stove(s)/Range(s), Dishwasher(s), Garbage Disposal, Microwave(s), Refrigerator(s), Water Heater: Gas
Features
- Bath Off Primary, Ceiling Fan(s), Pantry
- Flooring: Ceramic Tile, See Remarks, Vinyl Plank, Carpet
- Doors: French Doors
- Number of fireplaces: 1
- Fireplace features: Gas, Main Level: 1, Fireplace
Interior area
- Total structure area: 2,896
- Total interior livable area: 2,896 sqft
Video & virtual tour
Property
Parking
- Total spaces: 2
- Parking features: Attached Garage
- Has attached garage: Yes
- Covered spaces: 2
Features
- Levels: One and One Half
- Stories: 1
- Entry location: Main
- Patio & porch: Bath Off Primary, Ceiling Fan(s), Fireplace, French Doors, Pantry, Walk-In Closet(s), Water Heater, Wet Bar
- Has view: Yes
- View description: See Remarks
Lot
- Size: 9,226 Square Feet
- Features: Adjacent to Public Land, Corner Lot, Curbs, Open Lot, Paved, Sidewalk, Cable TV, Fenced-Partially, Gas Available, High Speed Internet, Patio, Sprinkler System
- Topography: Level
- Residential vegetation: Fruit Trees, Garden Space
Details
- Parcel number: 986051170
- Special conditions: Standard
Construction
Type & style
- Home type: SingleFamily
- Architectural style: Contemporary,1 1/2 Story
- Property subtype: Single Family Residence
Materials
- Cement Planked, Cement Plank
- Foundation: Poured Concrete
- Roof: Composition
Condition
- Very Good
- Year built: 2019
- Major remodel year: 2019
Utilities & green energy
- Electric: Company: Clark PUD
- Sewer: Sewer Connected, Company: City of Battle Ground
- Water: Public, Company: Clark PUD
- Utilities for property: Xfinity, Xfinity
Community & HOA
Community
- Features: CCRs, Park
- Subdivision: Brush Prairie
HOA
- Services included: Common Area Maintenance
- HOA fee: $32 monthly
Location
- Region: Brush Prairie
Financial & listing details
- Price per square foot: $311/sqft
- Tax assessed value: $839,385
- Annual tax amount: $5,349
- Date on market: 8/5/2026
- Listing terms: Conventional,FHA,VA Loan
- Inclusions: Dishwasher(s), Double Oven, Garbage Disposal, Microwave(s), Refrigerator(s), Stove(s)/Range(s)
Estimated market value
$892,700
$848,000 - $937,000
$3,552/mo
Price history
| Date | Event | Price |
|---|---|---|
| 9/3/2026 | Price change | $899,900-2.2%$311/sqft |
Source:  RMLS (OR) #243970044 Report a problem RMLS (OR) #243970044 Report a problem | ||
| 8/5/2026 | Listed for sale | $920,000+636%$318/sqft |
Source: RMLS (OR) #243970044 Report a problem | ||
| 8/16/2019 | Sold | $125,000$43/sqft |
Source: Public Record Report a problem | ||
Public tax history
| Year | Property taxes | Tax assessment |
|---|---|---|
| 2025 | $5,349 -15.3% | $839,385 +8% |
| 2024 | $6,316 +23.2% | $777,120 +8.2% |
| 2023 | $5,128 -3.7% | $718,208 +1.7% |
| 2022 | $5,326 +1.4% | $706,542 +19.6% |
| 2021 | $5,251 +403.1% | $590,755 +10.6% |
| 2020 | $1,044 | $534,091 |
| 2019 | -- | -- |
Find assessor info on the county website
Monthly payment
Est. payment
Payment breakdown
Explore the cost of this home by adjusting the details. Changes won't be saved.Climate risks
Neighborhood: 98606
Nearby schools
Schools provided by the listing agent
- Elementary: Maple Grove Primary
- Middle: Laurin Middle
- High: Prairie High
Source: NWMLS as distributed by MLS GRID. This data may not be complete. We recommend contacting the local school district to confirm school assignments for this home.

Similar homes
- $1,050,0004 bd3 ba2.5k sqft14502 NE 129th Street, Brush Prairie, WA 98606Active
 MLS ID #2576893, Ruthann Hewgley. NWMLS as distributed by MLS GRID
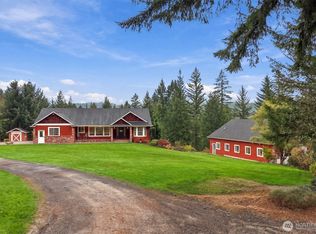
 - $949,5005 bd3 ba2.8k sqft26129 NE C C Landon Road, Yacolt, WA 98675Active
 MLS ID #2590170, Jared Ritz. NWMLS as distributed by MLS GRID
 - $949,5005 bd3 ba3.1k sqft1012 NW Goodwin St, Camas, WA 98607Active
 MLS ID #401923491, Joshua Gibson, Berkshire Hathaway HomeServices NW Real Estate. RMLS (OR)
 - $895,0004 bd3 ba2.3k sqft21815 NE 176th Ave, Battle Ground, WA 98604Active
 MLS ID #691107388, Karen Dayley, Berkshire Hathaway HomeServices NW Real Estate. RMLS (OR)
 - $599,9004 bd3 ba2.3k sqft1908 NW 26th Ave, Battle Ground, WA 98604ActiveMLS ID #483871661, Amy Bebo, John L. Scott Real Estate. RMLS (OR)
- $750,0004 bd3 ba2.5k sqft636 SW Sierra St, Camas, WA 98607ActiveMLS ID #724018835, Julie Mikutin, Realty One Group Prestige. RMLS (OR)
