Contemporary Luxury w/Timeless Northwest Elegance. Masterfully crafted, this home offers luxury, privacy, & seamless indoor-outdoor living. Positioned on a peaceful greenbelt, soaring ceilings & dramatic walls of glass fill the home w/natural light while capturing breathtaking forest views. Designed around an expansive great room floor plan, the home is ideal for elegant entertaining & comfortable everyday living. The chef’s kitchen showcases Miele appliances, custom cabinetry, stone finishes, & opens to the outdoor living spaces through a wall of LaCantina sliding glass doors. The outdoor living area features a full kitchen, covered dining & lounge areas, overhead heaters, surround sound, a custom gas fire pit, & 2 architectural gas torches—creating a perfect setting for year-round entertaining. The 5-car garage w/oversized RV garage provides space for vehicles, toys, hobbies, or storage. The floor plan provides flexibility with 2 luxurious primary suites- 1 on the main level for single-level living & a 2nd upstairs, ideal for multigenerational living, guests, or future flexibility. Luxury appointments include a floating, steel & glass staircase, DaVinci gas fireplace, engineered HW flooring, sound & security system. This is a rare opportunity to own a truly distinctive Northwest contemporary home where bold architecture, exceptional craftsmanship, resort-style outdoor living, and peaceful greenbelt privacy come together to create an unforgettable living experience.
Sold
Listed by: Realty Pro West LLC • James Kimball • 360-901-1000
Bought with: ZNonMember-Office-MLS
$1,759,000
1607 SE 44th Circle, Brush Prairie, WA 98606
4beds
3,840sqft
Single Family Residence
Built in 2022
0.28 Acres Lot
$1,750,100 Zestimate®
$458/sqft
$4,277 Estimated rent
Home value
$1,750,100
$1.66M - $1.84M
$4,277/mo
Zestimate® history
Owner options
List your home for rent
$4,277/mo
Rent Zestimate®
Find your next renter with Zillow Rental Manager. Plus, with online applications, you can quickly screen prospective tenants – for free.
$4,277/mo
Rent Zestimate®
Refinance and save
$11,804/mo
Est. payment
Refinancing to a lower rate could help reduce your monthly payments and save thousands over the life of the loan.
$11,804/mo
Est. payment
Explore your selling options
Work with a Zillow partner agent
Leverage their expertise and Zillow's premium Showcase listings to get your home seen by more buyers.
Get startedList with your own agent
Get your home in front of millions of buyers by listing it on Zillow.
Learn how to do itSell it yourself
Take full control of how buyers see your home on Zillow by listing For Sale by Owner (FSBO).
List your homeWhat's special
Davinci gas fireplaceNatural lightBreathtaking forest viewsSoaring ceilingsResort-style outdoor livingDramatic walls of glassPeaceful greenbelt privacy
Zillow last checked:
Listing updated:
Listed by:
James Kimball 360-901-1000 james@jameskimball.com,
Realty Pro West LLC
Bought with:
Unrepresentd ZDefault
ZNonMember-Office-MLS
Source: NWMLS as distributed by MLS GRID,MLS#: 2554148
Facts & features
Interior
Bedrooms & bathrooms
- Bedrooms: 4
- Bathrooms: 4
- Full bathrooms: 3
- 1/2 bathrooms: 1
- Main level bathrooms: 2
- Main level bedrooms: 1
Primary bedroom
- Description: 2 WI Closets, HW Floors, Sound System
- Level: Main
- Area: 238
- Dimensions: 17.00 x 14.00
Primary bedroom
- Description: HW Floors, Sound System, WI Closet
- Level: Second
- Area: 225
- Dimensions: 15.00 x 15.00
Bedroom
- Description: HW Floor, WI Closet, Sound Sys
- Level: Second
- Area: 132
- Dimensions: 12.00 x 11.00
Bedroom
- Description: HW Floor, WI Closet, Sound Sys
- Level: Second
- Area: 156
- Dimensions: 13.00 x 12.00
Bathroom full
- Description: Quartz, Jetted Tub, Shower, Dual Vanity
- Level: Main
- Area: 176
- Dimensions: 16.00 x 11.00
Bathroom full
- Description: Tile Floor, Jetted Tub, Shwr, Dual Vanity
- Level: Second
- Area: 99
- Dimensions: 11.00 x 9.00
Bathroom full
- Description: Tub Shwr, Tile Floor
- Level: Second
- Area: 90
- Dimensions: 15.00 x 6.00
Other
- Level: Main
- Area: 30
- Dimensions: 6.00 x 5.00
Other
- Description: Loft, HW Floors, Deck Access
- Level: Second
- Area: 729
- Dimensions: 27.00 x 27.00
Den office
- Description: Built-ins, Exterior Entry
- Level: Main
- Area: 180
- Dimensions: 15.00 x 12.00
Entry hall
- Description: HW Floors
- Level: Main
- Area: 66
- Dimensions: 11.00 x 6.00
Great room
- Description: HW Floors, Fireplace, Patio
- Level: Main
- Area: 425
- Dimensions: 25.00 x 17.00
Kitchen with eating space
- Description: HW Floors, Quartz, WI Pantry, Island, SS Appliances; 6x7 Pantry
- Level: Main
- Area: 414
- Dimensions: 23.00 x 18.00
Utility room
- Description: Sink, Storage, Folding Table
- Level: Main
- Area: 104
- Dimensions: 13.00 x 8.00
Utility room
- Description: Water Heater, HVAC
- Level: Main
- Area: 70
- Dimensions: 10.00 x 7.00
Utility room
- Level: Second
- Area: 21
- Dimensions: 7.00 x 3.00
Heating
- Fireplace, Forced Air, Electric, Natural Gas
Cooling
- Has cooling: Yes
Appliances
- Included: Dishwasher, Disposal, Double Oven, Microwave, Refrigerator, Stove(s)/Range(s), Dishwasher(s), Garbage Disposal, Microwave(s), Refrigerator(s), Water Heater: Electric w/ Gas option, Water Heater Location: Closet
Features
- Central Vacuum, Dining Room, Loft
- Flooring: Engineered Hardwood
- Windows: Dbl Pane/Storm Window
- Basement: None
- Number of fireplaces: 1
- Fireplace features: Gas, Main Level: 1, Fireplace
Interior area
- Total structure area: 3,840
- Total interior livable area: 3,840 sqft
Property
Parking
- Total spaces: 8
- Parking features: Driveway, Attached Garage, RV Parking
- Has attached garage: Yes
- Covered spaces: 5
- Uncovered spaces: 3
Features
- Levels: Two
- Stories: 2
- Entry location: Main
- Patio & porch: Built-In Vacuum, Dbl Pane/Storm Window, Dining Room, Fireplace, Jetted Tub, Loft, Walk-In Closet(s), Water Heater, Wine/Beverage Refrigerator
- Spa features: Bath
- Has view: Yes
- View description: Territorial
Lot
- Size: 0.28 Acres
- Features: Cul-De-Sac, Curbs, Open Lot, Paved, Sidewalk, Deck, Electric Car Charging, Fenced-Partially, Gas Available, Outdoor Fireplace, Patio, RV Parking
- Topography: Level
Details
- Parcel number: 986051145
- Zoning: R3
- Zoning description: Jurisdiction: City
- Special conditions: Standard
Construction
Type & style
- Home type: SingleFamily
- Architectural style: Contemporary,2 Story
- Property subtype: Single Family Residence
Materials
- Stone, Wood Products
- Foundation: Concrete Ribbon, Slab
- Roof: Composition,Metal
Condition
- Very Good
- Year built: 2022
- Major remodel year: 2022
Details
- Builder name: Prestige NW
Utilities & green energy
- Electric: Company: Clark Public Utilities
- Sewer: Sewer Connected, Company: City of Battle Ground
- Water: Public, Company: Clark Public Utilities
- Utilities for property: Various, Various
Community & HOA
Community
- Features: CCRs
- Subdivision: Brush Prairie
HOA
- Services included: Common Area Maintenance
- HOA fee: $360 annually
- HOA phone: 360-828-5164
Location
- Region: Brush Prairie
Financial & listing details
- Price per square foot: $458/sqft
- Tax assessed value: $1,293,418
- Annual tax amount: $8,250
- Date on market: 7/16/2026
- Listing terms: Conventional,VA Loan
- Inclusions: Dishwasher(s), Double Oven, Garbage Disposal, Microwave(s), Refrigerator(s), Stove(s)/Range(s)
Price history
| Date | Event | Price |
|---|---|---|
| 9/3/2026 | Sold | $1,759,000-2%$458/sqft |
Source:  NWMLS as distributed by MLS GRID #2554148 Report a problem NWMLS as distributed by MLS GRID #2554148 Report a problem | ||
| 7/31/2026 | Pending sale | $1,795,000$467/sqft |
Source: NWMLS as distributed by MLS GRID #2554148 Report a problem | ||
| 7/16/2026 | Listed for sale | $1,795,000+1229.6%$467/sqft |
Source: NWMLS as distributed by MLS GRID #2554148 Report a problem | ||
| 6/20/2019 | Sold | $135,000$35/sqft |
Source: Public Record Report a problem | ||
Public tax history
| Year | Property taxes | Tax assessment |
|---|---|---|
| 2025 | $8,236 -11.8% | $1,293,418 +12.5% |
| 2024 | $9,342 +18.4% | $1,150,005 +4% |
| 2023 | $7,888 +522.1% | $1,105,672 +68.9% |
| 2022 | $1,268 +2.8% | $654,703 +367.6% |
| 2021 | $1,233 +18.1% | $140,000 +12% |
| 2020 | $1,044 | $125,000 |
| 2019 | -- | -- |
Find assessor info on the county website
Neighborhood: 98606
Nearby homes
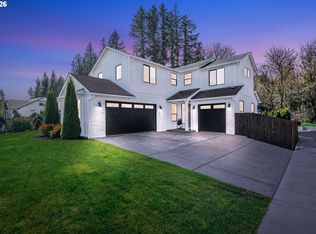
- $825,0004 bd3 ba2.5k sqft1615 SE 44th Cir, Brush Prairie, WA 98606Sold
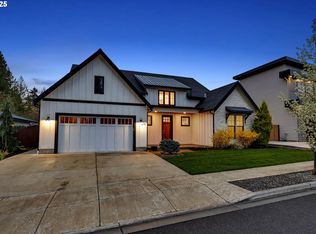
- $670,0003 bd2 ba2k sqft1610 SE 44th Cir, Brush Prairie, WA 98606Sold
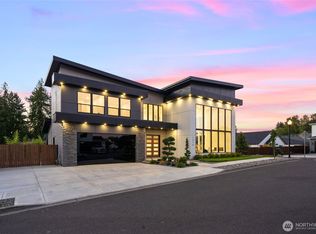
- $1,100,0004 bd3 ba3k sqft1614 SE 44th Cir, Brush Prairie, WA 98606Sold
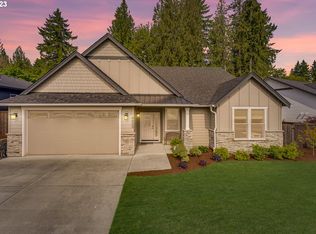
- $712,1004 bd2 ba2k sqft4500 SE 17th Ct, Brush Prairie, WA 98606Off Market
- $899,9005 bd3 ba2.8k sqft4417 SE 17th Ave, Brush Prairie, WA 98606Pending
- $745,0003 bd2 ba1.8k sqft1701 SE 43rd Way, Brush Prairie, WA 98606For Sale
- $739,9003 bd3 ba1.9k sqft1608 SE 43rd Cir, Brush Prairie, WA 98606Sold
- $745,0004 bd3 ba2.1k sqft1703 SE 45th Cir, Brush Prairie, WA 98606Sold
Nearby schools
GreatSchools rating
- 6/10Tukes Valley Primary SchoolGrades: PK-4Distance: 2 mi
- 5/10Tukes Valley Middle SchoolGrades: 5-8Distance: 2 mi
- 6/10Battle Ground High SchoolGrades: 9-12Distance: 2.7 mi
Schools provided by the listing agent
- Elementary: Maple Grove Primary
- Middle: Laurin Middle
- High: Prairie High
Source: NWMLS as distributed by MLS GRID. This data may not be complete. We recommend contacting the local school district to confirm school assignments for this home.
Get a cash offer in 3 minutes
Find out how much your home could sell for in as little as 3 minutes with a no-obligation cash offer.
Estimated market value
$1,750,100
Get a cash offer in 3 minutes
Find out how much your home could sell for in as little as 3 minutes with a no-obligation cash offer.
Estimated market value
$1,750,100
- Washington
- Clark County
- Brush Prairie
- 98606
- 1607 SE 44th Circle
