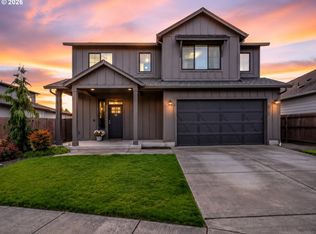
The word spacious just doesn't do this 5-bed, 2.1-bath home enough justice. On the main level, 1540 sqft of high-ceilinged, open & flowing design offer a sense of calm coziness. Rich & sturdy engineered hardwood floors in the kitchen and dining areas are balanced by carpeted living spaces, providing a smooth sense of transition between formal and casual areas of the main. The kitchen offers granite counters, a walk-in pantry, and an island with double sink & breakfast bar. As part of the great room design, the family room is comfortably centered around a gas fireplace, with a view of the backyard. A main level office provides a bit of seclusion. Upstairs, the 5 bedrooms and bonus room are impressively spread over 1940 sqft. The bonus room is wired for surround sound. The primary suite is made luxurious with separate vanities, a tile walk-in shower, and a soaking tub. A walk-in closet completes the primary suite trifecta. The 2nd full bath offers a double vanity, ensuring less fighting for sink space! Laundry on the upper has a tile floor and an air circulation system to keep things fresh! The water heater is tankless. Out back, you'll find a patio, and the backyard is fully fenced. In front, a covered front porch with no steps offers a happy view of this sweet corner lot. And the cherry on top of all this: Original owners have taken loving care of what is truly a fantastic home. It's dialed in & ready to be yours!
Active
Listed by: John L. Scott, Inc. Vancouver • Joan Mezzanatto
Price cut: $7.3K (7/30)
$745,500
10512 NE 156th Avenue, Vancouver, WA 98682
5beds
3,480sqft
:
Get pre-qualified$4,622/mo
Single Family Residence
Built in 2015
6,368 Square Feet Lot
$-- Zestimate®
$214/sqft
$75/mo HOA
What's special
View of the backyardMain level officeSoaking tubTile walk-in showerCorner lotWalk-in pantryGranite counters
- 119 days |
- 257 |
- 12 |
Zillow last checked:
Listing updated:
Listed by:
Joan Mezzanatto,
John L. Scott, Inc. Vancouver,
Ethan Edwards,
John L. Scott, Inc. Vancouver
Source: NWMLS as distributed by MLS GRID,MLS#: 2505980
Facts & features
Interior
Bedrooms & bathrooms
- Bedrooms: 5
- Bathrooms: 3
- Full bathrooms: 2
- 1/2 bathrooms: 1
- Main level bathrooms: 1
Primary bedroom
- Description: Suite, Carpeted, Ceiling Fan
- Level: Second
- Area: 270
- Dimensions: 18.00 x 15.00
Bedroom
- Description: Carpeted, Closet
- Level: Second
- Area: 150
- Dimensions: 15.00 x 10.00
Bedroom
- Description: Carpeted, Closet
- Level: Second
- Area: 160
- Dimensions: 16.00 x 10.00
Bedroom
- Description: Carpeted, Closet
- Level: Second
- Area: 135
- Dimensions: 15.00 x 9.00
Bedroom
- Description: Carpeted, Closet
- Level: Second
- Area: 154
- Dimensions: 14.00 x 11.00
Bathroom full
- Description: Separate Vanities, Soaking Tub, Walk-In Tile Shower, Walk-In Closet
- Level: Second
- Area: 180
- Dimensions: 15.00 x 12.00
Bathroom full
- Description: Double Vanity, Tile Floor
- Level: Second
- Area: 63
- Dimensions: 9.00 x 7.00
Other
- Description: Engineered Hardwood, Storage
- Level: Main
- Area: 25
- Dimensions: 5.00 x 5.00
Bonus room
- Description: Carpeted, Wired for Surround Sound
- Level: Second
- Area: 285
- Dimensions: 19.00 x 15.00
Den office
- Description: Carpeted
- Level: Main
- Area: 132
- Dimensions: 12.00 x 11.00
Dining room
- Description: Engineered Hardwood, High Ceilings
- Level: Main
- Area: 143
- Dimensions: 13.00 x 11.00
Entry hall
- Description: Engineered Hardwood, High Ceilings
- Level: Main
- Area: 52
- Dimensions: 13.00 x 4.00
Family room
- Description: Carpeted, Gas Fireplace
- Level: Main
- Area: 238
- Dimensions: 17.00 x 14.00
Great room
- Description: Engineered Hardwood, High Ceilings
- Level: Second
- Area: 150
- Dimensions: 15.00 x 10.00
Kitchen with eating space
- Description: Engineered Hardwood, High Ceilings
- Level: Main
- Area: 150
- Dimensions: 15.00 x 10.00
Living room
- Description: Carpeted
- Level: Main
- Area: 169
- Dimensions: 13.00 x 13.00
Utility room
- Description: Air Circulation System, Tile Floor
- Level: Second
- Area: 66
- Dimensions: 11.00 x 6.00
Heating
- Fireplace, Forced Air, Heat Pump, Electric, Natural Gas
Cooling
- Forced Air
Appliances
- Included: Dishwasher, Disposal, Dryer, Microwave, Refrigerator, Stove(s)/Range(s), Tankless Water Heater, Washer, Dishwasher(s), Dryer(s), Garbage Disposal, Microwave(s), Refrigerator(s), Washer(s), Water Heater: Tankless ~ Gas, Water Heater Location: Garage
Features
- Bath Off Primary, Ceiling Fan(s), Dining Room, Pantry
- Flooring: Ceramic Tile, Engineered Hardwood, Carpet
- Doors: French Doors
- Windows: Dbl Pane/Storm Window
- Basement: None
- Number of fireplaces: 1
- Fireplace features: Gas, Main Level: 1, Fireplace
Interior area
- Total structure area: 3,480
- Total interior livable area: 3,480 sqft
Video & virtual tour
Property
Parking
- Total spaces: 4
- Parking features: Driveway, Attached Garage
- Has attached garage: Yes
- Covered spaces: 2
- Uncovered spaces: 2
Features
- Levels: Two
- Stories: 2
- Entry location: Main
- Patio & porch: Bath Off Primary, Ceiling Fan(s), Dbl Pane/Storm Window, Dining Room, Fireplace, French Doors, Pantry, Walk-In Closet(s), Water Heater
- Has view: Yes
- View description: See Remarks
Lot
- Size: 6,368 Square Feet
- Features: Corner Lot, Curbs, Paved, Sidewalk, Cable TV, Fenced-Fully, High Speed Internet, Patio, Sprinkler System
- Topography: Level
- Residential vegetation: Garden Space
Details
- Parcel number: 986032745
- Zoning: R1-6
- Zoning description: Jurisdiction: City
- Special conditions: See Remarks
- Other equipment: Leased Equipment: None
Construction
Type & style
- Home type: SingleFamily
- Architectural style: Traditional,2 Story
- Property subtype: Single Family Residence
Materials
- Cement Planked, Cement Plank
- Foundation: Poured Concrete
- Roof: Composition
Condition
- Very Good
- Year built: 2015
- Major remodel year: 2015
Details
- Builder name: New Traditions
Utilities & green energy
- Sewer: Sewer Connected
- Water: Public
Community & HOA
Community
- Features: CCRs
- Subdivision: Vancouver
HOA
- Services included: Maintenance Grounds, See Remarks
- HOA fee: $75 monthly
- HOA phone: 360-883-4881
Location
- Region: Vancouver
Financial & listing details
- Price per square foot: $214/sqft
- Tax assessed value: $686,527
- Annual tax amount: $4,705
- Date on market: 4/16/2026
- Cumulative days on market: 120 days
- Listing terms: Conventional,FHA,VA Loan
- Inclusions: Dishwasher(s), Dryer(s), Garbage Disposal, Leased Equipment, Microwave(s), Refrigerator(s), Stove(s)/Range(s), Washer(s)
Estimated market value
Not available
Estimated sales range
Not available
Not available
Price history
| Date | Event | Price |
|---|---|---|
| 7/30/2026 | Price change | $745,500-1%$214/sqft |
Source:  RMLS (OR) #647573249 Report a problem RMLS (OR) #647573249 Report a problem | ||
| 6/2/2026 | Price change | $752,800-2.3%$216/sqft |
Source: RMLS (OR) #647573249 Report a problem | ||
| 4/30/2026 | Price change | $770,800-3.3%$221/sqft |
Source:  NWMLS as distributed by MLS GRID #2505980 Report a problem NWMLS as distributed by MLS GRID #2505980 Report a problem | ||
| 4/17/2026 | Listed for sale | $796,800+96.3%$229/sqft |
Source: RMLS (OR) #647573249 Report a problem | ||
| 4/11/2016 | Sold | $405,820$117/sqft |
Source: Public Record Report a problem | ||
Public tax history
| Year | Property taxes | Tax assessment |
|---|---|---|
| 2024 | $5,631 +6.1% | $686,527 -2.9% |
| 2023 | $5,306 +4.1% | $707,334 +3.7% |
| 2022 | $5,096 -2.6% | $682,158 +19.4% |
| 2021 | $5,232 +2.4% | $571,350 +7.5% |
| 2020 | $5,109 | $531,436 +5.2% |
| 2019 | $5,109 +16.6% | $505,296 +2.5% |
| 2018 | $4,381 -17.4% | $492,763 +8.9% |
| 2017 | $5,304 +12.2% | $452,347 +4.1% |
| 2016 | $4,725 | $434,420 +411.1% |
| 2015 | $4,725 +367.4% | $85,000 +13.3% |
| 2014 | $1,011 | $75,000 |
Find assessor info on the county website
Monthly payment
Est. payment
Payment breakdown
Explore the cost of this home by adjusting the details. Changes won't be saved.Climate risks
Neighborhood: 98682
Nearby schools
GreatSchools rating
- 4/10Laurin Middle SchoolGrades: 5-8Distance: 3.3 mi
- 5/10Prairie High SchoolGrades: 9-12Distance: 2.1 mi
- NAMaple Grove K-8Grades: PK-8Distance: 5.2 mi
Schools provided by the listing agent
- Elementary: Maple Grove Primary
- Middle: Laurin Middle
- High: Prairie High
Source: NWMLS as distributed by MLS GRID. This data may not be complete. We recommend contacting the local school district to confirm school assignments for this home.
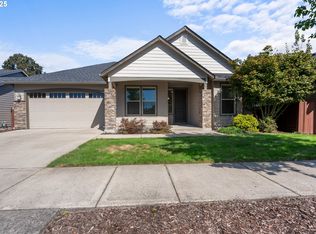
- $685,0004 bd3 ba2.5k sqft10505 NE 155th Ave, Vancouver, WA 98682For Sale

- $560,0003 bd2 ba1.6k sqft15502 NE 106th St, Vancouver, WA 98682Sold
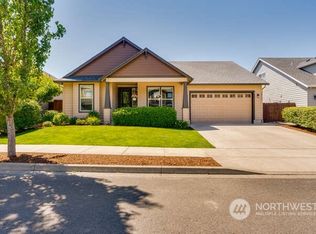
- $564,3003 bd2 ba1.6k sqft10510 NE 155th Ave, Vancouver, WA 98682Off Market
- $565,0003 bd2 ba1.5k sqft15412 NE 106th St, Vancouver, WA 98682Sold
- $630,0003 bd3 ba2.1k sqft15523 NE 107th St, Vancouver, WA 98682Sold
- $585,0003 bd3 ba2.2k sqft15601 NE 107th St, Vancouver, WA 98682Sold
- $615,0003 bd3 ba2.2k sqft15511 NE 107th St, Vancouver, WA 98682Sold
- $599,0003 bd2 ba1.7k sqft15605 NE 107th St, Vancouver, WA 98682Sold
A local agent can set up tours, give advice and negotiate with sellers.
Similar homes
- $750,0004 bd3 ba3.4k sqft15202 NE 102nd Way, Vancouver, WA 98685Active
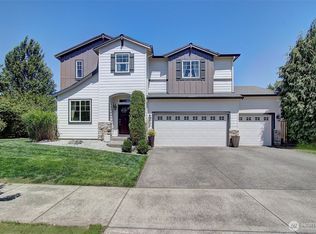 MLS ID #2515794, Karen Higgins. NWMLS as distributed by MLS GRID
 - $679,0004 bd2 ba1.9k sqft11217 NE 148th Avenue, Vancouver, WA 98682Active
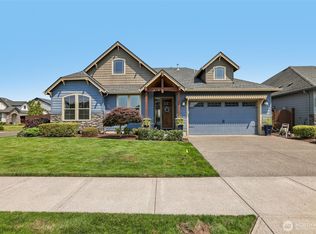 MLS ID #2555048, Andrea Mayhew. NWMLS as distributed by MLS GRID
 - $627,0004 bd3 ba2.5k sqft15918 NE 90th Street, Vancouver, WA 98682Active
 MLS ID #2560209, Melissa Spino. NWMLS as distributed by MLS GRID
 - $650,0004 bd3 ba2.1k sqft15103 NE 91st St, Vancouver, WA 98682Active
 MLS ID #232665510, Kevin Taylor, Berkshire Hathaway HomeServices NW Real Estate. RMLS (OR)
 - $635,0004 bd3 ba2.5k sqft12216 NE 109th St, Vancouver, WA 98682ActiveMLS ID #129786286, Joshua Gibson, Berkshire Hathaway HomeServices NW Real Estate. RMLS (OR)
- $625,0004 bd3 ba2.4k sqft18017 NE 78th Way, Vancouver, WA 98682ActiveMLS ID #564942186, Rick Sadle, Keller Williams Realty Professionals. RMLS (OR)
- $734,9004 bd4 ba2.9k sqftRivendell Ph 1, Vancouver, WA 98662ActiveMLS ID #2530466, Jeanne Frace. NWMLS as distributed by MLS GRID
- $699,9005 bd3 ba2.2k sqft12307 NE 184th Street, Battle Ground, WA 98604ActiveMLS ID #2555145, Holly Fussell. NWMLS as distributed by MLS GRID
- $765,0004 bd3 ba2.9k sqftBella Vista Heights, Vancouver, WA 98683ActiveMLS ID #2541008, Allison Grice. NWMLS as distributed by MLS GRID
- $505,0003 bd3 ba1.8k sqft15517 NE 108th Way, Vancouver, WA 98682ActiveMLS ID #439698163, Jeffery Glavin, Berkshire Hathaway HomeServices NW Real Estate. RMLS (OR)
- $634,0004 bd3 ba2.6k sqftEdmunds Estates Sub 2002, Vancouver, WA 98682ActiveMLS ID #2548703, Leslie Krake. NWMLS as distributed by MLS GRID
- $549,9004 bd3 ba2.2k sqftSpringbrook Ridge, Vancouver, WA 98682ActiveMLS ID #2551557, Ariana D Watson. NWMLS as distributed by MLS GRID
- $769,0004 bd3 ba2.2k sqft18004 NE 18th Street, Vancouver, WA 98684ActiveMLS ID #2535600, Tonia Rhine. NWMLS as distributed by MLS GRID
- $730,0005 bd5 ba2.7k sqft24003 NE 219th Street, Battle Ground, WA 98604ContingentMLS ID #2533827, Steve Marshall. NWMLS as distributed by MLS GRID
- $725,0004 bd2 ba2.3k sqft13305 NE 60th Ave, Vancouver, WA 98686ActiveMLS ID #739252163, Seth McCauley, Premiere Property Group LLC. RMLS (OR)
- $859,9003 bd4 ba3.2k sqftBella Vista Heights, Vancouver, WA 98683ActiveMLS ID #2566803, Robin E. Steigmann. NWMLS as distributed by MLS GRID
- $695,0004 bd3 ba2.4k sqftSherwood Park, Vancouver, WA 98686ActiveMLS ID #2546439, Angelica Aguayo. NWMLS as distributed by MLS GRID
- $529,9004 bd3 ba1.9k sqft4021 NE 157th Avenue, Vancouver, WA 98682ActiveMLS ID #2564439, Ellen D Hartzell. NWMLS as distributed by MLS GRID
- $699,9005 bd3 ba3k sqft14617 NE 4th Ave, Vancouver, WA 98685ActiveMLS ID #516228627, Steven Dobbs, John L. Scott Real Estate. RMLS (OR)
- $524,9004 bd3 ba1.9k sqft15805 NE 70th Street, Vancouver, WA 98682ActiveMLS ID #2541569, Sean Pennington. NWMLS as distributed by MLS GRID
