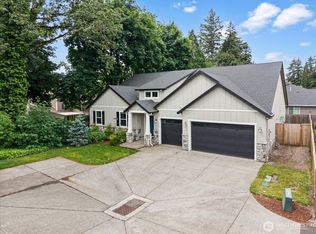
Experience the perfect combination of luxury and comfort in this thoughtfully remodeled single-level home in Vancouver, WA. This exceptional residence features an inviting open-concept floor plan, ideal for both everyday living and entertaining. The stunning chef's kitchen is the heart of the home, showcasing custom cabinetry, granite countertops, stainless steel appliances, and a spacious island that flows seamlessly into the expansive living and dining areas. Every detail enhances the move-in-ready experience with quality and tasteful upgrades throughout. The magnificent primary suite serves as a serene retreat, complete with a spa-inspired bathroom featuring a luxurious walk-in tile shower, dual vanities, and a custom walk-in closet that provides ample storage. Versatile spaces offer options for a home office, fitness studio, or guest accommodations. Step outside to discover a remarkable covered outdoor living area, perfect for year-round enjoyment, complete with hot tub access and plenty of space for gatherings. Additional features include energy-efficient updates like LED lighting, smart thermostat controls, well water with a whole-house filtration system, a water softener, and a newly installed heat pump with air purification. The Wi-Fi-enabled irrigation system simplifies lawn maintenance, while abundant parking and RV space add to your convenience. Seize this extraordinary opportunity to make this stunning property your new home in Vancouver, WA.
Active
Listed by: Cascade Hasson Sotheby's Int'l • Tonia Rhine
Price cut: $20K (9/2)
$749,000
18004 NE 18th Street, Vancouver, WA 98684
4beds
2,289sqft
Single Family Residence
Built in 1983
0.37 Acres Lot
$744,800 Zestimate®
$327/sqft
$-- HOA
What's special
Spacious islandMagnificent primary suiteDual vanitiesSpa-inspired bathroomLuxurious walk-in tile showerCustom cabinetryStainless steel appliances
- 96 days
- 1,180
- 72
Zillow last checked:
Listing updated:
Listed by:
Tonia Rhine,
Cascade Hasson Sotheby's Int'l
Source: NWMLS as distributed by MLS GRID,MLS#: 2535600
Facts & features
Interior
Bedrooms & bathrooms
- Bedrooms: 4
- Bathrooms: 3
- Full bathrooms: 2
- 1/2 bathrooms: 1
- Main level bathrooms: 3
- Main level bedrooms: 4
Primary bedroom
- Level: Main
Bedroom
- Level: Main
Bedroom
- Level: Main
Bedroom
- Level: Main
Bathroom full
- Level: Main
Bathroom full
- Level: Main
Other
- Level: Main
Den office
- Level: Main
Dining room
- Level: Main
Family room
- Level: Main
Kitchen with eating space
- Level: Main
Living room
- Level: Main
Utility room
- Level: Main
Heating
- Fireplace, High Efficiency (Unspecified), Electric
Cooling
- High Efficiency (Unspecified)
Appliances
- Included: Dishwasher, Disposal, Microwave, Refrigerator, Stove(s)/Range(s), Dishwasher(s), Garbage Disposal, Microwave(s), Refrigerator(s), Water Heater: Electric, Water Heater Location: Garage
Features
- Dining Room
- Flooring: Laminate
- Windows: Dbl Pane/Storm Window
- Basement: None
- Number of fireplaces: 1
- Fireplace features: Wood Burning, Main Level: 1, Fireplace
Interior area
- Total structure area: 2,289
- Total interior livable area: 2,289 sqft
Property
Parking
- Total spaces: 6
- Parking features: Driveway, Attached Garage, RV Parking
- Has attached garage: Yes
- Covered spaces: 3
- Uncovered spaces: 3
Features
- Levels: One
- Stories: 1
- Patio & porch: Dbl Pane/Storm Window, Dining Room, Fireplace, Hot Tub/Spa, Walk-In Closet(s), Water Heater
- Has spa: Yes
- Spa features: Indoor
Lot
- Size: 0.37 Acres
- Dimensions: 135 x 122
- Features: Corner Lot, Paved, Fenced-Fully, High Speed Internet, Hot Tub/Spa, Patio, RV Parking, Sprinkler System
Details
- Parcel number: 172125015
- Zoning description: Jurisdiction: County
- Special conditions: Standard
- Other equipment: Leased Equipment: None
Construction
Type & style
- Home type: SingleFamily
- Architectural style: 1 Story
- Property subtype: Single Family Residence
Materials
- Cement Planked, Cement Plank
- Roof: Composition
Condition
- Updated/Remodeled
- Year built: 1983
- Major remodel year: 2015
Utilities & green energy
- Electric: Company: Clark PUD
- Sewer: Sewer Connected
- Water: Individual Well, Company: None
Community & HOA
Community
- Features: CCRs
- Subdivision: Vancouver
HOA
- HOA phone: 360-798-0814
Location
- Region: Vancouver
Financial & listing details
- Price per square foot: $327/sqft
- Tax assessed value: $702,920
- Annual tax amount: $7,156
- Date on market: 6/3/2026
- Cumulative days on market: 98 days
- Listing terms: Conventional,FHA,VA Loan
- Inclusions: Dishwasher(s), Garbage Disposal, Leased Equipment, Microwave(s), Refrigerator(s), Stove(s)/Range(s)
Estimated market value
$744,800
$708,000 - $782,000
$3,043/mo
Price history
| Date | Event | Price |
|---|---|---|
| 9/2/2026 | Price change | $749,000-2.6%$327/sqft |
Source:  NWMLS as distributed by MLS GRID #2535600 Report a problem NWMLS as distributed by MLS GRID #2535600 Report a problem | ||
| 7/17/2026 | Price change | $769,000-2.5%$336/sqft |
Source:  RMLS (OR) #536792242 Report a problem RMLS (OR) #536792242 Report a problem | ||
| 6/22/2026 | Price change | $789,000-1.3%$345/sqft |
Source: NWMLS as distributed by MLS GRID #2535600 Report a problem | ||
| 6/4/2026 | Listed for sale | $799,000+100.3%$349/sqft |
Source: RMLS (OR) #536792242 Report a problem | ||
| 12/21/2015 | Sold | $399,000+0.2%$174/sqft |
Source: RMLS (OR) #15063434 Report a problem | ||
| 12/2/2015 | Pending sale | $398,400$174/sqft |
Source: Premiere Property Group, LLC #15063434 Report a problem | ||
| 11/17/2015 | Price change | $398,400-6.2%$174/sqft |
Source: Premiere Property Group, LLC #15063434 Report a problem | ||
| 11/5/2015 | Price change | $424,900-3%$186/sqft |
Source: Premiere Property Group, LLC #15063434 Report a problem | ||
| 10/21/2015 | Listed for sale | $438,000+7.6%$191/sqft |
Source: Premiere Property Group, LLC #15063434 Report a problem | ||
| 4/28/2006 | Sold | $407,000$178/sqft |
Source: Public Record Report a problem | ||
Public tax history
| Year | Property taxes | Tax assessment |
|---|---|---|
| 2025 | $7,157 +7.6% | $702,920 +6.3% |
| 2024 | $6,651 +5.1% | $661,526 +0.4% |
| 2023 | $6,325 +7.9% | $658,688 +2.6% |
| 2022 | $5,864 +4.6% | $641,962 +14.6% |
| 2021 | $5,609 +43.5% | $560,322 +11.1% |
| 2020 | $3,908 | $504,261 +43.4% |
| 2019 | $3,908 +10.9% | $351,604 +2.7% |
| 2018 | $3,525 -9.3% | $342,446 +12.2% |
| 2017 | $3,889 +10.6% | $305,213 +5.9% |
| 2016 | $3,516 +10.9% | $288,280 +19.1% |
| 2015 | $3,172 +5.4% | $241,965 +10.8% |
| 2014 | $3,009 | $218,452 -5.8% |
| 2013 | $3,009 -8.7% | $231,833 +14% |
| 2012 | $3,294 +3.1% | $203,415 -10.9% |
| 2011 | $3,194 +0.4% | $228,384 |
| 2010 | $3,182 -8.3% | $228,384 -10.5% |
| 2009 | $3,471 | $255,280 -25% |
| 2008 | -- | $340,200 |
| 2007 | -- | $340,200 +58.8% |
| 2005 | -- | $214,200 |
| 2004 | -- | $214,200 +11.3% |
| 2001 | $2,647 +0.6% | $192,400 +4.9% |
| 2000 | $2,633 | $183,500 |
Find assessor info on the county website
Monthly payment
Est. payment
Payment breakdown
Explore the cost of this home by adjusting the details. Changes won't be saved.Climate risks
Neighborhood: Mill Plain
Nearby schools
Schools provided by the listing agent
- Elementary: Harmony Elem
- Middle: Pacific Mid
- High: Union High School
Source: NWMLS as distributed by MLS GRID. This data may not be complete. We recommend contacting the local school district to confirm school assignments for this home.

Similar homes
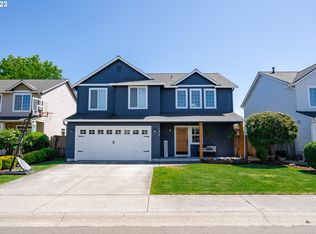
- $799,9004 bd4 ba3.1k sqft17701 NE 25th Street, Vancouver, WA 98684Contingent
 MLS ID #2547362, Stacee Torres. NWMLS as distributed by MLS GRID
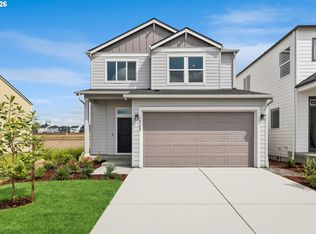
 - $579,0004 bd3 ba2.1k sqft14002 NE 7th Circle, Vancouver, WA 98684Active
 MLS ID #2567934, Julia Robertson. NWMLS as distributed by MLS GRID
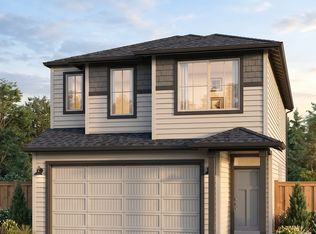
 - $736,8504 bd2 ba1.8k sqft22218 NE 116th Circle, Vancouver, WA 98682Active
 MLS ID #2509946, Desiree Lorentz. NWMLS as distributed by MLS GRID
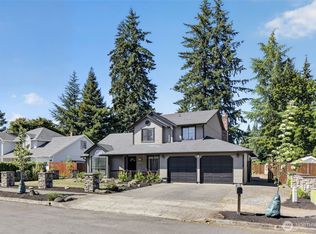
 - $779,8003 bd4 ba2.8k sqft14025 SE 22nd Circle, Vancouver, WA 98683Active
 MLS ID #2538930, Katie Tuttle. NWMLS as distributed by MLS GRID
 - $650,0004 bd3 ba2.1k sqft15103 NE 91st St, Vancouver, WA 98682Active
 MLS ID #232665510, Kevin Taylor, Berkshire Hathaway HomeServices NW Real Estate. RMLS (OR)
 - $505,0003 bd3 ba1.7k sqft3113 NE 165th Ave, Vancouver, WA 98682ActiveMLS ID #153915167, Lana Anderson, Weichert Realtors, Equity NW. RMLS (OR)
- $685,0004 bd3 ba2.5k sqft2746 NW Kent St, Camas, WA 98607ActiveMLS ID #534130062, Diana DeLay, Berkshire Hathaway HomeServices NW Real Estate. RMLS (OR)
- $674,9004 bd3 ba2.5k sqft25313 NE 227th St, Battle Ground, WA 98604ActiveMLS ID #724537144, Kale Dunning, Windermere Northwest Living. RMLS (OR)
