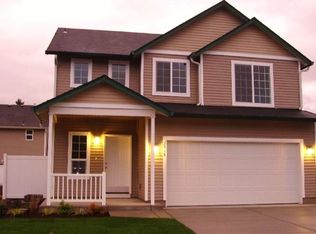
Beautifully Designed 3 Bedroom, 2.5 Bath Craftsman in Harmony Heights, Vancouver, WA Now Available for Rent!

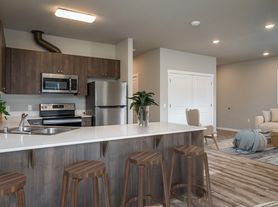
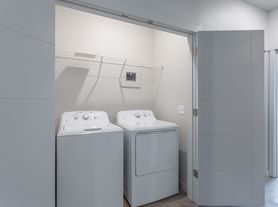

Discover this beautifully designed new construction Craftsman in Harmony Heights, offering a thoughtful two-story layout with a large entry, main-level office/flex space, oversized windows, and sleek modern finishes throughout. The kitchen showcases upgraded quartz countertops, stainless steel appliances, a large wood-wrapped island, undermount sink, pantry, and an easy flow into the dining and main living areas. Upstairs, enjoy a spacious loft for a second living area, convenient laundry room, two additional bedrooms, and a comfortable primary suite with a spa-inspired bathroom and oversized walk-in closet. Additional highlights include heat pump heating and cooling, double-pane windows, an attached 2-car garage, extended covered patio, and a fully fenced backyard. The Harmony Heights community includes front yard maintenance, commons, a playground, and a gazebo, with convenient access to Evergreen schools, shopping, dining, parks, and nearby everyday amenities. Schedule a showing today!
No Smoking.
Application Terms & Conditions:
No evictions.
Income must be more than 2.5x Rent.
650+ credit score.
1 year minimum lease.
House for rent
$3,395/moFees may apply
18300 NE 14th St, Vancouver, WA 98684
3beds
2,279sqft
Price may not include required fees and charges. Price shown reflects the lease term provided. Learn more|
Single family residence
Available now
No pets
Air conditioner, central air
Attached garage parking
Central, forced air
What's special
- 12 days |
- -- |
- -- |
Zillow last checked:
Listing updated:
Travel times

Let’s turn your rent into credit progress
Build credit history with every on-time payment and get credit for the payment you’re already making.
Facts & features
Interior
Bedrooms & bathrooms
- Bedrooms: 3
- Bathrooms: 3
- Full bathrooms: 2
- 1/2 bathrooms: 1
Heating
- Central, Forced Air
Cooling
- Air Conditioner, Central Air
Features
- Walk In Closet
Interior area
- Total interior livable area: 2,279 sqft
Property
Parking
- Parking features: Attached, Garage
- Has attached garage: Yes
- Details: Contact manager
Details
- Additional structures: Garage(s)
Construction
Type & style
- Home type: SingleFamily
- Property subtype: Single Family Residence
Condition
- Year built: 2026
Community & HOA
Location
- Region: Vancouver
Financial & listing details
- Lease term: 1 Year
Price history
| Date | Event | Price |
|---|---|---|
| 7/26/2026 | Price change | $3,395-2.9%$1/sqft |
Source: Zillow Rentals Report a problem | ||
| 7/16/2026 | Listed for rent | $3,495$2/sqft |
Source: Zillow Rentals Report a problem | ||
| 7/2/2026 | Pending sale | $649,800+5.2%$285/sqft |
Source:  RMLS (OR) #732673175 Report a problem RMLS (OR) #732673175 Report a problem | ||
| 6/30/2026 | Sold | $617,411-5%$271/sqft |
Source: RMLS (OR) #732673175 Report a problem | ||
| 6/24/2026 | Price change | $649,906+0%$285/sqft |
Source:  David Weekley Homes Report a problem David Weekley Homes Report a problem | ||
| 5/24/2026 | Price change | $649,800+0%$285/sqft |
Source: RMLS (OR) #732673175 Report a problem | ||
| 3/11/2026 | Price change | $649,751+0.2%$285/sqft |
Source: David Weekley Homes Report a problem | ||
| 3/10/2026 | Price change | $648,349-0.1%$284/sqft |
Source: David Weekley Homes Report a problem | ||
| 1/29/2026 | Price change | $649,050+2.5%$285/sqft |
Source: David Weekley Homes Report a problem | ||
| 12/22/2025 | Listed for sale | $633,489$278/sqft |
Source: RMLS (OR) #732673175 Report a problem | ||
Neighborhood: Fircrest
Nearby schools
GreatSchools rating
- 3/10Fircrest Elementary SchoolGrades: PK-5Distance: 0.5 mi
- 2/10Cascade Middle SchoolGrades: 6-8Distance: 1.5 mi
- 4/10Evergreen High SchoolGrades: 9-12Distance: 1.7 mi