Skip main navigation
Active
  • Listed by: RE/MAX Premier Group • Meagan Roe
    $779,900

    1709 NW 86th Way, Vancouver, WA 98665

    3beds
    2,573sqft
    Single Family Residence
    Built in 1992
    9,970 Square Feet Lot
    $763,100 Zestimate®
    $303/sqft
    $-- HOA

    What's special

    Peaceful and inviting settingLight-filled sunroomBeautifully landscapedBeautiful mahogany cabinetryExceptional established landscaping
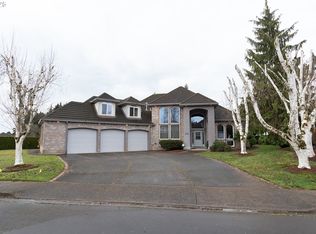
    Impeccably maintained and beautifully landscaped, this single-level Vancouver home reflects true pride of ownership inside and out. Thoughtfully cared for and filled with quality finishes, the home features beautiful mahogany cabinetry, spacious living areas, and a light-filled sunroom that provides the perfect place to relax and enjoy the surrounding landscape year-round. Step outside to exceptional, established landscaping that creates a peaceful and inviting setting with curb appeal that truly stands out.Major improvements have already been taken care of, including a 50-year roof installed approximately six years ago with a transferable warranty—offering added peace of mind for years to come. With comfortable one-level living, quality craftsmanship, beautiful indoor and outdoor spaces, and meticulous maintenance throughout, this is a home that has been exceptionally cared for and is ready for its next owner.
    10 days
    |
    744
    |
    49
    |

    Zillow last checked:

    Listing updated:

    Listed by:

    Meagan Roe,

    RE/MAX Premier Group

    Source: NWMLS as distributed by MLS GRID,MLS#: 2567822MLS Logo

      Facts & features

      Interior

      Bedrooms & bathrooms
      • Bedrooms: 3
      • Bathrooms: 3
      • Full bathrooms: 2
      • 1/2 bathrooms: 1
      • Main level bathrooms: 3
      • Main level bedrooms: 3
      Primary bedroom
      • Level: Main
      Bedroom
      • Level: Main
      Bedroom
      • Level: Main
      Bathroom full
      • Level: Main
      Bathroom full
      • Level: Main
      Other
      • Level: Main
      Den office
      • Level: Main
      Dining room
      • Level: Main
      Entry hall
      • Level: Main
      Family room
      • Level: Main
      Kitchen with eating space
      • Level: Main
      Living room
      • Level: Main
      Utility room
      • Level: Main
      Heating
      • Fireplace, Heat Pump, Electric, Natural Gas
      Cooling
      • Heat Pump
      Appliances
      • Included: Dishwasher, Microwave, Stove(s)/Range(s), Dishwasher(s), Microwave(s)
      Features
      • Bath Off Primary, Central Vacuum, Ceiling Fan(s), Dining Room, Pantry
      • Flooring: Ceramic Tile, Hardwood, Vinyl, Carpet
      • Basement: None
      • Number of fireplaces: 3
      • Fireplace features: Gas, Main Level: 3, Fireplace
      Interior area
      • Total structure area: 2,573
      • Total interior livable area: 2,573 sqft

      Property

      Parking
      • Total spaces: 3
      • Parking features: Attached Garage
      • Has attached garage: Yes
      • Covered spaces: 3
      Features
      • Levels: One
      • Stories: 1
      • Entry location: Main
      • Patio & porch: Bath Off Primary, Built-In Vacuum, Ceiling Fan(s), Dining Room, Fireplace, Fireplace (Primary Bedroom), Jetted Tub, Pantry, Sprinkler System, Vaulted Ceiling(s), Walk-In Closet(s)
      • Spa features: Bath
      • Has view: Yes
      • View description: Territorial
      Lot
      • Size: 9,970 Square Feet
      • Features: Curbs, Paved, Sidewalk, Deck, Fenced-Fully, Gas Available, Green House
      • Topography: Level
      Details
      • Parcel number: 098283436
      • Special conditions: Standard

      Construction

      Type & style
      • Home type: SingleFamily
      • Architectural style: 1 Story
      • Property subtype: Single Family Residence
      Materials
      • Cement Planked, Cement Plank
      • Foundation: Poured Concrete
      • Roof: Composition
      Condition
      • Year built: 1992

      Utilities & green energy

      • Electric: Company: Clarl County PUD
      • Sewer: Sewer Connected, Company: Columbia River Waste Water
      • Water: Public, Company: Clark County PUD
      • Utilities for property: Xfinity/T-Mobile

      Community & HOA

      Community
      • Features: CCRs
      • Subdivision: Lakeshore
      Location
      • Region: Vancouver

      Financial & listing details

      • Price per square foot: $303/sqft
      • Tax assessed value: $663,262
      • Annual tax amount: $7,474
      • Date on market: 8/13/2026
      • Cumulative days on market: 12 days
      • Listing terms: Conventional,FHA,State Bond,VA Loan
      • Inclusions: Dishwasher(s), Microwave(s), Stove(s)/Range(s)

        Estimated market value

        $763,100

        $725,000 - $801,000

        $2,943/mo

        Price history

        DateEventPrice
        8/14/2026Listed for sale$779,900+55.7%$303/sqft
        Source: NWMLS as distributed by MLS GRID #2567822 Report a problem
        8/24/2020Sold$501,000+35.4%$195/sqft
        Source: Public Record Report a problem
        7/25/2014Sold$370,000-1.3%$144/sqft
        Source: RMLS (OR) #13613574 Report a problem
        5/1/2014Pending sale$374,900$146/sqft
        Source: RE/MAX EQUITY GROUP-VAN MALL OFFICE #13613574 Report a problem
        3/28/2014Listed for sale$374,900$146/sqft
        Source: RE/MAX EQUITY GROUP-VAN MALL OFFICE #13613574 Report a problem
        3/18/2014Pending sale$374,900$146/sqft
        Source: RE/MAX EQUITY GROUP-VAN MALL OFFICE #13613574 Report a problem
        2/25/2014Price change$374,900-2.6%$146/sqft
        Source: RE/MAX EQUITY GROUP-VAN MALL OFFICE #13613574 Report a problem
        1/5/2014Listed for sale$384,900-1.1%$150/sqft
        Source: RE/MAX EQUITY GROUP-VAN MALL OFFICE #13613574 Report a problem
        10/5/2012Listing removed$389,000$151/sqft
        Source: Vflyer Homes #12446045 Report a problem
        5/23/2012Listed for sale$389,000+51.1%$151/sqft
        Source: Vflyer Homes #12446045 Report a problem
        8/22/1997Sold$257,400$100/sqft
        Source: Public Record Report a problem

        Public tax history

        YearProperty taxesTax assessment
        2024$6,979 +5%$663,262 -2.8%
        2023$6,647 +4.1%$682,286 +7.6%
        2022$6,384 +4.8%$633,983 +9.5%
        2021$6,092 +10.4%$578,987 +11.7%
        2020$5,518 $518,341 +3.9%
        2019$5,518 +4.3%$498,773 +0.4%
        2018$5,291 -4.4%$496,634 +14.6%
        2017$5,534 +8.6%$433,399 +4.4%
        2016$5,095 -0.2%$415,251 +6.7%
        2015$5,104 +1.3%$389,244 +4.9%
        2014$5,039 $371,048 +5%
        2013$5,039 +2.1%$353,256 +8.1%
        2012$4,937 +1%$326,823 -5.1%
        2011$4,890 +11.4%$344,478 -2.9%
        2010$4,390 -2.5%$354,903 -0.7%
        2009$4,504 $357,425 -23.7%
        2008-- $468,300
        2007-- $468,300 +45.6%
        2005-- $321,600
        2004-- $321,600 +24.6%
        2001$3,835 -0.1%$258,200
        2000$3,841 $258,200
        Find assessor info on the county website

        Monthly payment

        Est. payment

        Payment breakdown

        Explore the cost of this home by adjusting the details. Changes won't be saved.
        All calculations are estimates and provided by Zillow, Inc. for informational purposes only. Actual amounts may vary.
        HOA fees may include property taxes on listings classified as Co-Ops. Contact the listing agent and/or owner for fee details.
        See how much you could borrow to make a competitive offer.

        Climate risks

        Neighborhood: Lake Shore

        Getting around

        9 / 100
        Car-Dependent
        18 / 100
        Minimal Transit
        38 / 100
        Somewhat Bikeable

        Nearby schools

        GreatSchools rating

        A local agent can set up tours, give advice and negotiate with sellers.

        Browse local experts

        Similar homes