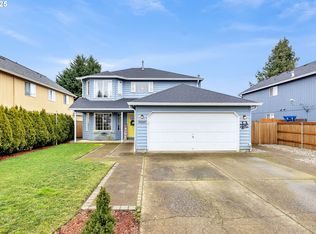
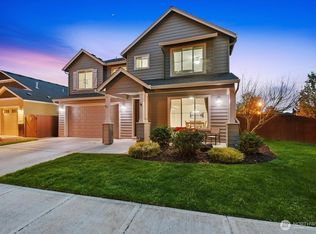
Welcome to this former model home with those little extras and NO HOA in desirable East Orchards, thoughtfully designed for comfort, style, and flexibility. DOUBLE DOUBLE is the theme here! The light-filled floor plan features real hardwood floors, and a dramatic dual-entry staircase with a stair lift creates an elegant focal point while providing added accessibility. Additionally, there are two pantries in the kitchen, two walk-in closets in the primary ensuite, and two HVAC systems, both replaced within the last three years to keep you comfortable year-round. The main-floor bedroom can also be used as a home office. Upstairs, a spacious primary suite with sitting area and spa-like ensuite, including an oversized bath, two walk-in closets,and french doors, creates a private retreat. The two remaining bedrooms share a convenient Jack-and-Jill bathroom. Outside, enjoy the fully fenced backyard with space to entertain, raised garden beds, fruit trees, and a storage shed. The roof was replaced within the last five years. Located in the highly desirable Evergreen School District and just minutes from shopping, dining, and parks, this immaculately maintained home offers the perfect blend of beauty, functionality, and location!
Active
Listed by: eXp Realty • Melissa Spino • 360-241-9941
$627,000
15918 NE 90th Street, Vancouver, WA 98682
4beds
2,517sqft
Single Family Residence
Built in 2000
6,011 Square Feet Lot
$622,600 Zestimate®
$249/sqft
$-- HOA
What's special
Fruit treesReal hardwood floorsRaised garden bedsTwo hvac systemsLight-filled floor planJack-and-jill bathroomStorage shed
- --
- on Zillow
- 183
- views
- 20
- saves
Zillow last checked:
Listing updated:
Listed by:
Melissa Spino 360-241-9941 melissaspino.reign@gmail.com,
eXp Realty
Source: NWMLS as distributed by MLS GRID,MLS#: 2560209
Facts & features
Interior
Bedrooms & bathrooms
- Bedrooms: 4
- Bathrooms: 3
- Full bathrooms: 2
- 1/2 bathrooms: 1
- Main level bathrooms: 1
- Main level bedrooms: 1
Primary bedroom
- Level: Second
Bedroom
- Level: Main
Bedroom
- Level: Second
Bedroom
- Level: Second
Bathroom full
- Level: Second
Bathroom full
- Level: Second
Other
- Level: Main
Family room
- Level: Main
Kitchen without eating space
- Level: Main
Living room
- Level: Main
Utility room
- Level: Main
Heating
- Fireplace, Heat Pump, Electric, Natural Gas
Cooling
- Heat Pump
Appliances
- Included: Dishwasher, Disposal, Dryer, Microwave, See Remarks, Stove(s)/Range(s), Washer, Dishwasher(s), Dryer(s), Garbage Disposal, Microwave(s), Washer(s)
Features
- Bath Off Primary, Ceiling Fan(s), Dining Room
- Flooring: Hardwood, Carpet
- Windows: Dbl Pane/Storm Window
- Basement: None
- Number of fireplaces: 1
- Fireplace features: Electric, Main Level: 1, Fireplace
Interior area
- Total structure area: 2,517
- Total interior livable area: 2,517 sqft
Property
Parking
- Total spaces: 4
- Parking features: Attached Garage, RV Parking
- Has attached garage: Yes
- Covered spaces: 2
- Uncovered spaces: 2
Features
- Levels: Two
- Stories: 2
- Patio & porch: Bath Off Primary, Ceiling Fan(s), Dbl Pane/Storm Window, Dining Room, Fireplace, Vaulted Ceiling(s), Walk-In Closet(s)
Lot
- Size: 6,011 Square Feet
- Features: Paved, Sidewalk, Deck, Fenced-Fully, Outbuildings, RV Parking
- Topography: Level
- Residential vegetation: Fruit Trees, Garden Space
Details
- Parcel number: 154046104
- Special conditions: Standard
Construction
Type & style
- Home type: SingleFamily
- Architectural style: Contemporary,2 Story
- Property subtype: Single Family Residence
Materials
- Metal/Vinyl
- Foundation: Poured Concrete
- Roof: Composition
Condition
- Very Good
- Year built: 2000
Utilities & green energy
- Electric: Company: Clark Public Utilites
- Sewer: Sewer Connected, Company: City of Vancovuer
- Water: Public, Company: City of Vancouver
Community & HOA
Community
- Features: CCRs
- Subdivision: Orchards
Location
- Region: Vancouver
Financial & listing details
- Price per square foot: $249/sqft
- Tax assessed value: $587,773
- Annual tax amount: $785
- Date on market: 7/24/2026
- Listing terms: Conventional,FHA,VA Loan
- Inclusions: Dishwasher(s), Dryer(s), Garbage Disposal, Microwave(s), See Remarks, Stove(s)/Range(s), Washer(s)
Estimated market value
$622,600
$591,000 - $654,000
$3,172/mo
Price history
| Date | Event | Price |
|---|---|---|
| 7/24/2026 | Listed for sale | $627,000+136.7%$249/sqft |
Source: eXp Realty #420591859 Report a problem | ||
| 4/29/2005 | Sold | $264,900+39.8%$105/sqft |
Source: Public Record Report a problem | ||
| 10/4/2001 | Sold | $189,447$75/sqft |
Source: Public Record Report a problem | ||
Public tax history
| Year | Property taxes | Tax assessment |
|---|---|---|
| 2025 | $785 -0.4% | $587,773 +10.7% |
| 2024 | $789 +6.5% | $531,106 -3.6% |
| 2023 | $741 -8% | $551,061 +1.5% |
| 2022 | $805 -7.3% | $542,747 +17.1% |
| 2021 | $868 -1.5% | $463,591 +15.2% |
| 2020 | $882 | $402,569 +7.7% |
| 2019 | $882 -49.1% | $373,680 +37% |
| 2018 | $1,733 -7.4% | $272,714 -20.4% |
| 2017 | $1,871 -51.6% | $342,714 +8.6% |
| 2016 | $3,864 +7% | $315,613 +15% |
| 2015 | $3,611 +3.3% | $274,546 +8.5% |
| 2014 | $3,497 | $253,107 +6.3% |
| 2013 | $3,497 +8.6% | $238,139 +21.3% |
| 2012 | $3,219 -1.1% | $196,401 -11.9% |
| 2011 | $3,255 +6.3% | $222,850 -3% |
| 2010 | $3,062 -2.1% | $229,658 -5.1% |
| 2009 | $3,127 | $242,016 -19.7% |
| 2008 | -- | $301,300 |
| 2007 | -- | $301,300 +42.3% |
| 2005 | -- | $211,700 |
| 2004 | -- | $211,700 +14.5% |
| 2001 | $2,668 | $184,900 |
| 2000 | -- | -- |
Find assessor info on the county website
Monthly payment
Est. payment
Payment breakdown
Explore the cost of this home by adjusting the details. Changes won't be saved.Climate risks
Neighborhood: Orchards
Nearby schools
Schools provided by the listing agent
- Elementary: York Elem
- Middle: Frontier Mid
- High: Heritage High
Source: NWMLS as distributed by MLS GRID. This data may not be complete. We recommend contacting the local school district to confirm school assignments for this home.

Similar homes
- $659,0004 bd3 ba2.5k sqft10301 NE 143rd Avenue, Vancouver, WA 98682Active
 MLS ID #2573638, Donna M Roberts. NWMLS as distributed by MLS GRID
 - $645,0004 bd3 ba2.1k sqft15103 NE 91st St, Vancouver, WA 98682Active

 MLS ID #232665510, Kevin Taylor, Berkshire Hathaway HomeServices NW Real Estate. RMLS (OR)
 - $597,9004 bd2 ba2k sqftForest Crest - 2, Vancouver, WA 98632Active
 MLS ID #2580752, Abigail Marie Moschetti. NWMLS as distributed by MLS GRID
 - $699,9995 bd3 ba3.4k sqftDunning Meadows, Vancouver, WA 98682Active
 MLS ID #2505980, Joan Mezzanatto. NWMLS as distributed by MLS GRID
 - $649,0004 bd2 ba2.5k sqft3601 T St, Vancouver, WA 98663ActiveMLS ID #550097443, Jacqueline Smith, Keller Williams Realty. RMLS (OR)
- $649,0006 bd3 ba2.8k sqft17608 SE 35th St, Vancouver, WA 98683ActiveMLS ID #154254206, Sean Pennington, Redfin. RMLS (OR)
- $529,9003 bd3 ba2k sqft18106 NE 22nd St, Vancouver, WA 98684ActiveMLS ID #318986532, Ramona Locken, Real Broker LLC. RMLS (OR)
