Skip main navigation
Sold
  • $530,000

    15909 NE 91st St, Vancouver, WA 98682

    3beds
    1,576sqft
    Residential, Single Family Residence
    Built in 2000
    6,098 Square Feet Lot
    $527,200 Zestimate®
    $336/sqft
    $2,631 Estimated rent

    Home value

    $527,200

    $490,000 - $564,000

    $2,631/mo

    Zestimate® history
    Loading
    Loading...

    Owner options

    List your home for rent

    $2,631/mo

    Rent Zestimate®

    Find your next renter with Zillow Rental Manager. Plus, with online applications, you can quickly screen prospective tenants – for free.

    Learn more

    $2,631/mo

    Rent Zestimate®

    Refinance and save

    $3,240/mo

    Est. payment

    Refinancing to a lower rate could help reduce your monthly payments and save thousands over the life of the loan.

    See today's rates

    $3,240/mo

    Est. payment

    Explore your selling options

    Work with a Zillow partner agent

    Leverage their expertise and Zillow's premium Showcase listings to get your home seen by more buyers.

    Get started

    List with your own agent

    Get your home in front of millions of buyers by listing it on Zillow.

    Learn how to do it

    Sell it yourself

    Take full control of how buyers see your home on Zillow by listing For Sale by Owner (FSBO).

    List your home

    What's special

    Fully remodeled kitchenLarge windowsGenerous master bathSpacious primary bedroomWalk-in closetDual sinksOpen concept gathering area
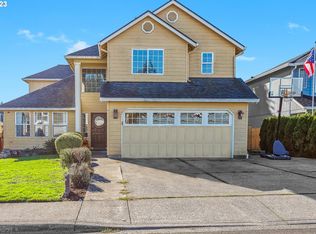
    Multiple offers received. Reviewing 2/24/2025 6:00pm. This three bedroom, two and a half bath home is full of new and tasteful upgrades. For starters, there is new flooring which runs throughout the home. The fully remodeled kitchen has a beautiful butcher block countertop, a new back splash, and custom painted cabinets that will be the topic of many conversations. The kitchen and family room create a large open concept gathering area for family and friends. The main level also has a dining room, laundry room, half bath and a living room with large windows that let in an abundance of natural light. Upstairs, the spacious primary bedroom welcomes you with a walk-in closet and a generous master bath with dual sinks. Upstairs you will also find another full bathroom as well as the second and third bedrooms. This home built in 2000 has a newer HVAC system and the roof was replaced in 2022. It sits on a flat lot and has a fully fenced in backyard. Welcome home!

    Zillow last checked:

    Listing updated:

    Listed by:

    Travis Moore 360-798-7236,

    Pro Realty Group NW, LLC

    Bought with:

    Amy Stoller, 10959

    Windermere/Crest Realty Co

    Source: RMLS (OR),MLS#: 471143706MLS Logo

    Facts & features

    Interior

    Bedrooms & bathrooms
    • Bedrooms: 3
    • Bathrooms: 3
    • Full bathrooms: 2
    • Partial bathrooms: 1
    • Main level bathrooms: 1
    Rooms
    • Room types: Laundry, Bedroom 2, Bedroom 3, Dining Room, Family Room, Kitchen, Living Room, Primary Bedroom
    Primary bedroom
    • Features: Bathroom, Updated Remodeled, Double Sinks, Walkin Closet, Walkin Shower
    • Level: Upper
    Bedroom 2
    • Features: Updated Remodeled
    • Level: Upper
    Bedroom 3
    • Features: Updated Remodeled
    • Level: Upper
    Dining room
    • Features: Updated Remodeled
    • Level: Lower
    Family room
    • Features: Updated Remodeled
    • Level: Lower
    Kitchen
    • Features: Updated Remodeled, Free Standing Range, Free Standing Refrigerator
    • Level: Lower
    Living room
    • Features: Updated Remodeled
    • Level: Lower
    Heating
    • Forced Air
    Cooling
    • Central Air
    Appliances
    • Included: Dishwasher, Free-Standing Range, Free-Standing Refrigerator, Range Hood, Washer/Dryer, Gas Water Heater
    • Laundry: Laundry Room
    Features
    • Updated Remodeled, Bathroom, Double Vanity, Walk-In Closet(s), Walkin Shower
    • Windows: Vinyl Frames
    • Basement: Crawl Space
    Interior area
    • Total structure area: 1,576
    • Total interior livable area: 1,576 sqft

    Property

    Parking
    • Total spaces: 2
    • Parking features: Driveway, RV Access/Parking, Attached
    • Attached garage spaces: 2
    • Has uncovered spaces: Yes
    Accessibility
    • Accessibility features: Garage On Main, Natural Lighting, Parking, Accessibility
    Features
    • Levels: Two
    • Stories: 2
    • Exterior features: Yard
    • Fencing: Fenced
    Lot
    • Size: 6,098 Square Feet
    • Features: Level, Sprinkler, SqFt 5000 to 6999
    Details
    • Additional structures: RVParking, ToolShed
    • Parcel number: 154046136

    Construction

    Type & style
    • Home type: SingleFamily
    • Architectural style: Traditional
    • Property subtype: Residential, Single Family Residence
    Materials
    • T111 Siding
    • Foundation: Concrete Perimeter
    • Roof: Composition
    Condition
    • Updated/Remodeled
    • New construction: No
    • Year built: 2000

    Utilities & green energy

    • Gas: Gas
    • Sewer: Public Sewer
    • Water: Public
    • Utilities for property: Cable Connected

    Community & HOA

    HOA
    • Has HOA: No
    Location
    • Region: Vancouver

    Financial & listing details

    • Price per square foot: $336/sqft
    • Tax assessed value: $401,405
    • Annual tax amount: $4,010
    • Date on market: 2/20/2025
    • Cumulative days on market: 4 days
    • Listing terms: Cash,Conventional,FHA,VA Loan
    • Road surface type: Gravel, Paved

    Price history

    DateEventPrice
    3/21/2025Sold$530,000+2.9%$336/sqft
    Source: RMLS (OR) #471143706 Report a problem
    2/25/2025Pending sale$515,000$327/sqft
    Source: RMLS (OR) #471143706 Report a problem
    2/20/2025Listed for sale$515,000+7.3%$327/sqft
    Source: RMLS (OR) #471143706 Report a problem
    9/16/2022Sold$479,900$305/sqft
    Source: RMLS (OR) #22336688 Report a problem
    8/24/2022Pending sale$479,900$305/sqft
    Source: RMLS (OR) #22336688 Report a problem
    8/13/2022Listed for sale$479,900+46.6%$305/sqft
    Source: RMLS (OR) #22336688 Report a problem
    3/10/2020Sold$327,250+0.7%$208/sqft
    Source: RMLS (OR) #20474715 Report a problem
    2/4/2020Pending sale$325,000+4.9%$206/sqft
    Source: Berkshire Hathaway HomeServices NW Real Estate #20474715 Report a problem
    1/30/2020Listed for sale$309,900+97.5%$197/sqft
    Source: Berkshire Hathaway HomeServices NW Real Estate #20474715 Report a problem
    1/24/2003Sold$156,900+12.5%$100/sqft
    Source: Public Record Report a problem
    3/2/2000Sold$139,475$88/sqft
    Source: Public Record Report a problem

    Public tax history

    YearProperty taxesTax assessment
    2024$4,084 +1.8%$401,405 -3.1%
    2023$4,011 +8.5%$414,311 +1.2%
    2022$3,695 +8.3%$409,287 +16.9%
    2021$3,413 +8.3%$350,080 +15.1%
    2020$3,153 $304,056 +7.9%
    2019$3,153 +11.1%$281,791 +3%
    2018$2,838 -10.5%$273,619 +10.9%
    2017$3,169 +13.7%$246,815 +9.3%
    2016$2,787 +5.8%$225,851 +13.7%
    2015$2,634 +3.4%$198,677 +8.7%
    2014$2,547 $182,797 +6%
    2013$2,547 +7.3%$172,374 +20.8%
    2012$2,374 -1.9%$142,743 -12.8%
    2011$2,419 +5.5%$163,691 -3.3%
    2010$2,293 -3%$169,273 -5.9%
    2009$2,364 $179,800 -20.7%
    2008-- $226,700
    2007-- $226,700 +47.7%
    2005-- $153,500
    2004-- $153,500 +11.5%
    2001$1,987 $137,700
    2000-- --
    Find assessor info on the county website

    Neighborhood: Orchards

    Nearby schools

    GreatSchools rating
    Schools provided by the listing agent
    • Elementary: York
    • Middle: Frontier
    • High: Heritage

    Source: RMLS (OR). This data may not be complete. We recommend contacting the local school district to confirm school assignments for this home.

    Get a cash offer in 3 minutes
    Find out how much your home could sell for in as little as 3 minutes with a no-obligation cash offer.
    Estimated market value
    $527,200
    Get a cash offer in 3 minutes
    Find out how much your home could sell for in as little as 3 minutes with a no-obligation cash offer.
    Estimated market value
    $527,200