Beautifully updated home with thoughtful upgrades throughout! The main level features luxury vinyl plank flooring, dimmable recessed lighting, and a stunning remodeled kitchen with quartz waterfall island, tile backsplash, widened kitchen window, new range hood/exhaust fan, and a raised ceiling for a more open feel. The living room is filled with natural light from an added large window, while ceiling fans in multiple rooms add comfort and style. Upstairs, the primary suite has been transformed with two added windows, a spacious walk-in closet created by combining bedrooms, pocket doors, and an expanded spa-inspired bath featuring dual sinks, jetted soaking tub, rain shower, and operable window. Additional updates include sliding pantry doors, new stairwell chandelier, and ceiling fans in the primary bedroom, living room, family room, and covered deck. Enjoy low maintenance yard with concrete patio, artificial turf, fencing, deck lighting, added outlets, and exterior paint completed approximately two years ago. Move-in ready with modern updates inside and out! **UP TO $6K CREDIT OR 1% DISCOUNTED INTEREST RATE FOR THE FIRST YEAR OF LOAN WHEN YOU USE PREFERRED LENDER
Active
Listed by: Redfin • Sean Pennington
$560,000
15805 NE 70th Street, Vancouver, WA 98682
4beds
1,920sqft
Single Family Residence
Built in 1997
6,002 Square Feet Lot
$556,500 Zestimate®
$292/sqft
$-- HOA
What's special
Widened kitchen windowCovered deckNew stairwell chandelierDimmable recessed lightingQuartz waterfall islandDeck lightingPocket doors
- 14 days |
- 368 |
- 18 |
Zillow last checked:
Listing updated:
Listed by:
Sean Pennington,
Redfin
Source: NWMLS as distributed by MLS GRID,MLS#: 2541569
Facts & features
Interior
Bedrooms & bathrooms
- Bedrooms: 4
- Bathrooms: 3
- Full bathrooms: 2
- 1/2 bathrooms: 1
- Main level bathrooms: 1
Bathroom full
- Level: Second
Bathroom full
- Level: Second
Other
- Level: Main
Dining room
- Level: Main
Family room
- Level: Main
Kitchen with eating space
- Level: Main
Living room
- Level: Lower
Heating
- Fireplace, Forced Air, Electric, Natural Gas
Cooling
- Has cooling: Yes
Appliances
- Included: Dishwasher, Microwave, Refrigerator, Stove(s)/Range(s), Dishwasher(s), Microwave(s), Refrigerator(s)
Features
- Ceiling Fan(s)
- Flooring: Laminate
- Basement: None
- Number of fireplaces: 1
- Fireplace features: Gas, Main Level: 1, Fireplace
Interior area
- Total structure area: 1,920
- Total interior livable area: 1,920 sqft
Video & virtual tour
Property
Parking
- Total spaces: 4
- Parking features: Attached Garage
- Has attached garage: Yes
- Covered spaces: 2
- Uncovered spaces: 2
Features
- Levels: Two
- Stories: 2
- Patio & porch: Ceiling Fan(s), Fireplace
Lot
- Size: 6,002 Square Feet
- Features: Drought Resistant Landscape, Fenced-Fully
- Topography: Level
Details
- Parcel number: 107963530
- Special conditions: Standard
Construction
Type & style
- Home type: SingleFamily
- Architectural style: Traditional,2 Story
- Property subtype: Single Family Residence
Materials
- Cement Planked, Cement Plank
- Foundation: Poured Concrete
- Roof: Composition
Condition
- Year built: 1997
- Major remodel year: 1997
Utilities & green energy
- Sewer: Sewer Connected
- Water: Public
Community & HOA
Community
- Subdivision: Orchards
Location
- Region: Vancouver
Financial & listing details
- Price per square foot: $292/sqft
- Tax assessed value: $436,835
- Annual tax amount: $4,789
- Date on market: 7/7/2026
- Cumulative days on market: 16 days
- Listing terms: Conventional,FHA,VA Loan
- Inclusions: Dishwasher(s), Microwave(s), Refrigerator(s), Stove(s)/Range(s)
Estimated market value
$556,500
$529,000 - $584,000
$3,088/mo
Price history
| Date | Event | Price |
|---|---|---|
| 7/8/2026 | Listed for sale | $560,000+98.6%$292/sqft |
Source:  NWMLS as distributed by MLS GRID #2541569 Report a problem NWMLS as distributed by MLS GRID #2541569 Report a problem | ||
| 6/16/2026 | Listing removed | $3,200$2/sqft |
Source: Zillow Rentals Report a problem | ||
| 6/10/2026 | Price change | $3,200-8.6%$2/sqft |
Source: Zillow Rentals Report a problem | ||
| 5/29/2026 | Listed for rent | $3,500+9.4%$2/sqft |
Source: Zillow Rentals Report a problem | ||
| 8/31/2025 | Listing removed | $3,200$2/sqft |
Source: Zillow Rentals Report a problem | ||
| 8/26/2025 | Listed for rent | $3,200$2/sqft |
Source: Zillow Rentals Report a problem | ||
| 9/7/2016 | Sold | $282,000+1.1%$147/sqft |
Source:  RMLS (OR) #16314441 Report a problem RMLS (OR) #16314441 Report a problem | ||
| 7/21/2016 | Pending sale | $279,000$145/sqft |
Source: Redfin #16314441 Report a problem | ||
| 7/13/2016 | Listed for sale | $279,000+1.5%$145/sqft |
Source: Redfin #16314441 Report a problem | ||
| 7/24/2006 | Sold | $275,000+126.5%$143/sqft |
Source: Public Record Report a problem | ||
| 10/21/1997 | Sold | $121,400$63/sqft |
Source: Public Record Report a problem | ||
Public tax history
| Year | Property taxes | Tax assessment |
|---|---|---|
| 2024 | $4,436 +3.8% | $436,835 -1.1% |
| 2023 | $4,273 +11.3% | $441,743 +3.1% |
| 2022 | $3,839 +5.3% | $428,601 +17.8% |
| 2021 | $3,646 +7.6% | $363,806 +11.9% |
| 2020 | $3,390 | $325,105 +7.2% |
| 2019 | $3,390 +10.5% | $303,299 +2.4% |
| 2018 | $3,069 -6% | $296,324 +16.6% |
| 2017 | $3,265 +7.3% | $254,231 +3% |
| 2016 | $3,042 +5.5% | $246,790 +13.3% |
| 2015 | $2,883 +4.2% | $217,734 +9.5% |
| 2014 | $2,767 | $198,834 +12.4% |
| 2013 | $2,767 +7% | $176,859 +14.3% |
| 2012 | $2,586 +0.4% | $154,776 -12.5% |
| 2011 | $2,577 +4.3% | $176,886 -2.7% |
| 2010 | $2,470 -2.7% | $181,867 -7% |
| 2009 | $2,540 | $195,464 -20.9% |
| 2008 | -- | $247,000 |
| 2007 | -- | $247,000 +46.9% |
| 2005 | -- | $168,100 |
| 2004 | -- | $168,100 +18% |
| 2001 | $2,056 +0.6% | $142,500 |
| 2000 | $2,044 | $142,500 |
Find assessor info on the county website
Monthly payment
Est. payment
Payment breakdown
Explore the cost of this home by adjusting the details. Changes won't be saved.Climate risks
Neighborhood: Orchards
Nearby schools
GreatSchools rating
- 4/10Pioneer Elementary SchoolGrades: K-5Distance: 0.5 mi
- 5/10Frontier Middle SchoolGrades: 6-8Distance: 0.5 mi
- 7/10Union High SchoolGrades: 9-12Distance: 4 mi
Schools provided by the listing agent
- Elementary: Pioneer Elem
- Middle: Frontier Mid
- High: Union High School
Source: NWMLS as distributed by MLS GRID. This data may not be complete. We recommend contacting the local school district to confirm school assignments for this home.
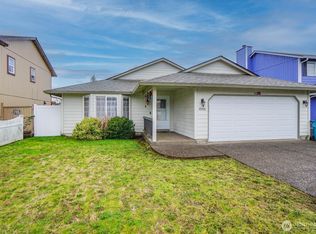
- $457,0003 bd2 ba1.5k sqft15801 NE 70th St, Vancouver, WA 98682Sold
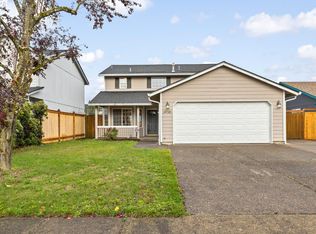
- $460,0003 bd3 ba1.8k sqft15720 NE 69th St, Vancouver, WA 98682Sold
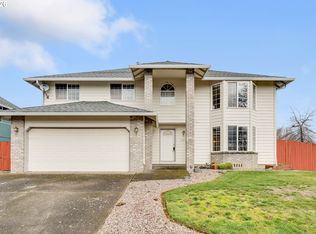
- $570,0005 bd3 ba2.3k sqft15814 NE 70th St, Vancouver, WA 98682Sold
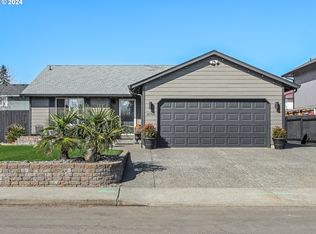
- $460,0003 bd2 ba1.3k sqft15708 NE 70th St, Vancouver, WA 98682Sold
- $485,0005 bd3 ba2.1k sqft15618 NE 70th St, Vancouver, WA 98682Sold
- $520,0004 bd3 ba2.1k sqft6908 NE 157th Ave, Vancouver, WA 98682Sold
- $495,0003 bd2 ba1.6k sqft15706 NE 71st St, Vancouver, WA 98682Sold
- $460,0003 bd3 ba1.4k sqft7003 NE 156th Pl, Vancouver, WA 98682Sold
A local agent can set up tours, give advice and negotiate with sellers.
Similar homes
- $564,9004 bd3 ba2.2k sqftSpringbrook Ridge, Vancouver, WA 98682Active
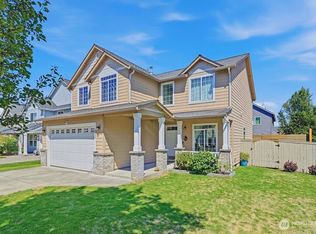 MLS ID #2551557, Ariana D Watson. NWMLS as distributed by MLS GRID
 - $539,9005 bd3 ba2.3k sqft15521 NE 87th Street, Vancouver, WA 98682Active
 MLS ID #2523680, Karly Bordak. NWMLS as distributed by MLS GRID
 - $545,0004 bd3 ba2k sqft4103 NE 165th Pl, Vancouver, WA 98682Active
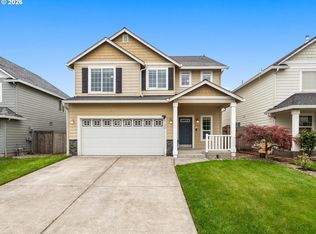
 MLS ID #725956133, Ashley Sagor, Berkshire Hathaway HomeServices NW Real Estate. RMLS (OR)
 - $564,9004 bd3 ba2.2k sqft11217 NE 134th Place, Vancouver, WA 98682Active
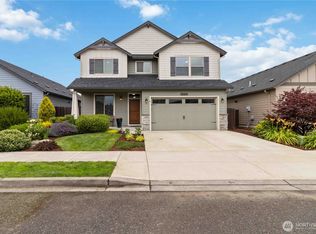 MLS ID #2548642, Alisa King. NWMLS as distributed by MLS GRID
 - $629,0004 bd3 ba2.6k sqftEdmunds Estates Sub 2002, Vancouver, WA 98682ActiveMLS ID #2548703, Leslie Krake. NWMLS as distributed by MLS GRID
- $450,0003 bd2 ba1.4k sqftPioneer Meadows, Vancouver, WA 98382ActiveMLS ID #2520954, Kelly Muscarella. NWMLS as distributed by MLS GRID
- $515,0004 bd3 ba2k sqftCascade Meadows, Vancouver, WA 98683ActiveMLS ID #2549913, Megan I Anderson. NWMLS as distributed by MLS GRID
- $410,0004 bd3 ba1.6k sqft5th Plain Creek, Vancouver, WA 98682ActiveMLS ID #2479910, James Kimball. NWMLS as distributed by MLS GRID
- $585,0004 bd3 ba2k sqft2315 SE 175th Avenue, Vancouver, WA 98683ActiveMLS ID #2547359, Laurie Dean. NWMLS as distributed by MLS GRID
- $538,0003 bd3 ba1.8k sqft1712 SE Solomon Loop, Vancouver, WA 98683ActiveMLS ID #2503558, Gina Nehring. NWMLS as distributed by MLS GRID
- $575,0005 bd3 ba2.2k sqft2403 NE 95th Court, Vancouver, WA 98662ActiveMLS ID #2513386, Melissa Erickson. NWMLS as distributed by MLS GRID
- $520,0004 bd3 ba2k sqftFishers Meadow Phase-2 Lot 46 Sub 94 For Assessor, Vancouver, WA 98684ActiveMLS ID #2509321, Kelly Primerano. NWMLS as distributed by MLS GRID
- $550,0004 bd2 ba2.1k sqft7017 NE 2nd Avenue, Vancouver, WA 98665ActiveMLS ID #2523963, Rebecca Thompson. NWMLS as distributed by MLS GRID
- $550,0003 bd2 ba1.4k sqft3909 NE 102nd Ave, Vancouver, WA 98662ActiveMLS ID #372009338, Scott Bain, John L. Scott Real Estate. RMLS (OR)
- $500,0003 bd3 ba1.5k sqft9912 NE 44th Court, Vancouver, WA 98686ActiveMLS ID #2549600, Deborah Campbell. NWMLS as distributed by MLS GRID
- $499,0004 bd3 ba1.7k sqft11816 NE 40th Place, Vancouver, WA 98686ActiveMLS ID #2529786, Frederick M. Sanchez. NWMLS as distributed by MLS GRID
- $585,0004 bd3 ba2.2k sqft11309 NW 8th Court, Vancouver, WA 98685ActiveMLS ID #2513345, Shastine M Bredlie. NWMLS as distributed by MLS GRID
- $599,9004 bd3 ba2k sqft11412 NW 7th Court, Vancouver, WA 98685ActiveMLS ID #2534153, Jasmin Coleman. NWMLS as distributed by MLS GRID
- $604,9993 bd3 ba2.3k sqft6211 NE 22nd Ct, Vancouver, WA 98665ActiveMLS ID #247571963, Diana DeLay, Berkshire Hathaway HomeServices NW Real Estate. RMLS (OR)
- $585,0004 bd3 ba1.8k sqft10417 NW 24th Avenue, Vancouver, WA 98685ActiveMLS ID #2483549, Mike McCray. NWMLS as distributed by MLS GRID
