Welcome to your Dream Multi-Generational Home! This Exquisite Property is designed for people seeking both Togetherness & Privacy, Offering the perfect blend of Comfort and Functionality at Tranquil Herzog Farm in Felida! 4 Bedroom Home w/ 2 Private suites. The thoughtfully Designed Layout includes a Main Level fully equipped In-Law Suite with its own Private Entrance, Kitchenette, Living Area, Bathroom, Laundry, & Garage space—ideal for Extended Living or Guests seeking Independence. In the heart of this Home is the Gourmet Kitchen, featuring Stainless Steel Appliances, Quartz Countertops, & an Expansive Island that doubles as a Breakfast Bar. Cooking & Entertaining have never been easier! Situated in the sought after Herzog Farm Neighborhood, this home is conveniently located near top-rated Schools, Parks, Shopping, and Dining, making it easy for Everyone to enjoy local Amenities. The property is surrounded by trails, green-space, playground and the Outlook spots w/ Fantastic views & Sunsets over Columbia River, Scappose & Savi Island. Watch the Video to see all this Home has to Offer!
Active
Listed by: Realty Pro West LLC • Lyla R. Bostick
$985,000
13803 NW 55th Avenue, Vancouver, WA 98685
4beds
3,586sqft
:
Get pre-qualified$6,174/mo
Single Family Residence
Built in 2018
10,288 Square Feet Lot
$966,700 Zestimate®
$275/sqft
$95/mo HOA
What's special
Garage spaceGourmet kitchenStainless steel appliancesQuartz countertops
- 55 days |
- 446 |
- 10 |
Zillow last checked:
Listing updated:
Listed by:
Lyla R. Bostick,
Realty Pro West LLC,
Gina Nehring,
Realty Pro West LLC
Source: NWMLS as distributed by MLS GRID,MLS#: 2528919
Facts & features
Interior
Bedrooms & bathrooms
- Bedrooms: 4
- Bathrooms: 4
- Full bathrooms: 2
- 3/4 bathrooms: 1
- 1/2 bathrooms: 1
- Main level bathrooms: 2
- Main level bedrooms: 1
Primary bedroom
- Level: Main
Primary bedroom
- Level: Second
Bedroom
- Level: Second
Bedroom
- Level: Second
Bathroom full
- Level: Second
Bathroom full
- Level: Second
Bathroom three quarter
- Level: Main
Other
- Level: Main
Bonus room
- Level: Second
Dining room
- Level: Main
Great room
- Level: Main
Kitchen with eating space
- Level: Main
Kitchen with eating space
- Level: Main
Heating
- Fireplace, Forced Air, Electric, Natural Gas
Cooling
- Has cooling: Yes
Appliances
- Included: Dishwasher, Disposal, Microwave, Refrigerator, Stove(s)/Range(s), Tankless Water Heater, Dishwasher(s), Garbage Disposal, Microwave(s), Refrigerator(s), Water Heater: Gas, Water Heater Location: Garage
Features
- Bath Off Primary, Dining Room, Loft, Pantry
- Flooring: Vinyl Plank, Carpet
- Doors: French Doors
- Basement: None
- Number of fireplaces: 1
- Fireplace features: Gas, Main Level: 1, Fireplace
Interior area
- Total structure area: 3,586
- Total interior livable area: 3,586 sqft
Video & virtual tour
Property
Parking
- Total spaces: 7
- Parking features: Driveway, Attached Garage
- Has attached garage: Yes
- Covered spaces: 3
- Uncovered spaces: 4
Features
- Levels: Two
- Stories: 2
- Patio & porch: Second Kitchen, Second Primary Bedroom, Bath Off Primary, Dining Room, Fireplace, French Doors, Loft, Pantry, Security System, SMART Wired, Vaulted Ceiling(s), Walk-In Closet(s), Water Heater
- Has view: Yes
- View description: Territorial
Lot
- Size: 10,288 Square Feet
- Features: Curbs, Paved, Sidewalk, Cable TV, Electric Car Charging, Fenced-Fully, High Speed Internet, Patio, Sprinkler System
- Topography: Level
- Residential vegetation: Garden Space
Details
- Parcel number: 986042151
- Zoning: R1-20
- Zoning description: Jurisdiction: County
- Special conditions: Standard
Construction
Type & style
- Home type: SingleFamily
- Architectural style: Modern,2 Story
- Property subtype: Single Family Residence
Materials
- Cement Planked, Stone, Cement Plank
- Foundation: Poured Concrete
- Roof: Composition
Condition
- Very Good
- Year built: 2018
- Major remodel year: 2019
Details
- Builder name: Lennar
Utilities & green energy
- Electric: Company: Clark PUD
- Sewer: Sewer Connected, Company: Clark Regional Wastewater
- Water: Public, Company: Clark PUD
- Utilities for property: Comcast, X-Finity
Community & HOA
Community
- Features: CCRs, Park, Playground, Trail(s)
- Security: Security System
- Subdivision: Felida
HOA
- Services included: Common Area Maintenance
- HOA fee: $95 monthly
- HOA phone: 360-891-8060
Location
- Region: Vancouver
Financial & listing details
- Price per square foot: $275/sqft
- Tax assessed value: $848,098
- Annual tax amount: $9,638
- Date on market: 5/28/2026
- Cumulative days on market: 57 days
- Listing terms: Conventional,FHA,VA Loan
- Inclusions: Dishwasher(s), Garbage Disposal, Microwave(s), Refrigerator(s), Stove(s)/Range(s)
Estimated market value
$966,700
$918,000 - $1.02M
$4,159/mo
Price history
| Date | Event | Price |
|---|---|---|
| 5/29/2026 | Listed for sale | $985,000+53.6%$275/sqft |
Source:  RMLS (OR) #569981373 Report a problem RMLS (OR) #569981373 Report a problem | ||
| 5/22/2019 | Sold | $641,150$179/sqft |
Source: Public Record Report a problem | ||
| 12/18/2018 | Listed for sale | $641,150$179/sqft |
Source: Lennar Report a problem | ||
| 9/30/2018 | Listing removed | $641,150$179/sqft |
Source: Lennar Report a problem | ||
| 9/28/2018 | Price change | $641,150+0.4%$179/sqft |
Source: Lennar Report a problem | ||
| 9/26/2018 | Price change | $638,900+0.3%$178/sqft |
Source: Lennar Report a problem | ||
| 9/10/2018 | Listed for sale | $636,900$178/sqft |
Source: Lennar Report a problem | ||
Public tax history
| Year | Property taxes | Tax assessment |
|---|---|---|
| 2024 | $8,998 +5.2% | $848,098 -2.4% |
| 2023 | $8,552 +6.7% | $868,953 +4% |
| 2022 | $8,017 +1.1% | $835,492 +16.2% |
| 2021 | $7,927 +17.1% | $719,024 +11.5% |
| 2020 | $6,772 | $644,957 +4.8% |
| 2019 | $6,772 +461.3% | $615,630 +459.7% |
| 2018 | $1,207 -12.9% | $110,000 |
| 2017 | $1,385 | $110,000 |
Find assessor info on the county website
Monthly payment
Est. payment
Payment breakdown
Explore the cost of this home by adjusting the details. Changes won't be saved.Climate risks
Neighborhood: Felida
Nearby schools
GreatSchools rating
- 7/10Felida Elementary SchoolGrades: K-5Distance: 1.6 mi
- 4/10Jefferson Middle SchoolGrades: 6-8Distance: 1.5 mi
- 6/10Skyview High SchoolGrades: 9-12Distance: 2 mi
Schools provided by the listing agent
- Elementary: Felida Elementary
- Middle: Jefferson Middle
- High: Skyview High
Source: NWMLS as distributed by MLS GRID. This data may not be complete. We recommend contacting the local school district to confirm school assignments for this home.
- $765,0003 bd3 ba2.3k sqft13712 NW 52nd Ave, Vancouver, WA 98685Sold
- $850,0003 bd3 ba2.8k sqft13908 NW 55th Ave, Vancouver, WA 98685Sold

- $940,0004 bd4 ba3.5k sqft13704 NW 52nd Ave, Vancouver, WA 98685Sold
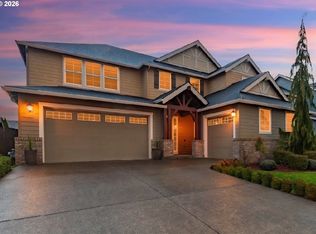
- $735,0003 bd2 ba1.9k sqft13602 NW 54th Ave, Vancouver, WA 98685Sold

- $735,0003 bd3 ba2.3k sqft5109 NW 138th St, Vancouver, WA 98685Sold
- $1,155,0004 bd4 ba4k sqft13912 NW 53rd Ave, Vancouver, WA 98685Sold
- $1,750,0004 bd4 ba3.6k sqft13910 NW 56th Ave, Vancouver, WA 98685Sold
- $880,0004 bd3 ba3.1k sqft13905 NW 52nd Ave, Vancouver, WA 98685Sold
A local agent can set up tours, give advice and negotiate with sellers.
Similar homes
- $965,0003 bd3 ba2.9k sqft10606 NW 36th Ave, Vancouver, WA 98685Active
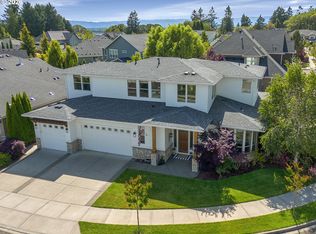
 MLS ID #512043378, Kelly Winn, Cano Real Estate LLC. RMLS (OR)
 - $865,0004 bd3 ba3k sqft2511 NW 116th Street, Vancouver, WA 98685Active
 MLS ID #2531410, Laura Lipinski. NWMLS as distributed by MLS GRID
 - $499,9004 bd3 ba1.8k sqftFalcons Rest, Vancouver, WA 98685Active
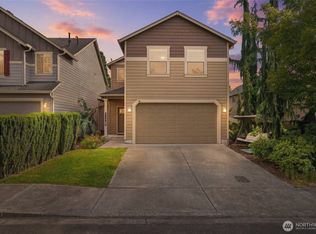 MLS ID #2548583, Nicole White. NWMLS as distributed by MLS GRID
 - $799,9004 bd3 ba3.1k sqftSunset View Estates, Vancouver, WA 98686Active
 MLS ID #2530745, Shane Todd. NWMLS as distributed by MLS GRID
 - $649,0003 bd3 ba2.3k sqftWhipple Creek Place Ph E Lot 28 Sub 2006, Vancouver, WA 98685ActiveMLS ID #2547341, Nicole White. NWMLS as distributed by MLS GRID
- $724,9004 bd3 ba3.1k sqft15711 NE 20th Pl, Vancouver, WA 98665ActiveMLS ID #741359009, Steven Dobbs, John L. Scott Real Estate. RMLS (OR)
- $1,150,0003 bd4 ba3.9k sqft59188 N Morten Dr, Saint Helens, OR 97051ActiveMLS ID #292261471, Sonny Mann, MORE Realty. RMLS (OR)
- $695,0004 bd2 ba1.9k sqft11217 NE 148th Avenue, Vancouver, WA 98682ActiveMLS ID #2555048, Andrea Mayhew. NWMLS as distributed by MLS GRID
- $730,0004 bd2 ba2.3k sqft13305 NE 60th Ave, Vancouver, WA 98686ActiveMLS ID #739252163, Seth McCauley, Premiere Property Group LLC. RMLS (OR)
- $734,9004 bd4 ba2.9k sqftRivendell Ph 1, Vancouver, WA 98662ActiveMLS ID #2530466, Jeanne Frace. NWMLS as distributed by MLS GRID
- $985,0004 bd3 ba3.4k sqft30180 Carrico Valley Rd, Deer Island, OR 97054For Sale
 MLS ID #835169, TIFFANY BOUCHARD, Homesmart Realty Group - Dallas. WVMLS
 - $799,9004 bd3 ba2.5k sqft3201 N 10th St, Ridgefield, WA 98642ActiveMLS ID #728144998, Nathan Cano, Cano Real Estate LLC. RMLS (OR)
- $799,9904 bd3 ba2.9k sqftBella Vista Heights, Vancouver, WA 98683ActiveMLS ID #2541008, Allison Grice. NWMLS as distributed by MLS GRID
- $799,9004 bd4 ba3.1k sqft17701 NE 25th Street, Vancouver, WA 98684ActiveMLS ID #2547362, Stacee Torres. NWMLS as distributed by MLS GRID
- $765,0004 bd3 ba3.4k sqft15202 NE 102nd Way, Vancouver, WA 98685ActiveMLS ID #2515794, Karen Higgins. NWMLS as distributed by MLS GRID
- $840,0004 bd3 ba3.4k sqft182 Misty Court, Woodland, WA 98674ActiveMLS ID #2517630, John D. Blom. NWMLS as distributed by MLS GRID
- $875,0004 bd2 ba2.1k sqft31112 NE 75TH Place, La Center, WA 98629ActiveMLS ID #2549924, Amy E Asivido. NWMLS as distributed by MLS GRID
- $960,0004 bd5 ba3.6k sqft602 NW 18th Loop, Camas, WA 98607ActiveMLS ID #2512873, Katie Timmermann. NWMLS as distributed by MLS GRID
- $760,0004 bd3 ba2.4k sqft775 N 49 Avenue, Ridgefield, WA 98642ActiveMLS ID #2546985, Anthony Giglio. NWMLS as distributed by MLS GRID
- $1,175,0003 bd3 ba3.8k sqftColumbia River Crossing, Vancouver, WA 98683ActiveMLS ID #2547246, Darrell Benton. NWMLS as distributed by MLS GRID
