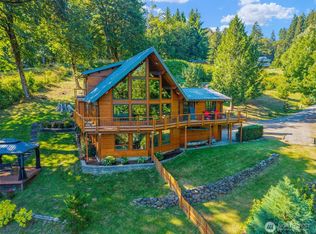
Nestled among the trees with stunning views, this beautiful Craftsman-style home offers the perfect blend of rustic charm and modern comfort. Main level features a primary suite with a view and jetted tub and 2 additional spacious bedrooms, a formal dining room, a den, and open kitchen with eating nook and additional wet bar. The lower level provides a finished daylight basement/bonus room, utility room, 4th bedroom, bathroom and ample storage including a 240sqft cold storage room. Solid wood doors and trim throughout, rich hardwood floors, and a cozy wood stove create a warm, cabin-like ambiance. A large patio and deck, perfect for soaking in the peaceful surroundings and stunning views.
Active
Listed by: Redfin • Cinnamin Marie Webb
Price cut: $20K (7/9)
$830,000
14900 NE Critter Hill Drive, Amboy, WA 98601
4beds
3,299sqft
Single Family Residence
Built in 2006
5.22 Acres Lot
$821,000 Zestimate®
$252/sqft
$-- HOA
What's special
Cozy wood stoveStunning viewsRich hardwood floorsJetted tubFormal dining roomLarge patio and deckNestled among the trees
- 94 days
- 452
- 21
Zillow last checked:
Listing updated:
Listed by:
Cinnamin Marie Webb,
Redfin
Source: NWMLS as distributed by MLS GRID,MLS#: 2529889
Facts & features
Interior
Bedrooms & bathrooms
- Bedrooms: 4
- Bathrooms: 3
- Full bathrooms: 2
- 3/4 bathrooms: 1
- Main level bathrooms: 2
- Main level bedrooms: 3
Primary bedroom
- Level: Main
Bedroom
- Level: Main
Bedroom
- Level: Main
Bedroom
- Level: Lower
Bathroom full
- Level: Main
Bathroom full
- Level: Main
Bathroom three quarter
- Level: Lower
Bonus room
- Level: Lower
Den office
- Level: Main
Entry hall
- Level: Main
Family room
- Level: Main
Kitchen with eating space
- Level: Main
Utility room
- Level: Main
Heating
- Fireplace, Heat Pump, Electric, Wood
Cooling
- Heat Pump
Appliances
- Included: Dishwasher, Disposal, Microwave, Refrigerator, Stove(s)/Range(s), Dishwasher(s), Garbage Disposal, Microwave(s), Refrigerator(s), Water Heater: Electric, Water Heater Location: Basement
Features
- Ceiling Fan(s)
- Flooring: Ceramic Tile, Hardwood, Stone, Carpet
- Doors: French Doors
- Basement: Daylight,Finished
- Number of fireplaces: 1
- Fireplace features: Wood Burning, Main Level: 1, Fireplace
Interior area
- Total structure area: 3,299
- Total interior livable area: 3,299 sqft
Video & virtual tour
Property
Parking
- Total spaces: 2
- Parking features: Driveway, Attached Garage, RV Parking
- Has attached garage: Yes
- Covered spaces: 2
Features
- Levels: One
- Stories: 1
- Entry location: Main
- Patio & porch: Ceiling Fan(s), Fireplace, French Doors, Jetted Tub, Walk-In Closet(s), Water Heater, Wet Bar
- Spa features: Bath
- Has view: Yes
- View description: Territorial
Lot
- Size: 5.22 Acres
- Features: Deck, Fenced-Partially, Outbuildings, Patio, RV Parking
- Topography: Level,Sloped
- Residential vegetation: Fruit Trees, Wooded
Details
- Parcel number: 262438000
- Special conditions: Standard
Construction
Type & style
- Home type: SingleFamily
- Architectural style: Craftsman,1 Story w/Bsmnt.
- Property subtype: Single Family Residence
Materials
- Cement Planked, Wood Siding, Cement Plank
- Foundation: Poured Concrete
- Roof: Composition
Condition
- Very Good
- Year built: 2006
- Major remodel year: 2006
Utilities & green energy
- Sewer: Septic Tank
- Water: Individual Well
- Utilities for property: Starlink - Excluded Item
Community & HOA
Community
- Subdivision: Amboy
Location
- Region: Amboy
Financial & listing details
- Price per square foot: $252/sqft
- Tax assessed value: $809,137
- Annual tax amount: $5,940
- Date on market: 5/26/2026
- Cumulative days on market: 96 days
- Listing terms: Conventional,FHA,USDA Loan,VA Loan
- Inclusions: Dishwasher(s), Garbage Disposal, Microwave(s), Refrigerator(s), Stove(s)/Range(s)
Estimated market value
$821,000
$780,000 - $862,000
$3,993/mo
Price history
| Date | Event | Price |
|---|---|---|
| 7/9/2026 | Price change | $830,000-2.4%$252/sqft |
Source:  RMLS (OR) #757198714 Report a problem RMLS (OR) #757198714 Report a problem | ||
| 5/27/2026 | Listed for sale | $850,000+54.5%$258/sqft |
Source: RMLS (OR) #757198714 Report a problem | ||
| 4/28/2017 | Sold | $550,000-1.6%$167/sqft |
Source: RMLS (OR) #17118004 Report a problem | ||
| 3/14/2017 | Pending sale | $559,000$169/sqft |
Source: Professional Realty Srvc Of Wa #17118004 Report a problem | ||
| 3/11/2017 | Listed for sale | $559,000+99.6%$169/sqft |
Source: Professional Realty Srvc Of Wa #17118004 Report a problem | ||
| 1/15/2013 | Sold | $280,000-23.3%$85/sqft |
Source: Public Record Report a problem | ||
| 10/26/2009 | Sold | $365,000-23.9%$111/sqft |
Source: Public Record Report a problem | ||
| 7/21/2008 | Listing removed | $479,900$145/sqft |
Source: NCI #8058550 Report a problem | ||
| 7/5/2008 | Price change | $479,900-4%$145/sqft |
Source: NCI #8058550 Report a problem | ||
| 2/1/2008 | Listed for sale | $500,000+270.4%$152/sqft |
Source: NCI #8003503 Report a problem | ||
| 2/6/2006 | Sold | $135,000$41/sqft |
Source: Public Record Report a problem | ||
Public tax history
| Year | Property taxes | Tax assessment |
|---|---|---|
| 2025 | $5,480 -27.3% | $809,137 +6.4% |
| 2024 | $7,543 +27% | $760,216 +0.9% |
| 2023 | $5,940 -5.1% | $753,119 +0.1% |
| 2022 | $6,257 +9.1% | $752,499 +21.9% |
| 2021 | $5,736 +4.7% | $617,355 +7.1% |
| 2020 | $5,479 | $576,657 +7.9% |
| 2019 | $5,479 +17.8% | $534,368 +2.1% |
| 2018 | $4,650 -23.8% | $523,210 +11.6% |
| 2017 | $6,101 +27% | $468,753 +3.1% |
| 2016 | $4,805 | $454,473 +15.6% |
| 2015 | $4,805 -4.2% | $393,073 +5.8% |
| 2014 | $5,017 | $371,455 +20.3% |
| 2013 | $5,017 +14.3% | $308,694 +8.9% |
| 2012 | $4,390 +14% | $283,526 -9.6% |
| 2011 | $3,850 +2.3% | $313,807 -0.7% |
| 2010 | $3,762 -2% | $315,896 -16.1% |
| 2009 | $3,840 | $376,500 -12.7% |
| 2008 | -- | $431,300 |
| 2007 | -- | $431,300 +734.2% |
| 2005 | -- | $51,700 |
| 2004 | -- | $51,700 -47.3% |
| 2001 | $1,804 -3.9% | $98,100 -3.8% |
| 2000 | $1,877 | $102,000 |
Find assessor info on the county website
Monthly payment
Est. payment
Payment breakdown
Explore the cost of this home by adjusting the details. Changes won't be saved.Climate risks
Neighborhood: 98601
Nearby schools
Schools provided by the listing agent
- Elementary: Yacolt Primary
- Middle: Amboy Middle
- High: Battle Ground High
Source: NWMLS as distributed by MLS GRID. This data may not be complete. We recommend contacting the local school district to confirm school assignments for this home.
Similar homes
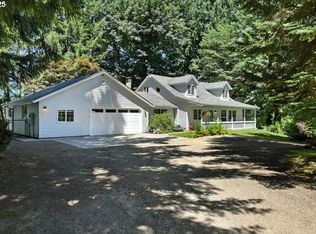
- $965,0004 bd2 ba3k sqft13505 NE Grantham Road, Amboy, WA 98601Active
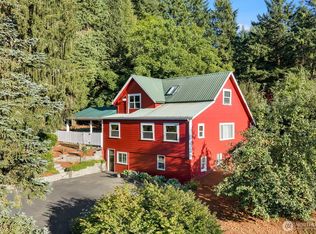 MLS ID #2565785, Jared Ritz. NWMLS as distributed by MLS GRID
 - $780,0004 bd4 ba2.8k sqft35211 NE 127th Avenue, La Center, WA 98629Contingent
 MLS ID #2544859, Jill Daniels. NWMLS as distributed by MLS GRID
 - $734,9005 bd3 ba3.2k sqft24716 NE 419th Street, Amboy, WA 98601Active
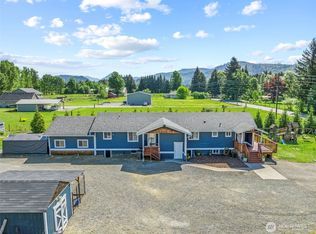 MLS ID #2520377, Kori Burke. NWMLS as distributed by MLS GRID
 - $849,0003 bd4 ba3k sqftShort Cc06-009, Woodland, WA 98674Active
 MLS ID #2563060, Rebecca A Hackworth. NWMLS as distributed by MLS GRID
 - $895,0004 bd3 ba2.3k sqft21815 NE 176th Ave, Battle Ground, WA 98604Active
 MLS ID #691107388, Karen Dayley, Berkshire Hathaway HomeServices NW Real Estate. RMLS (OR)
 - $940,0003 bd3 ba3.2k sqft22905 NE Canyon Rd, Battle Ground, WA 98604ActiveMLS ID #423724104, Tracy Burgess, Berkshire Hathaway HomeServices NW Real Estate. RMLS (OR)
- $575,0004 bd2 ba1.7k sqft17414 NE 199th St, Battle Ground, WA 98604ActiveMLS ID #328530320, Nick Shivers, eXp Realty LLC. RMLS (OR)
- $625,0005 bd3 ba2.7k sqft145 Hawk Prairie Dr, Woodland, WA 98674ActiveMLS ID #374191534, Rick Sadle, Keller Williams Realty Professionals. RMLS (OR)
