Welcome to Your Dream Equestrian Property. Nestled on 5 full acres. This exceptional equestrian home combines modern luxury, functionality, and peaceful country living with stunning sunset views. The custom home features 3 bedrooms, 2.5 bathrooms, office, and an open design with 10-foot ceilings, a 16ft vaulted great room, and oversized 8ft interior doors throughout. The spacious primary suite offers a large walk-in closet, soaking tub, and custom-tiled shower. High-end finishes include quartz countertops, engineered hardwood and tile flooring, new carpet in the bedrooms, and a stunning floor-to-ceiling bar designed for entertaining. Two oversized 12'x8' sliding glass doors open to a vaulted covered patio, creating seamless indoor-outdoor living and the perfect place to enjoy the surrounding landscape and evening sunsets. Designed with equestrians and hobbyists in mind, the versatile 2,200sqft shop and barn facility is complemented by an additional 670sqft of covered shed roof space, providing exceptional flexibility for equipment storage, livestock needs, and a variety of projects. Features include five overhead doors, a three-stall horse barn, tack room, hay storage, attached carport, and a 50-amp welding outlet. The property features 400-amp electrical service, including 80 amps to the shop, and generator-ready wiring at the main panel for convenient connection to a portable generator during power outages. A paved driveway provides easy year-round access and abundant parking with room for horse trailers, RVs, equipment, and guests. Outdoor amenities include fenced pastures, a lighted round pen with all-weather footing, a concrete manure management pad, a 16'x10' horse shelter, and a 10'x10' enclosed animal outbuilding with interior solar lighting and an attached fenced paddock. Mature landscaping with privacy and curb appeal. This rare property offers luxury living and exceptional equestrian infrastructure, suited for horses, livestock, hobbies, and recreation.
Active
$1,350,000
14817 NE Hammond Rd, Battle Ground, WA 98604
3beds
2,870sqft
Residential, Single Family Residence
Built in 2013
5.01 Acres Lot
$-- Zestimate®
$470/sqft
$-- HOA
What's special
Fenced pasturesThree-stall horse barnTack roomHay storageStunning sunset viewsAttached carportSpacious primary suite
- 77 days
- 925
- 72
Zillow last checked:
Listing updated:
Listed by:
Sarah Roth 541-510-2988,
Kelly Right Real Estate of Seattle LLC
Source: RMLS (OR),MLS#: 561872256
Facts & features
Interior
Bedrooms & bathrooms
- Bedrooms: 3
- Bathrooms: 3
- Full bathrooms: 2
- Partial bathrooms: 1
- Main level bathrooms: 3
Rooms
- Room types: Office, Laundry, Bedroom 2, Bedroom 3, Dining Room, Family Room, Kitchen, Living Room, Primary Bedroom
Primary bedroom
- Features: Double Sinks, Shower, Soaking Tub, Walkin Closet
- Level: Main
- Area: 266
- Dimensions: 14 x 19
Bedroom 2
- Features: Closet Organizer
- Level: Main
- Area: 168
- Dimensions: 14 x 12
Bedroom 3
- Features: Builtin Features
- Level: Main
- Area: 180
- Dimensions: 15 x 12
Dining room
- Level: Main
- Area: 252
- Dimensions: 21 x 12
Kitchen
- Level: Main
- Area: 221
- Width: 17
Living room
- Features: Bookcases, Fireplace Insert, Vaulted Ceiling
- Level: Main
- Area: 625
- Dimensions: 25 x 25
Office
- Level: Main
- Area: 132
- Dimensions: 11 x 12
Heating
- Forced Air
Cooling
- Heat Pump
Appliances
- Included: Built-In Refrigerator, Double Oven, Free-Standing Gas Range, Gas Appliances, Microwave, Plumbed For Ice Maker, Range Hood, Stainless Steel Appliance(s), Wine Cooler, Washer/Dryer, Propane Water Heater
- Laundry: Laundry Room
Features
- Ceiling Fan(s), High Ceilings, High Speed Internet, Soaking Tub, Vaulted Ceiling(s), Built-in Features, Sink, Closet Organizer, Bookcases, Double Vanity, Shower, Walk-In Closet(s), Storage, Kitchen Island, Pantry, Quartz, Tile
- Flooring: Engineered Hardwood, Tile, Wall to Wall Carpet, Concrete
- Windows: Double Pane Windows, Vinyl Frames
- Basement: Crawl Space
- Number of fireplaces: 1
- Fireplace features: Propane, Insert
Interior area
- Total structure area: 2,870
- Total interior livable area: 2,870 sqft
Video & virtual tour
Property
Parking
- Total spaces: 3
- Parking features: Carport, Driveway, RV Access/Parking, RV Boat Storage, Garage Door Opener, Attached, Extra Deep Garage
- Attached garage spaces: 3
- Has carport: Yes
- Has uncovered spaces: Yes
Accessibility
- Accessibility features: Accessible Hallway, Garage On Main, Main Floor Bedroom Bath, Minimal Steps, One Level, Walkin Shower, Accessibility
Features
- Levels: One
- Stories: 1
- Patio & porch: Covered Deck, Porch
- Exterior features: Fire Pit, Garden, Gas Hookup, Raised Beds, Yard
- Fencing: Fenced
- Has view: Yes
- View description: Territorial, Trees/Woods
Lot
- Size: 5.01 Acres
- Features: Pasture, Acres 5 to 7
Details
- Additional structures: Barn, GasHookup, RVParking, RVBoatStorage, Workshop, StableWorkshop, HayStorage, TackRoom
- Parcel number: 986028853
- Zoning: R-5
- Other equipment: Satellite Dish
Construction
Type & style
- Home type: SingleFamily
- Architectural style: Craftsman
- Property subtype: Residential, Single Family Residence
Materials
- Metal Siding, Wood Frame, Board & Batten Siding, Cement Siding, Shingle Siding, Stone
- Foundation: Concrete Perimeter
- Roof: Composition
Condition
- Resale
- New construction: No
- Year built: 2013
Utilities & green energy
- Gas: Gas Hookup, Propane
- Sewer: Standard Septic
- Water: Well
- Utilities for property: Satellite Internet Service
Community & HOA
Community
- Security: Security Lights, Security System Owned
HOA
- Has HOA: No
Location
- Region: Battle Ground
Financial & listing details
- Price per square foot: $470/sqft
- Tax assessed value: $1,010,433
- Annual tax amount: $6,888
- Date on market: 7/17/2026
- Listing terms: Cash,Conventional,FHA,USDA Loan,VA Loan
- Road surface type: Paved
Estimated market value
Not available
Estimated sales range
Not available
Not available
Price history
| Date | Event | Price |
|---|---|---|
| 7/17/2026 | Listed for sale | $1,350,000+1630.8%$470/sqft |
Source:  RMLS (OR) #561872256 Report a problem RMLS (OR) #561872256 Report a problem | ||
| 4/2/2013 | Sold | $78,000$27/sqft |
Source: Public Record Report a problem | ||
Public tax history
| Year | Property taxes | Tax assessment |
|---|---|---|
| 2025 | $6,888 -23.5% | $1,010,433 +11.2% |
| 2024 | $9,006 +25.9% | $908,893 -3.6% |
| 2023 | $7,155 -6.8% | $942,867 +6.9% |
| 2022 | $7,675 +7.9% | $881,696 +21.5% |
| 2021 | $7,113 +4.4% | $725,726 +6% |
| 2020 | $6,813 | $684,791 +7.2% |
| 2019 | $6,813 +19.2% | $638,591 +3.1% |
| 2018 | $5,715 -26.8% | $619,122 +5.7% |
| 2017 | $7,809 +21.1% | $585,641 -2% |
| 2016 | $6,450 | $597,304 +11.8% |
| 2015 | $6,450 -7.8% | $534,087 +7.7% |
| 2014 | $6,993 | $495,934 +315.9% |
| 2013 | $6,993 +586.3% | $119,234 -11.9% |
| 2011 | $1,019 | $135,344 |
Find assessor info on the county website
Monthly payment
Est. payment
Payment breakdown
Explore the cost of this home by adjusting the details. Changes won't be saved.Climate risks
Neighborhood: 98604
Nearby schools
Schools provided by the listing agent
- Elementary: Yacolt
- Middle: Amboy
- High: Battle Ground
Source: RMLS (OR). This data may not be complete. We recommend contacting the local school district to confirm school assignments for this home.

- $727,9003 bd2 ba2.1k sqft14811 NE Hammond Rd, Battle Ground, WA 98604Off Market
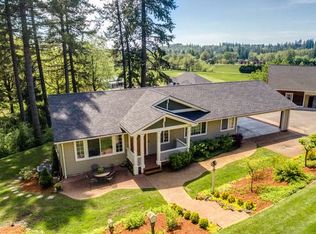
- $841,3005 bd3 ba2.9k sqft15001 NE Hammond Rd, Battle Ground, WA 98604Off Market
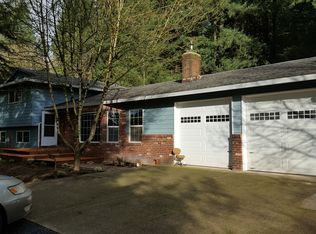
- $814,9003 bd3 ba2.2k sqft29500 NE 152nd Ave, Battle Ground, WA 98604Off Market
- $818,4003 bd2 ba1.9k sqft29211 NE Hammond Ct, Battle Ground, WA 98604Off Market
Similar homes
- $1,250,0003 bd3 ba3k sqft11403 NE 266th St, Battle Ground, WA 98604Active

 MLS ID #606154073, William Johnson, William E Johnson. RMLS (OR)
 - $1,395,0004 bd4 ba3.2k sqftCarlwood Heights, Battle Ground, WA 98604Active
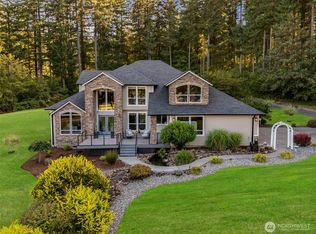 MLS ID #2558838, Heather DeFord. NWMLS as distributed by MLS GRID
 - $1,150,0003 bd4 ba3.9k sqft20801 NE 205th Pl, Battle Ground, WA 98604Active
 MLS ID #713359390, Kelly Muscarella, Keller Williams Realty. RMLS (OR)
 - $852,0003 bd2 ba1.9k sqft30606 NE Harrison Road, Battle Ground, WA 98604Active
 MLS ID #2570254, Frederick M. Sanchez. NWMLS as distributed by MLS GRID
 - $1,050,0004 bd3 ba2.6k sqft20116 NE 237th Ave, Battle Ground, WA 98604ActiveMLS ID #263819801, Valerie Curalli, MORE Realty. RMLS (OR)
- $1,150,0004 bd3 ba2.7k sqft7014 NE 252nd Way, Battle Ground, WA 98604ActiveMLS ID #280814068, Amy Asivido, Keller Williams Realty. RMLS (OR)
- $1,450,0003 bd3 ba3k sqft9404 NE 180th Way, Battle Ground, WA 98604ActiveMLS ID #475733129, Jessica Wang, Brantley Christianson Real Estate. RMLS (OR)
- $895,0004 bd3 ba2.3k sqft21815 NE 176th Ave, Battle Ground, WA 98604ActiveMLS ID #691107388, Karen Dayley, Berkshire Hathaway HomeServices NW Real Estate. RMLS (OR)
- $1,150,0004 bd3 ba2.3k sqft18702 NE 85th Ave, Battle Ground, WA 98604ActiveMLS ID #351149860, Lana Anderson, Weichert Realtors, Equity NW. RMLS (OR)
- $1,299,0004 bd4 ba3k sqft17004 NE 281st St, Battle Ground, WA 98604ActiveRMLS (OR)
- $999,9005 bd3 ba2.3k sqft24341 NE Berry Rd, Battle Ground, WA 98604ActiveMLS ID #761796119, Daniel Belza, Real Broker LLC. RMLS (OR)
- $850,0004 bd3 ba3.3k sqft34133 NE Winterbrook Way, Battle Ground, WA 98604ActiveMLS ID #668591963, John Bishop, Premiere Property Group, LLC. RMLS (OR)
- $995,5003 bd3 ba2.4k sqft1505 SW 26th Cir, Battle Ground, WA 98604ActiveMLS ID #594909968, Gerry Spencer, RE/MAX Equity Group. RMLS (OR)
