A true horse property on 2.5 beautiful acres! This spacious 4-bedroom, 2.5-bath home offers room to spread out both inside and out. The main level features a large kitchen and eating nook with floor-to-ceiling windows overlooking the property, a cozy family room, and separate living and dining rooms. Upstairs are four generously sized bedrooms and a convenient laundry room. The spacious primary suite features a tray ceiling, soaking tub, separate shower, and walk-in closet.Outside is where this property really shines. Beautiful grounds, mature trees, abundant parking, and an approximately 4,000-square-foot shop/barn provide exceptional space for horses, hobbies, equipment, and storage. The fully permitted 37' x 36' barn features three stalls, feed and tack rooms, a half bath, and direct access to the corral and paddocks. Two additional shop areas measuring approximately 37' x 36' and 36' x 36' offer even more workspace and storage, along with an additional half bath. Electrical service is 220. Located in the unique High Valley community, residents enjoy hiking and horse trails throughout the neighborhood, a picturesque covered bridge over Salmon Creek, stocked fishing ponds, and a large common pasture with a community outdoor horse arena conveniently located behind the property. A rare opportunity to enjoy an established equestrian lifestyle with acreage, extensive outbuildings, and outstanding community horse amenities.
Active
Price cut: $50.1K (10/21)
$999,900
20116 NE 237th Ave, Battle Ground, WA 98604
4beds
2,622sqft
Residential, Single Family Residence
Built in 1993
2.58 Acres Lot
$-- Zestimate®
$381/sqft
$53/mo HOA
What's special
Abundant parkingMature treesCozy family roomBeautiful groundsConvenient laundry roomFour generously sized bedrooms
- 30 days
- 887
- 57
Likely to sell faster than
Zillow last checked:
Listing updated:
Listed by:
Valerie Curalli 503-869-1267,
MORE Realty
Source: RMLS (OR),MLS#: 263819801
Facts & features
Interior
Bedrooms & bathrooms
- Bedrooms: 4
- Bathrooms: 3
- Full bathrooms: 2
- Partial bathrooms: 1
- Main level bathrooms: 1
Rooms
- Room types: Bedroom 4, Laundry, Nook, Bedroom 2, Bedroom 3, Dining Room, Family Room, Kitchen, Living Room, Primary Bedroom
Primary bedroom
- Features: Ceiling Fan, Bathtub, Soaking Tub, Suite, Walkin Closet, Wallto Wall Carpet
- Level: Upper
- Area: 234
- Dimensions: 13 x 18
Bedroom 2
- Features: Ceiling Fan, Closet, Wallto Wall Carpet
- Level: Upper
- Area: 168
- Dimensions: 12 x 14
Bedroom 3
- Features: Ceiling Fan, Closet, Wallto Wall Carpet
- Level: Upper
- Area: 154
- Dimensions: 11 x 14
Bedroom 4
- Features: Ceiling Fan, Closet, Wallto Wall Carpet
- Level: Upper
- Area: 294
- Dimensions: 14 x 21
Dining room
- Features: Ceiling Fan, Wood Floors
- Level: Main
- Area: 132
- Dimensions: 11 x 12
Family room
- Features: Ceiling Fan, Pellet Stove, Wallto Wall Carpet
- Level: Main
- Area: 288
- Dimensions: 18 x 16
Kitchen
- Features: Island, Microwave, Pantry, Free Standing Range, Free Standing Refrigerator
- Level: Main
- Area: 228
- Width: 12
Living room
- Features: Wallto Wall Carpet
- Level: Main
- Area: 169
- Dimensions: 13 x 13
Heating
- Heat Pump
Cooling
- Heat Pump
Appliances
- Included: Dishwasher, Free-Standing Range, Free-Standing Refrigerator, Microwave, Washer/Dryer, Electric Water Heater
- Laundry: Laundry Room
Features
- Ceiling Fan(s), Soaking Tub, Closet, Kitchen Island, Pantry, Bathtub, Suite, Walk-In Closet(s), Bathroom, Storage, Tile
- Flooring: Vinyl, Wall to Wall Carpet, Wood, Concrete
- Windows: Double Pane Windows
- Basement: Crawl Space
- Number of fireplaces: 1
- Fireplace features: Pellet Stove
Interior area
- Total structure area: 2,622
- Total interior livable area: 2,622 sqft
Video & virtual tour
Property
Parking
- Total spaces: 2
- Parking features: Driveway, Parking Pad, RV Access/Parking, Garage Door Opener, Attached
- Attached garage spaces: 2
- Has uncovered spaces: Yes
Features
- Levels: Two
- Stories: 2
- Patio & porch: Deck, Porch
- Exterior features: Garden, Yard
- Fencing: Fenced
- Has view: Yes
- View description: Territorial, Trees/Woods
Lot
- Size: 2.58 Acres
- Features: Level, Pasture, Acres 1 to 3
Details
- Additional structures: Other Structures Bathrooms Total (0.02), RVParking, BarnGarage, SecondGarage, Storage, HayStorage, TackRoom, Storagenull
- Parcel number: 121389040
- Zoning: R-5
Construction
Type & style
- Home type: SingleFamily
- Property subtype: Residential, Single Family Residence
Materials
- Cement Siding
- Foundation: Concrete Perimeter
- Roof: Composition
Condition
- Resale
- New construction: No
- Year built: 1993
Utilities & green energy
- Electric: 220 Volts, 220 Volts, 220 Volts
- Sewer: Septic Tank
- Water: Public
Community & HOA
HOA
- Has HOA: Yes
- Amenities included: Commons, Management, Recreation Facilities
- HOA fee: $635 annually
Location
- Region: Battle Ground
Financial & listing details
- Price per square foot: $381/sqft
- Tax assessed value: $857,408
- Annual tax amount: $5,580
- Date on market: 9/23/2026
- Listing terms: Cash,Conventional,FHA,VA Loan
- Road surface type: Paved
Estimated market value
Not available
Estimated sales range
Not available
Not available
Price history
| Date | Event | Price |
|---|---|---|
| 10/21/2026 | Price change | $999,900-4.8%$381/sqft |
Source:  RMLS (OR) #263819801 Report a problem | ||
| 9/23/2026 | Listed for sale | $1,050,000+169.2%$400/sqft |
Source: RMLS (OR) #263819801 Report a problem | ||
| 7/29/2004 | Sold | $390,000+8.3%$149/sqft |
Source: Public Record Report a problem | ||
| 4/16/2003 | Sold | $360,000$137/sqft |
Source: Public Record Report a problem | ||
Public tax history
| Year | Property taxes | Tax assessment |
|---|---|---|
| 2025 | $5,581 -15.4% | $857,408 +7.6% |
| 2024 | $6,597 +18.6% | $797,109 +3.9% |
| 2023 | $5,563 -4.9% | $767,437 +0.8% |
| 2022 | $5,849 -3.2% | $761,179 +18.4% |
| 2021 | $6,040 +7.1% | $642,973 +5.8% |
| 2020 | $5,638 | $607,934 +9.9% |
| 2019 | $5,638 +17.6% | $553,281 +2.5% |
| 2018 | $4,793 -17.4% | $539,908 +8.3% |
| 2017 | $5,804 +13% | $498,314 +3.4% |
| 2016 | $5,138 -0.6% | $481,726 +8.2% |
| 2015 | $5,170 -0.6% | $445,031 +5% |
| 2014 | $5,203 | $423,754 +9% |
| 2013 | $5,203 +9.4% | $388,888 +11.4% |
| 2012 | $4,755 +7.2% | $349,192 -5.2% |
| 2011 | $4,438 +11.7% | $368,166 +3.6% |
| 2010 | $3,973 -10.8% | $355,330 -7.1% |
| 2009 | $4,453 | $382,435 -24.6% |
| 2008 | -- | $507,200 |
| 2007 | -- | $507,200 +46.5% |
| 2005 | -- | $346,100 |
| 2004 | -- | $346,100 +18.2% |
| 2001 | $3,307 -1.1% | $292,700 |
| 2000 | $3,343 | $292,700 |
Find assessor info on the county website
Monthly payment
Est. payment
Payment breakdown
Explore the cost of this home by adjusting the details. Changes won't be saved.Climate risks
Neighborhood: 98604
Nearby schools
Schools provided by the listing agent
- Elementary: Tukes Valley
- Middle: Tukes Valley
- High: Battle Ground
Source: RMLS (OR). This data may not be complete. We recommend contacting the local school district to confirm school assignments for this home.
- $825,0003 bd2 ba1.8k sqft20304 NE 237th Ave, Battle Ground, WA 98604Sold
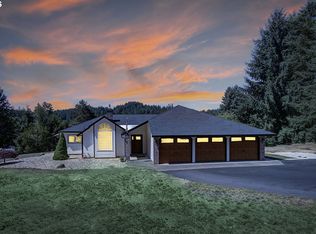
- $1,055,4003 bd2 ba3k sqft20018 NE 237th Ave, Battle Ground, WA 98604Off Market
- $758,7006 bd3 ba1.7k sqft20312 NE 237th Ave, Battle Ground, WA 98604Off Market
- $799,3004 bd3 ba2.9k sqft20115 NE 237th Ave, Battle Ground, WA 98604Off Market
Similar homes
- $925,0003 bd3 ba2.3k sqft25700 NE Olson Rd, Battle Ground, WA 98604Active

 MLS ID #143887904, Brianna Mau, Berkshire Hathaway HomeServices NW Real Estate. RMLS (OR)
- $895,0004 bd3 ba2.3k sqft21815 NE 176th Ave, Battle Ground, WA 98604Active
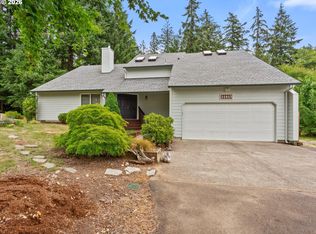 MLS ID #691107388, Karen Dayley, Berkshire Hathaway HomeServices NW Real Estate. RMLS (OR)
- $1,120,0004 bd3 ba2.7k sqft7014 NE 252nd Way, Battle Ground, WA 98604Active
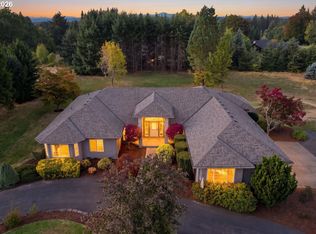 MLS ID #280814068, Amy Asivido, Keller Williams Realty. RMLS (OR)
- $--5 bd3 ba2.6k sqft1120 SW 23rd Ave, Battle Ground, WA 98604Auction
 Auction.com 2
- $599,9995 bd3 ba3k sqft20905 NE 249th Ave, Battle Ground, WA 98604ActiveMLS ID #508637757, Meghann Johnson, Reger Homes LLC. RMLS (OR)
- $795,0003 bd3 ba2.2k sqft24406 NE Rawson Rd, Brush Prairie, WA 98606ActiveMLS ID #711447036, Klicia Thompson, Windermere Northwest Living. RMLS (OR)
- $999,0004 bd3 ba3.5k sqft7002 NW 192nd St, Ridgefield, WA 98642ActiveMLS ID #467510395, Julie Baldino, Front Door Realty. RMLS (OR)
- $830,0005 bd3 ba2.7k sqft24409 NE Stegert Dr, Battle Ground, WA 98604ActiveMLS ID #217868617, Kat Tarr, Windermere Northwest Living. RMLS (OR)
- $1,250,0003 bd3 ba3k sqft11403 NE 266th St, Battle Ground, WA 98604ActiveMLS ID #606154073, William Johnson, William E Johnson. RMLS (OR)
- $1,000,0004 bd4 ba3k sqft25520 NE 58th St, Vancouver, WA 98682ActiveMLS ID #353837276, Jessica Eisenhauer, Berkshire Hathaway HomeServices NW Real Estate. RMLS (OR)
- $800,0005 bd3 ba2.5k sqft9019 NE 244th St, Battle Ground, WA 98604ActiveMLS ID #161474906, Nick Shivers, eXp Realty LLC. RMLS (OR)
- $999,5004 bd3 ba2.3k sqft718 NE 246th Cir, Ridgefield, WA 98642ActiveMLS ID #506642066, Staci Uhey, Realty Pro, Inc.. RMLS (OR)
- $1,395,0004 bd4 ba2.8k sqft22901 NE 84th Ave, Battleground, WA 98604ActiveMLS ID #312787685, Travis Glendenning, FBR Realty, Inc.. RMLS (OR)
