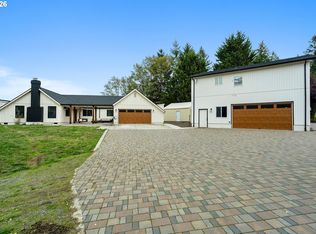
This stunning residence has been completely remodeled. The living room boasts high ceilings and an abundance of natural light. The family room offers a cozy atmosphere with a propane fireplace, perfect for chilly evenings. You'll cherish the views from the family room and kitchen nook daily. The gorgeous, fully remodeled kitchen features: GE Cafe, Smart Appliances, and Kohler fixtures. An impressive 70 sq. ft. walk-in pantry. Throughout the home, Brazilian Teak hardwood floors add a warm touch. The primary bedroom is spacious, with a bay window that presents a delightful view to wake up to. The master bathroom will surely be a favorite, featuring a luxurious double-sized, double-head walk-in shower. Set on three usable acres. The property includes a fenced back pasture for animals. Beyond the property line, enjoy access to a common area featuring a covered bridge, horse trails, and two fishing ponds. Relax on the back patio and soak it all in.
Active
Price cut: $20K (7/10)
$850,000
20304 NE 237th Ave, Battle Ground, WA 98604
3beds
1,888sqft
Residential, Single Family Residence
Built in 1989
2.58 Acres Lot
$-- Zestimate®
$450/sqft
$53/mo HOA
What's special
Back patioPropane fireplaceHigh ceilingsBrazilian teak hardwood floorsGorgeous fully remodeled kitchenCozy atmosphereAbundance of natural light
- 91 days |
- 1,463 |
- 71 |
Zillow last checked:
Listing updated:
Listed by:
Shannon Wyman 360-624-1174,
Premiere Property Group, LLC
Source: RMLS (OR),MLS#: 690174316
Facts & features
Interior
Bedrooms & bathrooms
- Bedrooms: 3
- Bathrooms: 2
- Full bathrooms: 2
- Main level bathrooms: 2
Rooms
- Room types: Utility Room, Bedroom 2, Bedroom 3, Dining Room, Family Room, Kitchen, Living Room, Primary Bedroom
Primary bedroom
- Features: Hardwood Floors, Walkin Closet
- Level: Main
Bedroom 2
- Level: Main
Bedroom 3
- Features: Hardwood Floors
- Level: Main
Dining room
- Features: Fireplace
- Level: Main
Family room
- Level: Main
Kitchen
- Features: Hardwood Floors, Butlers Pantry
- Level: Main
Living room
- Features: Hardwood Floors, High Ceilings
- Level: Main
Heating
- Forced Air, Fireplace(s)
Cooling
- Heat Pump
Appliances
- Included: Dishwasher, Free-Standing Gas Range, Microwave, Plumbed For Ice Maker, Range Hood, Washer/Dryer, Electric Water Heater
- Laundry: Laundry Room
Features
- Ceiling Fan(s), Quartz, Vaulted Ceiling(s), Butlers Pantry, High Ceilings, Walk-In Closet(s), Kitchen Island, Pantry
- Flooring: Hardwood, Tile, Wood
- Windows: Triple Pane Windows
- Basement: Crawl Space
- Number of fireplaces: 1
- Fireplace features: Propane
Interior area
- Total structure area: 1,888
- Total interior livable area: 1,888 sqft
Video & virtual tour
Property
Parking
- Total spaces: 3
- Parking features: Driveway, RV Access/Parking, Garage Door Opener, Attached
- Attached garage spaces: 3
- Has uncovered spaces: Yes
Accessibility
- Accessibility features: Garage On Main, Main Floor Bedroom Bath, One Level, Walkin Shower, Accessibility
Features
- Levels: One
- Stories: 1
- Patio & porch: Covered Patio
- Exterior features: Yard
- Fencing: Fenced
- Has view: Yes
- View description: Mountain(s), Territorial, Trees/Woods
Lot
- Size: 2.58 Acres
- Features: Commons, Greenbelt, Level, Pasture, Trees, Acres 1 to 3
Details
- Additional structures: RVParking
- Parcel number: 121389038
- Zoning: R-5
Construction
Type & style
- Home type: SingleFamily
- Architectural style: Custom Style
- Property subtype: Residential, Single Family Residence
Materials
- Wood Composite
- Foundation: Concrete Perimeter, Pillar/Post/Pier
- Roof: Composition
Condition
- Updated/Remodeled
- New construction: No
- Year built: 1989
Utilities & green energy
- Gas: Propane
- Sewer: Septic Tank
- Water: Public
- Utilities for property: Other Internet Service
Community & HOA
HOA
- Has HOA: Yes
- Amenities included: Commons
- HOA fee: $53 monthly
Location
- Region: Battle Ground
Financial & listing details
- Price per square foot: $450/sqft
- Tax assessed value: $706,147
- Annual tax amount: $4,827
- Date on market: 4/22/2026
- Listing terms: Conventional,FHA,VA Loan
- Road surface type: Paved
Estimated market value
Not available
Estimated sales range
Not available
Not available
Price history
| Date | Event | Price |
|---|---|---|
| 7/10/2026 | Price change | $850,000-2.3%$450/sqft |
Source:  RMLS (OR) #690174316 Report a problem RMLS (OR) #690174316 Report a problem | ||
| 7/8/2026 | Price change | $870,000-0.6%$461/sqft |
Source: RMLS (OR) #690174316 Report a problem | ||
| 6/14/2026 | Price change | $875,000-2.8%$463/sqft |
Source: RMLS (OR) #690174316 Report a problem | ||
| 5/6/2026 | Pending sale | $900,000$477/sqft |
Source: RMLS (OR) #690174316 Report a problem | ||
| 4/22/2026 | Listed for sale | $900,000+24.5%$477/sqft |
Source: RMLS (OR) #690174316 Report a problem | ||
| 8/23/2024 | Sold | $723,000-6.7%$383/sqft |
Source: RMLS (OR) #24615492 Report a problem | ||
| 7/14/2024 | Pending sale | $775,000$410/sqft |
Source: RMLS (OR) #24615492 Report a problem | ||
| 5/20/2024 | Listed for sale | $775,000+187.3%$410/sqft |
Source: RMLS (OR) #24615492 Report a problem | ||
| 2/7/1997 | Sold | $269,710$143/sqft |
Source: Public Record Report a problem | ||
Public tax history
| Year | Property taxes | Tax assessment |
|---|---|---|
| 2024 | $5,832 +17.2% | $706,147 +2.6% |
| 2023 | $4,975 -3.3% | $688,366 +2.2% |
| 2022 | $5,143 -2.3% | $673,506 +18.8% |
| 2021 | $5,263 +8.8% | $566,967 +6.8% |
| 2020 | $4,835 | $530,681 +11.6% |
| 2019 | $4,835 +18.7% | $475,329 +3.4% |
| 2018 | $4,074 -16.9% | $459,878 +9.1% |
| 2017 | $4,901 +18.2% | $421,448 +8.3% |
| 2016 | $4,146 -0.1% | $389,241 +8.9% |
| 2015 | $4,149 +2.4% | $357,533 +8.3% |
| 2014 | $4,050 | $330,093 +10.1% |
| 2013 | $4,050 +8.6% | $299,738 +12.2% |
| 2012 | $3,729 +0.4% | $267,127 -7.6% |
| 2011 | $3,713 +10% | $289,020 -3.1% |
| 2010 | $3,375 -10.3% | $298,139 -8.5% |
| 2009 | $3,760 | $325,955 -24.1% |
| 2008 | -- | $429,600 |
| 2007 | -- | $429,600 +51% |
| 2005 | -- | $284,500 |
| 2004 | -- | $284,500 +17% |
| 2001 | $2,748 -1.1% | $243,200 |
| 2000 | $2,778 | $243,200 |
Find assessor info on the county website
Monthly payment
Est. payment
Payment breakdown
Explore the cost of this home by adjusting the details. Changes won't be saved.Climate risks
Neighborhood: 98604
Nearby schools
GreatSchools rating
- 6/10Tukes Valley Primary SchoolGrades: PK-4Distance: 3.2 mi
- 5/10Tukes Valley Middle SchoolGrades: 5-8Distance: 3.2 mi
- 6/10Battle Ground High SchoolGrades: 9-12Distance: 5.5 mi
Schools provided by the listing agent
- Middle: Tukes Valley
- High: Battle Ground
Source: RMLS (OR). This data may not be complete. We recommend contacting the local school district to confirm school assignments for this home.
- $776,9006 bd3 ba1.7k sqft20312 NE 237th Ave, Battle Ground, WA 98604Off Market
- $842,3004 bd2 ba2.6k sqft20116 NE 237th Ave, Battle Ground, WA 98604Off Market
- $876,8003 bd2 ba2.2k sqft23601 NE 206th St, Battle Ground, WA 98604Off Market

- $876,8004 bd3 ba3.2k sqft23501 NE 206th St, Battle Ground, WA 98604Off Market
- $812,7004 bd3 ba2.9k sqft20115 NE 237th Ave, Battle Ground, WA 98604Off Market
- $647,6003 bd1 ba1.7k sqft20313 NE 237th Ave, Battle Ground, WA 98604Off Market
- $1,010,6003 bd2 ba3k sqft20018 NE 237th Ave, Battle Ground, WA 98604Off Market
- $746,2004 bd2 ba2.8k sqft23405 NE 206th St, Battle Ground, WA 98604Off Market
A local agent can set up tours, give advice and negotiate with sellers.
Similar homes
- $730,0003 bd2 ba1.9k sqft15000 NE 223rd Cir, Battle Ground, WA 98604Active

 MLS ID #795022796, Morgan Barlow, Brantley Christianson Real Estate. RMLS (OR)
 - $819,0004 bd3 ba2.4k sqft10312 NE 198th St, Battle Ground, WA 98604Active
 MLS ID #780026278, Tatyana Gavrilyuk, MORE Realty, Inc. RMLS (OR)
 - $1,099,0005 bd3 ba2.7k sqft18304 NE 255th Cir, Battle Ground, WA 98604Active
 MLS ID #684956297, Byron Limbrick, Limbrick Real Estate Group. RMLS (OR)
 - $974,0004 bd3 ba2.4k sqft27214 NE 87th Ave, Battle Ground, WA 98604Active
 MLS ID #764141280, Kat Tarr, Windermere Northwest Living. RMLS (OR)
 - $749,0003 bd3 ba2.6k sqft2812 SE 18th Ave, Battle Ground, WA 98604ActiveMLS ID #331763169, Marc Nelson, eXp Realty LLC. RMLS (OR)
- $774,0004 bd3 ba1.9k sqft22630 NE Worthington Road, Yacolt, WA 98675ActiveMLS ID #2553123, Jared Ritz. NWMLS as distributed by MLS GRID
- $879,0003 bd3 ba2.1k sqft33005 NE Ammeter Rd, Washougal, WA 98671ActiveMLS ID #733472614, Lynnette Russell, Call It Closed International Realty. RMLS (OR)
- $849,0004 bd3 ba2k sqft661 K St, Washougal, WA 98671ActiveMLS ID #608498640, Debbie Penton-Clark, MORE Realty, Inc. RMLS (OR)
- $540,0004 bd2 ba1.9k sqft15 NE 14th Ct, Battle Ground, WA 98604ActiveMLS ID #269491925, Shawnie Ross, Keller Williams Realty. RMLS (OR)
- $1,199,9994 bd2 ba2.6k sqft10417 NE 299th St, Battle Ground, WA 98604ActiveMLS ID #156430844, Tesha Perry, Keller Williams Realty. RMLS (OR)
- $885,0003 bd2 ba2k sqft61 Bear Prairie Rd, Washougal, WA 98671ActiveMLS ID #157792663, Chaney Compher, Realty One Group Prestige. RMLS (OR)
- $749,0004 bd3 ba2.3k sqft2320 NE 110th Pl, Vancouver, WA 98686ActiveMLS ID #464581825, Johan Henriksbo, Knipe Realty ERA Powered. RMLS (OR)
- $800,0003 bd3 ba2.2k sqft17109 SE Evergreen Hwy, Vancouver, WA 98683ActiveMLS ID #705599511, Kristy Childers, Windermere Northwest Living. RMLS (OR)
- $735,0003 bd2 ba1.7k sqft321 Upland Rd, Washougal, WA 98671ActiveMLS ID #159757232, Sophia Zerbe, Windermere Northwest Living. RMLS (OR)
- $895,0004 bd3 ba2.4k sqft20122 NE Interlachen Ln, Fairview, OR 97024ActiveMLS ID #255335404, Jeff Edmondson, 24/7 Properties. RMLS (OR)
- $899,9995 bd4 ba2k sqft1402 NW 30th Avenue, Camas, WA 98607ActiveMLS ID #2511395, Phillip Howard. NWMLS as distributed by MLS GRID
- $808,0003 bd2 ba1.7k sqft9324 NE Levee Rd, Portland, OR 97211ActiveMLS ID #754536349, Raejean Sly, Coldwell Banker Bain. RMLS (OR)
- $699,9004 bd2 ba2.1k sqft11616 Lewis River Rd, Ariel, WA 98603ActiveMLS ID #792311559, Tammy Messner, John L. Scott Real Estate. RMLS (OR)
- $1,100,0004 bd3 ba2.6k sqft10315 NE 156th Street, Brush Prairie, WA 98606ActiveMLS ID #2515500, Megan I Anderson. NWMLS as distributed by MLS GRID
- $1,200,0003 bd3 ba2.7k sqft22313 NE 100th Cir, Vancouver, WA 98682ActiveMLS ID #431372122, Lucas Walters, Keller Williams Realty. RMLS (OR)
