Tucked away on 5.1 private, wooded acres with year round stream, this spacious 3,024-square-foot tri-level home offers the perfect blend of comfort, privacy, and Northwest charm. Featuring 4 bedrooms and 1.75 baths, the home welcomes you with vaulted ceilings and skylights that fill the Great room with natural light, creating an open and airy atmosphere. The kitchen is designed for both everyday living and entertaining, complete with vaulted ceilings, skylights, stainless steel appliances, and a large cook island with a gas stove/range. French doors open out to two separate large decks on the upper level overseeing the private grounds, seamlessly connecting indoor and outdoor living spaces.The generous owner’s retreat includes its own private outdoor balcony, an oversized walk-in closet, and an en-suite bath featuring a relaxing jetted tub. Outside, you'll find a covered concrete 7' X 28' patio + deck, along with the convenience of a detached carport, a small shed, fenced garden space and a raised outdoor sitting area. There is plenty of room to roam, or delight in outdoor hobbies like gardening, bird watching, or simply enjoying the serene natural surroundings. Come see this one before it's gone!
Sold
Listed by: John L. Scott, Inc. • Michael Benson
Bought with: Berkshire Hathaway HS NW
$799,900
215 NE 386th Street, Woodland, WA 98674
4beds
3,024sqft
Single Family Residence
Built in 1990
5.1 Acres Lot
$803,000 Zestimate®
$265/sqft
$3,510 Estimated rent
Home value
$803,000
$763,000 - $843,000
$3,510/mo
Zestimate® history
Owner options
List your home for rent
$3,510/mo
Rent Zestimate®
Find your next renter with Zillow Rental Manager. Plus, with online applications, you can quickly screen prospective tenants – for free.
$3,510/mo
Rent Zestimate®
Refinance and save
$4,858/mo
Est. payment
Refinancing to a lower rate could help reduce your monthly payments and save thousands over the life of the loan.
$4,858/mo
Est. payment
Explore your selling options
Work with a Zillow partner agent
Leverage their expertise and Zillow's premium Showcase listings to get your home seen by more buyers.
Get startedList with your own agent
Get your home in front of millions of buyers by listing it on Zillow.
Learn how to do itSell it yourself
Take full control of how buyers see your home on Zillow by listing For Sale by Owner (FSBO).
List your homeWhat's special
Year round streamDetached carportOversized walk-in closetRaised outdoor sitting areaFenced garden spaceOpen and airy atmosphereVaulted ceilings
Zillow last checked:
Listing updated:
Listed by:
Michael Benson,
John L. Scott, Inc.
Bought with:
Leah Higgins, 87500
Berkshire Hathaway HS NW
Source: NWMLS as distributed by MLS GRID,MLS#: 2521697
Facts & features
Interior
Bedrooms & bathrooms
- Bedrooms: 4
- Bathrooms: 2
- Full bathrooms: 1
- 3/4 bathrooms: 1
- Main level bathrooms: 1
Primary bedroom
- Description: W@W Carpet, Suite, Oversize WIC, French doors to Deck
- Level: Lower
- Area: 224
- Dimensions: 16 x 14
Bedroom
- Description: W2W Carpet, Closet
- Level: Lower
- Area: 108
- Dimensions: 12 x 9
Bedroom
- Description: W2W Carpet, Closet
- Level: Lower
- Area: 121
- Dimensions: 11 x 11
Bedroom
- Description: W2W Carpet, Closet
- Level: Third
- Area: 252
- Dimensions: 28 x 9
Bathroom full
- Description: Soaker Tub, WI shower,
- Level: Lower
- Area: 152
- Dimensions: 19 x 8
Bathroom three quarter
- Description: Tile Floor, WI Shower, Linen closet
- Level: Main
- Area: 56
- Dimensions: 8 x 7
Bonus room
- Description: Stained Concrete Floor, Mini Split, French doors to covered patio, lots of windows
- Level: Lower
- Area: 504
- Dimensions: 28 x 18
Kitchen without eating space
- Description: Hardwoods, Vaulted Ceilings, SS Appliances, Island, Granite, Gas Range
- Level: Main
- Area: 180
- Dimensions: 18 x 10
Living room
- Description: Hardwoods, Vaulted Ceilings
- Level: Main
- Area: 340
- Dimensions: 20 x 17
Utility room
- Description: Concrete Floor
- Level: Lower
- Area: 110
- Dimensions: 11 x 10
Heating
- Heat Pump, Electric, Propane
Cooling
- Heat Pump
Appliances
- Included: Dishwasher, Dryer, Refrigerator, Stove(s)/Range(s), Washer, Dishwasher(s), Dryer(s), Refrigerator(s), Washer(s), Water Heater: Electric, Water Heater Location: Laundry Room & WIC
Features
- Bath Off Primary, Dining Room
- Flooring: Ceramic Tile, Concrete, Hardwood, Carpet
- Doors: French Doors
- Windows: Dbl Pane/Storm Window, Skylight(s)
- Has fireplace: No
Interior area
- Total structure area: 3,024
- Total interior livable area: 3,024 sqft
Property
Parking
- Total spaces: 5
- Parking features: Detached Carport, Driveway
- Has carport: Yes
- Covered spaces: 1
- Uncovered spaces: 4
Features
- Levels: Multi/Split
- Patio & porch: Bath Off Primary, Dbl Pane/Storm Window, Dining Room, French Doors, Jetted Tub, Skylight(s), Vaulted Ceiling(s), Walk-In Closet(s), Water Heater
- Spa features: Bath
- Has view: Yes
- View description: Territorial
- Waterfront features: Creek
Lot
- Size: 5.1 Acres
- Features: Secluded, Deck, Fenced-Partially, Propane
- Topography: Level,Partial Slope
- Residential vegetation: Wooded
Details
- Parcel number: 256286000
- Zoning: R-5
- Zoning description: Jurisdiction: County
- Special conditions: See Remarks
- Other equipment: Leased Equipment: Propane Tank
Construction
Type & style
- Home type: SingleFamily
- Architectural style: Traditional,Multi Level
- Property subtype: Single Family Residence
Materials
- Wood Siding
- Foundation: Poured Concrete
- Roof: Composition
Condition
- Good
- Year built: 1990
- Major remodel year: 1995
Utilities & green energy
- Electric: Company: Clark Public Utlities
- Sewer: Septic Tank
- Water: Individual Well
Community & HOA
Community
- Subdivision: La Center
Location
- Region: Woodland
Financial & listing details
- Price per square foot: $265/sqft
- Tax assessed value: $636,802
- Annual tax amount: $6,399
- Date on market: 7/11/2026
- Cumulative days on market: 11 days
- Listing terms: Conventional,FHA,VA Loan
- Inclusions: Dishwasher(s), Dryer(s), Leased Equipment, Refrigerator(s), Stove(s)/Range(s), Washer(s)
Price history
| Date | Event | Price |
|---|---|---|
| 6/18/2026 | Sold | $799,900$265/sqft |
Source:  NWMLS as distributed by MLS GRID #2521697 Report a problem NWMLS as distributed by MLS GRID #2521697 Report a problem | ||
| 5/22/2026 | Pending sale | $799,900$265/sqft |
Source:  RMLS (OR) #761795762 Report a problem RMLS (OR) #761795762 Report a problem | ||
| 5/14/2026 | Listed for sale | $799,900+171.2%$265/sqft |
Source: RMLS (OR) #761795762 Report a problem | ||
| 4/9/2009 | Sold | $295,000-28.9%$98/sqft |
Source: Public Record Report a problem | ||
| 7/29/2008 | Sold | $414,900+33.8%$137/sqft |
Source: Public Record Report a problem | ||
| 4/26/2008 | Listing removed | $310,000$103/sqft |
Source: Number1Expert Report a problem | ||
| 4/4/2008 | Listed for sale | $310,000-41.5%$103/sqft |
Source: Number1Expert Report a problem | ||
| 7/19/2007 | Sold | $530,000+119%$175/sqft |
Source: Public Record Report a problem | ||
| 3/24/2004 | Sold | $241,986+18.6%$80/sqft |
Source: Public Record Report a problem | ||
| 3/12/2003 | Sold | $204,080$67/sqft |
Source: Public Record Report a problem | ||
Public tax history
| Year | Property taxes | Tax assessment |
|---|---|---|
| 2024 | $6,143 +3.2% | $636,802 -1.8% |
| 2023 | $5,951 +8% | $648,309 +8.8% |
| 2022 | $5,512 +6.7% | $596,053 +15.7% |
| 2021 | $5,165 +1.6% | $515,289 +13.6% |
| 2020 | $5,083 | $453,423 +3.9% |
| 2019 | $5,083 +0.4% | $436,266 -2.1% |
| 2018 | $5,061 +9.7% | $445,757 +11.2% |
| 2017 | $4,612 +20.1% | $401,022 +5.2% |
| 2016 | $3,840 +4.5% | $381,216 +12.7% |
| 2015 | $3,675 -0.9% | $338,126 +4.4% |
| 2014 | $3,709 | $323,876 +13.9% |
| 2013 | $3,709 +13% | $284,309 +11.9% |
| 2012 | $3,282 +0.7% | $253,980 -3.9% |
| 2011 | $3,261 +1.3% | $264,400 -4.7% |
| 2010 | $3,219 -4.3% | $277,492 -9.5% |
| 2009 | $3,364 | $306,705 -25.3% |
| 2008 | -- | $410,700 |
| 2007 | -- | $410,700 +108.4% |
| 2005 | -- | $197,100 |
| 2004 | -- | $197,100 +21% |
| 2001 | $2,506 +2.8% | $162,900 |
| 2000 | $2,438 | $162,900 |
Find assessor info on the county website
Neighborhood: 98674
Nearby homes
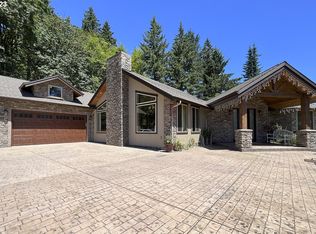
- $980,0003 bd3 ba2.6k sqft600 NE 382nd St, La Center, WA 98629Sold
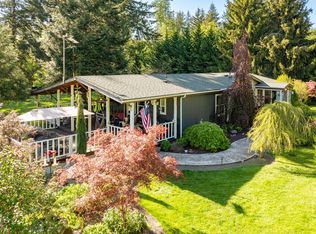
- $669,0003 bd2 ba1.5k sqft119 NW 386th St, Woodland, WA 98674For Sale
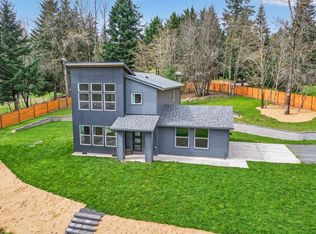
- $848,9003 bd3 ba2.2k sqft717 NE 382nd St, La Center, WA 98629For Sale
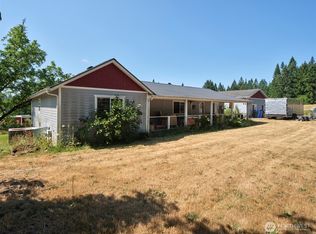
- $805,0004 bd2 ba2k sqft1109 NE 389th St, Woodland, WA 98674Sold
- $723,0004 bd2 ba2.7k sqft39203 NE 4th Ave, Woodland, WA 98674Sold
- $1,215,0005 bd3 ba2.9k sqft39310 NE 6th Ave, Woodland, WA 98674For Sale
- $628,0003 bd2 ba1.7k sqft38206 NE 12th Ave, La Center, WA 98629Sold
- $--20 Acres0 NE 12th Ave, Woodland, WA 98674Off Market
Nearby schools
GreatSchools rating
- 6/10Lacenter Elementary SchoolGrades: PK-5Distance: 2.7 mi
- 7/10Lacenter Middle SchoolGrades: 6-8Distance: 2.9 mi
- 8/10La Center High SchoolGrades: 9-12Distance: 2.5 mi
Schools provided by the listing agent
- Elementary: Lacenter Elem
- Middle: Lacenter Mid
- High: La Center High
Source: NWMLS as distributed by MLS GRID. This data may not be complete. We recommend contacting the local school district to confirm school assignments for this home.
Get a cash offer in 3 minutes
Find out how much your home could sell for in as little as 3 minutes with a no-obligation cash offer.
Estimated market value
$803,000
Get a cash offer in 3 minutes
Find out how much your home could sell for in as little as 3 minutes with a no-obligation cash offer.
Estimated market value
$803,000
- Washington
- Clark County
- Woodland
- 98674
- 215 NE 386th Street
Nearby cities
Nearby zip codes
Other Woodland Topics
