Skip main navigation
Sold
  • $820,000

    7508 NE 228th St, Battle Ground, WA 98604

    3beds
    1,780sqft
    Residential, Single Family Residence
    Built in 2008
    1.01 Acres Lot
    $814,300 Zestimate®
    $461/sqft
    $2,846 Estimated rent

    Home value

    $814,300

    $774,000 - $855,000

    $2,846/mo

    Zestimate® history
    Loading
    Loading...

    Owner options

    List your home for rent

    $2,846/mo

    Rent Zestimate®

    Find your next renter with Zillow Rental Manager. Plus, with online applications, you can quickly screen prospective tenants – for free.

    Learn more

    $2,846/mo

    Rent Zestimate®

    Refinance and save

    $5,377/mo

    Est. payment

    Refinancing to a lower rate could help reduce your monthly payments and save thousands over the life of the loan.

    See today's rates

    $5,377/mo

    Est. payment

    Explore your selling options

    Work with a Zillow partner agent

    Leverage their expertise and Zillow's premium Showcase listings to get your home seen by more buyers.

    Get started

    List with your own agent

    Get your home in front of millions of buyers by listing it on Zillow.

    Learn how to do it

    Sell it yourself

    Take full control of how buyers see your home on Zillow by listing For Sale by Owner (FSBO).

    List your home

    What's special

    Huge shopAll appliances includedPainted maple cabinetryGranite countertopsAc throughout the house
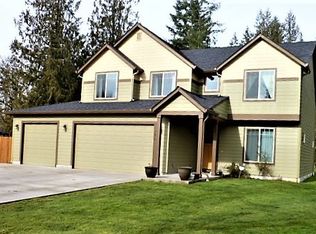
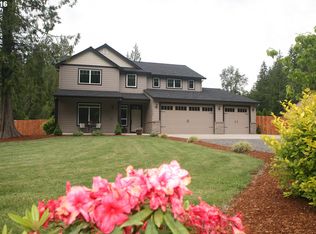
    Gated, huge shop, 1 acre, single-level, convenient location - this property is a unicorn! First, the house: Built in 2008 by a reputable local builder to EnergyStar standards, this 3-bed, 2-bath, 1,780 sq ft home features vaulted ceilings in the open-concept great room, kitchen, and dining, and 9-foot ceilings throughout. The kitchen faces the great room and dining, and features painted maple cabinetry, granite countertops, and all appliances included. Inside the primary suite, the huge closet is open to both the bedroom and bathroom. Inside the bathroom, there is a large, open tile shower with a window for natural light. AC throughout the house keeps it cool in these hot summers. An oversized 3-car garage (complete with utility sink) provides ample indoor parking, while an expansive front slab has space for 6-8 vehicles, with additional gravel for further parking space. The roof was replaced in the Spring of this year, and carpet, LVP, and kitchen backsplash were replaced in October 2025. Out back, a custom timber-framed patio cover lends plenty of covered relaxation space, while uncovered space is perfect for BBQs. The 30'x40' 2-floor shop is a car enthusiast, tinkerer, or storage lover's dream. The current owner had the shop wired thoroughly with outlets almost everywhere, and it's wired and reinforced in one bay for a car lift. A solid workbench runs along one wall, and a bathroom downstairs makes trips to the house unnecessary. The upstairs of the shop is perfect seasonal storage, with open shelves left in place. A gravel driveway allows easy access to the shop through a double gate. The sides and front of the backyard are fully fenced, with a treed habitat buffer at the rear of the property lending beautiful views of nature from the house windows. There is plenty of space for a swingset, swimming pool, hot tub, or almost anything you could think of on this ideal one-acre property. But don't wait to view this one, because it won't last long!

    Zillow last checked:

    Listing updated:

    Listed by:

    Naaman Helmes 360-719-9434,

    New Tradition Realty Inc

    Bought with:

    Theresa Lowe, 26798

    Keller Williams Realty

    Source: RMLS (OR),MLS#: 434657335MLS Logo

    Facts & features

    Interior

    Bedrooms & bathrooms
    • Bedrooms: 3
    • Bathrooms: 3
    • Full bathrooms: 2
    • Partial bathrooms: 1
    • Main level bathrooms: 3
    Rooms
    • Room types: Laundry, Bedroom 2, Bedroom 3, Dining Room, Family Room, Kitchen, Living Room, Primary Bedroom
    Primary bedroom
    • Level: Main
    Bedroom 2
    • Level: Main
    Bedroom 3
    • Level: Main
    Dining room
    • Level: Main
    Kitchen
    • Level: Main
    Heating
    • ENERGY STAR Qualified Equipment, Forced Air
    Cooling
    • Central Air, ENERGY STAR Qualified Equipment
    Appliances
    • Included: Dishwasher, Disposal, Free-Standing Range, Free-Standing Refrigerator, Plumbed For Ice Maker, Range Hood, Electric Water Heater, ENERGY STAR Qualified Water Heater
    • Laundry: Laundry Room
    Features
    • Central Vacuum, High Ceilings, Vaulted Ceiling(s), Granite, Kitchen Island, Pantry
    • Flooring: Luxury Vinyl Plank, Wall to Wall Carpet
    • Windows: Double Pane Windows, Vinyl Frames
    • Basement: Crawl Space
    Interior area
    • Total structure area: 1,780
    • Total interior livable area: 1,780 sqft

    Property

    Parking
    • Total spaces: 3
    • Parking features: Driveway, Garage Door Opener, Attached, Oversized
    • Attached garage spaces: 3
    • Has uncovered spaces: Yes
    Features
    • Levels: One
    • Stories: 1
    • Patio & porch: Covered Patio, Porch
    • Exterior features: Yard
    • Fencing: Fenced
    • Has view: Yes
    • View description: Trees/Woods
    Lot
    • Size: 1.01 Acres
    • Features: Brush, Gated, Level, Wooded, Acres 1 to 3
    Details
    • Additional structures: Workshop
    • Parcel number: 986025817
    • Zoning: RC-1

    Construction

    Type & style
    • Home type: SingleFamily
    • Architectural style: Craftsman
    • Property subtype: Residential, Single Family Residence
    Materials
    • Cement Siding, Lap Siding
    • Foundation: Concrete Perimeter, Pillar/Post/Pier
    • Roof: Composition,Shingle
    Condition
    • Updated/Remodeled
    • New construction: No
    • Year built: 2008

    Utilities & green energy

    • Sewer: Septic Tank
    • Water: Public

    Community & HOA

    Community
    • Security: Security Gate
    • Subdivision: Lachlan Estates
    HOA
    • Has HOA: Yes
    • Amenities included: Gated, Road Maintenance
    • HOA fee: $45 monthly
    Location
    • Region: Battle Ground

    Financial & listing details

    • Price per square foot: $461/sqft
    • Tax assessed value: $775,320
    • Annual tax amount: $5,451
    • Date on market: 7/24/2026
    • Cumulative days on market: 4 days
    • Listing terms: Cash,Conventional,VA Loan
    • Road surface type: Concrete, Paved

    Price history

    DateEventPrice
    8/20/2026Sold$820,000-3.5%$461/sqft
    Source: RMLS (OR) #434657335 Report a problem
    7/28/2026Pending sale$849,900$477/sqft
    Source: RMLS (OR) #434657335 Report a problem
    7/25/2026Listed for sale$849,900+139.9%$477/sqft
    Source: RMLS (OR) #434657335 Report a problem
    4/23/2009Sold$354,208$199/sqft
    Source: Public Record Report a problem

    Public tax history

    YearProperty taxesTax assessment
    2025$5,451 -12.5%$775,320 +10%
    2024$6,231 +8.4%$705,028 -3.3%
    2023$5,749 +13.2%$729,245 +3.6%
    2022$5,079 -0.4%$703,591 +28.8%
    2021$5,098 +0.1%$546,118 +13.5%
    2020$5,092 $481,105 +2.1%
    2019$5,092 +17%$471,386 +3.1%
    2018$4,351 -16.8%$457,124 +7.6%
    2017$5,232 +19.8%$424,786 +11.4%
    2016$4,368 +1.4%$381,227 +10.1%
    2015$4,306 +0.5%$346,143 +5.6%
    2014$4,283 $327,887 +17.4%
    2013$4,283 +10.6%$279,325 +1.8%
    2012$3,874 +9.2%$274,359 -0.1%
    2011$3,547 +4.4%$274,585 -4.9%
    2010$3,398 $288,620 -13.4%
    2009-- $333,136
    Find assessor info on the county website

    Neighborhood: 98604

    Nearby schools

    GreatSchools rating
    Schools provided by the listing agent
    • Elementary: Daybreak
    • Middle: Daybreak
    • High: Prairie

    Source: RMLS (OR). This data may not be complete. We recommend contacting the local school district to confirm school assignments for this home.

    Get a cash offer in 3 minutes
    Find out how much your home could sell for in as little as 3 minutes with a no-obligation cash offer.
    Estimated market value
    $814,300
    Get a cash offer in 3 minutes
    Find out how much your home could sell for in as little as 3 minutes with a no-obligation cash offer.
    Estimated market value
    $814,300