Looking for a home on acreage with a large shop? Nestled on 1.18 acres, this beautiful 3-bedroom, 2-bath home offers the perfect blend of comfort, functionality, and country living just 10 minutes from shopping and services in Battle Ground. Recent interior updates include newer kitchen quartz countertops, backsplash, & sink, as well as carpet, and fresh interior paint. Stay cozy year-round with both a pellet stove and wood stove(s). Additional features include plumbing for a water softener (Buyer to purchase & install a unit if they choose) and a whole-house security system (Buyer to establish service). Car enthusiasts, hobbyists, and outdoor adventurers will appreciate the impressive garage/shop space with parking for up to 8 vehicles, 4 garage doors, and upgraded electrical service. Major improvements include a new roof in 2020, gutter guards and French drain systems installed in 2022, and exterior paint within the last five years. The grounds have been refreshed with new bark dust and gravel driveway surfacing. Enjoy raised garden beds, a hot tub, outdoor fire pit, garden shed, lean-to offering the potential for additional covered parking for an RV, boat, or equipment. Relax on the upper-level deck and take in the expansive views, abundant wildlife, and tranquil surroundings. A rare opportunity to enjoy privacy, space, and convenience all in one exceptional property.
Pending inspection
Listed by: Premiere Property Group, LLC • Heather Renner
Price cut: $26K (9/11)
$669,000
26016 NE 227th Street, Battle Ground, WA 98604
3beds
2,072sqft
Single Family Residence
Built in 1989
1.18 Acres Lot
$-- Zestimate®
$323/sqft
$-- HOA
What's special
Large shopNewer kitchen quartz countertopsExpansive viewsUpper-level deckRaised garden bedsPellet stoveFrench drain systems
- --
- on Zillow
- 179
- views
- 3
- saves
Zillow last checked:
Listing updated:
Listed by:
Heather Renner,
Premiere Property Group, LLC
Source: NWMLS as distributed by MLS GRID,MLS#: 2541124
Facts & features
Interior
Bedrooms & bathrooms
- Bedrooms: 3
- Bathrooms: 2
- Full bathrooms: 2
- Main level bathrooms: 1
- Main level bedrooms: 1
Primary bedroom
- Level: Second
Bedroom
- Level: Second
Bedroom
- Level: Main
Bathroom full
- Level: Second
Bathroom full
- Level: Main
Dining room
- Level: Main
Entry hall
- Level: Main
Family room
- Level: Second
Kitchen with eating space
- Level: Main
Living room
- Level: Main
Utility room
- Level: Main
Heating
- Fireplace, Ductless, Stove/Free Standing, Wall Furnace, Electric, Pellet, Wood
Cooling
- Ductless, Wall Unit(s)
Appliances
- Included: Dishwasher, Dryer, Microwave, Refrigerator, Stove(s)/Range(s), Washer, Dishwasher(s), Dryer(s), Microwave(s), Refrigerator(s), Washer(s), Water Heater: Electric, Water Heater Location: Garage
Features
- Bath Off Primary, Ceiling Fan(s), Dining Room
- Flooring: Bamboo/Cork, Laminate, Carpet
- Windows: Skylight(s)
- Basement: None
- Number of fireplaces: 3
- Fireplace features: Pellet Stove, Wood Burning, Main Level: 3, Fireplace
Interior area
- Total structure area: 2,072
- Total interior livable area: 2,072 sqft
Video & virtual tour
Property
Parking
- Total spaces: 8
- Parking features: Driveway, Attached Garage, RV Parking
- Has attached garage: Yes
- Covered spaces: 8
Features
- Levels: Two
- Stories: 2
- Entry location: Main
- Patio & porch: Bath Off Primary, Ceiling Fan(s), Dining Room, Fireplace, Security System, Skylight(s), Water Heater
- Has spa: Yes
- Has view: Yes
- View description: Mountain(s), Territorial
Lot
- Size: 1.18 Acres
- Features: Paved, Deck, Hot Tub/Spa, Outbuildings, Patio, RV Parking, Shop
- Topography: Level,Sloped
- Residential vegetation: Garden Space
Details
- Parcel number: 236974010
- Zoning: FR-40
- Zoning description: Jurisdiction: County
- Special conditions: Standard
Construction
Type & style
- Home type: SingleFamily
- Architectural style: See Remarks,2 Story
- Property subtype: Single Family Residence
Materials
- Cement Planked, Wood Products, Cement Plank
- Foundation: Poured Concrete
- Roof: Composition
Condition
- Good
- Year built: 1989
- Major remodel year: 1989
Utilities & green energy
- Electric: Company: Clark Public Utilities
- Sewer: Septic Tank, Company: On site Septic
- Water: Public, Company: Clark Public Utilities
- Utilities for property: Seller To Verify For Listing Agent, Seller To Verify For Listing Agent
Community & HOA
Community
- Features: CCRs
- Security: Security System
- Subdivision: Venersborg
Location
- Region: Battle Ground
Financial & listing details
- Price per square foot: $323/sqft
- Tax assessed value: $639,076
- Annual tax amount: $4,197
- Date on market: 6/30/2026
- Listing terms: Conventional,FHA,VA Loan
- Inclusions: Dishwasher(s), Dryer(s), Microwave(s), Refrigerator(s), Stove(s)/Range(s), Washer(s)
Estimated market value
Not available
Estimated sales range
Not available
Not available
Price history
| Date | Event | Price |
|---|---|---|
| 9/15/2026 | Pending sale | $669,000$323/sqft |
Source:  RMLS (OR) #278532995 Report a problem RMLS (OR) #278532995 Report a problem | ||
| 9/11/2026 | Price change | $669,000-3.7%$323/sqft |
Source: RMLS (OR) #278532995 Report a problem | ||
| 8/15/2026 | Price change | $695,000-4.1%$335/sqft |
Source:  NWMLS as distributed by MLS GRID #2541124 Report a problem NWMLS as distributed by MLS GRID #2541124 Report a problem | ||
| 7/24/2026 | Price change | $725,000-5.2%$350/sqft |
Source: NWMLS as distributed by MLS GRID #2541124 Report a problem | ||
| 7/14/2026 | Price change | $765,000-2.5%$369/sqft |
Source: RMLS (OR) #278532995 Report a problem | ||
| 6/30/2026 | Listed for sale | $785,000+3.7%$379/sqft |
Source: RMLS (OR) #278532995 Report a problem | ||
| 4/26/2022 | Sold | $757,000+8.9%$365/sqft |
Source: RMLS (OR) #22141802 Report a problem | ||
| 3/26/2022 | Pending sale | $695,000$335/sqft |
Source: RMLS (OR) #22141802 Report a problem | ||
| 3/22/2022 | Listed for sale | $695,000$335/sqft |
Source: RMLS (OR) #22141802 Report a problem | ||
Public tax history
| Year | Property taxes | Tax assessment |
|---|---|---|
| 2025 | $4,196 -16% | $639,076 +6.6% |
| 2024 | $4,998 +10.5% | $599,526 -3.3% |
| 2023 | $4,524 -0.1% | $620,257 +2.6% |
| 2022 | $4,526 +0.3% | $604,635 +22.3% |
| 2021 | $4,513 +2.6% | $494,398 +9.5% |
| 2020 | $4,397 | $451,383 +5.2% |
| 2019 | $4,397 +15.6% | $428,906 +0.8% |
| 2018 | $3,804 -9.5% | $425,676 +18.7% |
| 2017 | $4,205 +14.6% | $358,517 +5% |
| 2016 | $3,670 +2.8% | $341,290 +12.1% |
| 2015 | $3,569 +0.9% | $304,423 +6.7% |
| 2014 | $3,537 | $285,403 +13.2% |
| 2013 | $3,537 +11.9% | $252,067 +9.7% |
| 2012 | $3,160 +3.6% | $229,738 -5.2% |
| 2011 | $3,050 +12.7% | $242,238 |
| 2010 | $2,705 -8.6% | $242,238 -6.2% |
| 2009 | $2,961 | $258,175 -20.3% |
| 2008 | -- | $324,000 |
| 2007 | -- | $324,000 +48.2% |
| 2005 | -- | $218,600 |
| 2004 | -- | $218,600 +23.6% |
| 2001 | $2,007 -3.7% | $176,900 -2.6% |
| 2000 | $2,084 | $181,700 |
Find assessor info on the county website
Monthly payment
Est. payment
Payment breakdown
Explore the cost of this home by adjusting the details. Changes won't be saved.Climate risks
Neighborhood: 98604
Nearby schools
Schools provided by the listing agent
- Elementary: Tukes Valley Primary
- Middle: Tukes Valley Middle
- High: Battle Ground High
Source: NWMLS as distributed by MLS GRID. This data may not be complete. We recommend contacting the local school district to confirm school assignments for this home.
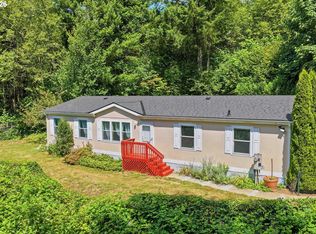
- $424,0003 bd2 ba1.6k sqft22810 NE 262nd Ave, Battle Ground, WA 98604For Sale
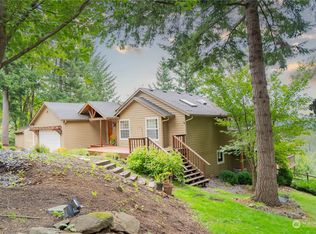
- $855,0004 bd3 ba3.3k sqft25405 NE 227th St, Battle Ground, WA 98604Sold
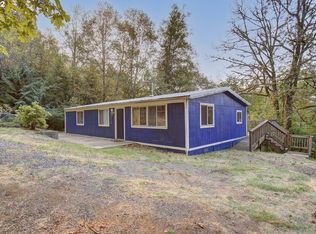
- $347,8003 bd2 ba1k sqft22516 NE Traci Falls Rd, Battle Ground, WA 98604Off Market
- $244,0002 bd2 ba1.2k sqft22510 NE Alder Falls Rd, Battle Ground, WA 98604Auction
Similar homes
- $765,0003 bd2 ba1.9k sqft18403 NE 269th Circle, Battle Ground, WA 98604Active
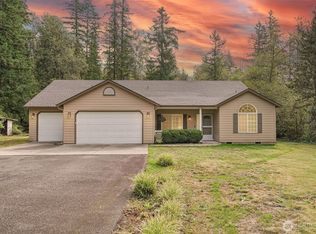 MLS ID #2580837, Rebecca Thompson. NWMLS as distributed by MLS GRID
 - $690,0003 bd2 ba1.4k sqft#48 Sec 22 T4n R2ewm For Assessor Use Only Ptn Ne1, Battle Ground, WA 98604Active
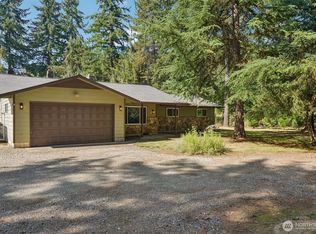 MLS ID #2580787, Kelly Primerano. NWMLS as distributed by MLS GRID
 - $588,8883 bd2 ba1.8k sqft25604 NE 145th Avenue, Battle Ground, WA 98604Active
 MLS ID #2556627, Leah Higgins. NWMLS as distributed by MLS GRID
 - $965,0003 bd3 ba2.3k sqft25700 NE Olson Rd, Battle Ground, WA 98604Active

 MLS ID #143887904, Brianna Mau, Berkshire Hathaway HomeServices NW Real Estate. RMLS (OR)
 - $895,0004 bd3 ba2.3k sqft21815 NE 176th Ave, Battle Ground, WA 98604ActiveMLS ID #691107388, Karen Dayley, Berkshire Hathaway HomeServices NW Real Estate. RMLS (OR)
- $525,0004 bd3 ba2k sqft1720 NE 16th Loop, Battle Ground, WA 98604ActiveMLS ID #354644115, Ashley Sagor, Berkshire Hathaway HomeServices NW Real Estate. RMLS (OR)
- $675,0003 bd3 ba2.4k sqft2392 Skye Rd, Washougal, WA 98671ActiveMLS ID #448210996, Maureen Daniels, Berkshire Hathaway HomeServices NW Real Estate. RMLS (OR)
- $649,0004 bd2 ba2.5k sqft3601 T St, Vancouver, WA 98663ActiveMLS ID #550097443, Jacqueline Smith, Keller Williams Realty. RMLS (OR)
- $599,0005 bd3 ba2.4k sqft18316 NE 50th Ave, Vancouver, WA 98686ActiveMLS ID #253219010, Rick Sadle, Keller Williams Realty Professionals. RMLS (OR)
