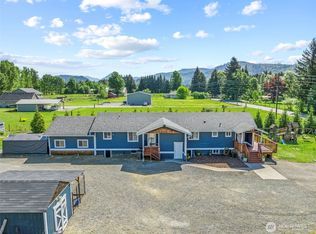
3,720 SQ FT | 2+ USABLE ACRES | MOUNTAIN VIEWS | FLEXIBLE LIVING Escape to the Pacific Northwest with the space, privacy, and freedom you've been looking for. Set on just over 2 usable acres in Ariel, this custom home offers 3,720 sq ft of versatile living space, breathtaking views, and easy access to some of Southwest Washington's best recreation. Main level features soaring ceilings, expansive windows, abundant natural light, and an open-concept living area with durable tile flooring. The spacious primary suite offers a private deck, soaking tub, and walk-in closet. Two additional bedrooms share a Jack-and-Jill bath, while the loft provides flexible space for a fourth bedroom, office, or bonus room. The daylight walk-out lower level offers nearly 1,800 sq ft with a family room, bathroom, multiple rooms, and abundant storage—ideal for guests, multi-generational living, media, hobbies, fitness, or office space. Outside, the fully fenced acreage offers room to spread out, garden & embrace a more rural lifestyle. Multiple animal enclosures, a chicken coop, and established fruit trees are already in place, providing a wonderful foundation for your own homesteading vision. Located in the heart of the Pacific Northwest's recreational playground, you're close to boating, fishing, hiking, hunting, camping, and exploring. If you're looking for space to live, room to grow, and a home that offers far more than its square footage suggests, this Ariel property is worth the drive.
Active
Listed by: Redfin • Chelsea Hemingway
Price cut: $15K (10/5)
$600,000
138 Marian Lane, Ariel, WA 98603
7beds
3,720sqft
Single Family Residence
Built in 2005
2.06 Acres Lot
$599,100 Zestimate®
$161/sqft
$-- HOA
What's special
Established fruit treesChicken coopDurable tile flooringBreathtaking viewsAbundant natural lightSoaring ceilingsMultiple rooms
- --
- on Zillow
- 754
- views
- 75
- saves
Zillow last checked:
Listing updated:
Listed by:
Chelsea Hemingway,
Redfin
Source: NWMLS as distributed by MLS GRID,MLS#: 2541320
Facts & features
Interior
Bedrooms & bathrooms
- Bedrooms: 7
- Bathrooms: 3
- Full bathrooms: 3
- Main level bathrooms: 2
- Main level bedrooms: 3
Primary bedroom
- Level: Main
Bedroom
- Level: Main
Bedroom
- Level: Main
Bedroom
- Level: Second
Bedroom
- Level: Lower
Bedroom
- Level: Lower
Bedroom
- Level: Lower
Bathroom full
- Level: Main
Bathroom full
- Level: Main
Bathroom full
- Level: Lower
Family room
- Level: Lower
Great room
- Level: Main
Kitchen with eating space
- Level: Main
Utility room
- Level: Lower
Heating
- Fireplace, Forced Air, Electric
Cooling
- Heat Pump
Appliances
- Included: Dishwasher, Disposal, Stove(s)/Range(s), Dishwasher(s), Garbage Disposal
Features
- Bath Off Primary, Loft, Pantry
- Flooring: Ceramic Tile
- Windows: Dbl Pane/Storm Window
- Basement: Daylight,Partially Finished,Bath/Stubbed
- Number of fireplaces: 1
- Fireplace features: Wood Burning, Main Level: 1, Fireplace
Interior area
- Total structure area: 3,720
- Total interior livable area: 3,720 sqft
Video & virtual tour
Property
Parking
- Parking features: Driveway
Features
- Levels: Two
- Stories: 2
- Patio & porch: Bath Off Primary, Dbl Pane/Storm Window, Fireplace, Loft, Pantry, Vaulted Ceiling(s), Walk-In Closet(s)
- Has view: Yes
- View description: Territorial
Lot
- Size: 2.06 Acres
- Features: Deck, Dog Run, Fenced-Fully, High Speed Internet, Outbuildings
- Topography: Partial Slope
- Residential vegetation: Fruit Trees, Pasture
Details
- Parcel number: ER1801024
- Zoning: UZ
- Zoning description: Jurisdiction: County
- Special conditions: Standard
Construction
Type & style
- Home type: SingleFamily
- Architectural style: Contemporary,2 Stories w/Bsmnt
- Property subtype: Single Family Residence
Materials
- Wood Products
- Foundation: Concrete Ribbon
- Roof: Composition
Condition
- Year built: 2005
- Major remodel year: 2005
Utilities & green energy
- Sewer: Septic Tank
- Water: Community
Community & HOA
Community
- Subdivision: Ariel
Location
- Region: Ariel
Financial & listing details
- Price per square foot: $161/sqft
- Tax assessed value: $624,430
- Annual tax amount: $6,274
- Date on market: 6/18/2026
- Listing terms: Conventional,FHA,VA Loan
- Inclusions: Dishwasher(s), Garbage Disposal, Stove(s)/Range(s)
Estimated market value
$599,100
$569,000 - $629,000
$3,240/mo
Price history
| Date | Event | Price |
|---|---|---|
| 10/5/2026 | Price change | $600,000-2.4%$161/sqft |
Source:  RMLS (OR) #706965107 Report a problem RMLS (OR) #706965107 Report a problem | ||
| 8/19/2026 | Price change | $615,000-1.6%$165/sqft |
Source:  NWMLS as distributed by MLS GRID #2541320 Report a problem NWMLS as distributed by MLS GRID #2541320 Report a problem | ||
| 6/30/2026 | Price change | $625,000-3.8%$168/sqft |
Source: RMLS (OR) #706965107 Report a problem | ||
| 6/18/2026 | Listed for sale | $650,000+13%$175/sqft |
Source: RMLS (OR) #706965107 Report a problem | ||
| 10/1/2021 | Sold | $575,000+4.6%$155/sqft |
Source: RMLS (OR) #21223072 Report a problem | ||
| 8/29/2021 | Pending sale | $549,900$148/sqft |
Source: RMLS (OR) #21223072 Report a problem | ||
| 8/12/2021 | Listed for sale | $549,900+103.7%$148/sqft |
Source: RMLS (OR) #21223072 Report a problem | ||
| 7/9/2014 | Sold | $270,000$73/sqft |
Source: RMLS (OR) #14625255 Report a problem | ||
| 4/25/2014 | Listed for sale | $270,000$73/sqft |
Source: Realty Pro Inc. #14625255 Report a problem | ||
Public tax history
| Year | Property taxes | Tax assessment |
|---|---|---|
| 2025 | $6,275 -16.7% | $624,430 -4.2% |
| 2024 | $7,533 +65.8% | $652,030 +7.5% |
| 2023 | $4,543 -17.3% | $606,390 +7.9% |
| 2022 | $5,492 | $561,850 +13.7% |
| 2021 | $5,492 +14.3% | $494,100 +19% |
| 2020 | $4,806 -0.4% | $415,270 +2.5% |
| 2019 | $4,826 +14.8% | $405,182 +7.4% |
| 2018 | $4,204 -18.2% | $377,180 +0.8% |
| 2017 | $5,139 +51.1% | $374,040 +37.9% |
| 2016 | $3,401 +4.9% | $271,180 +4.5% |
| 2015 | $3,241 +22.4% | $259,560 +40% |
| 2013 | $2,648 | $185,440 |
| 2011 | $2,648 | $185,440 -22.1% |
| 2010 | -- | $237,910 +3.5% |
| 2006 | -- | $229,840 |
Find assessor info on the county website
Monthly payment
Est. payment
Payment breakdown
Explore the cost of this home by adjusting the details. Changes won't be saved.Climate risks
Neighborhood: 98603
Nearby schools
Schools provided by the listing agent
- Elementary: Yale Elem
- Middle: Woodland Mid
- High: Woodland High
Source: NWMLS as distributed by MLS GRID. This data may not be complete. We recommend contacting the local school district to confirm school assignments for this home.

Similar homes
- $619,7774 bd2 ba2.1k sqft11616 Lewis River Rd, Ariel, WA 98603Active

 MLS ID #792311559, Tammy Messner, John L. Scott Real Estate. RMLS (OR)
 - $729,0004 bd5 ba3.4k sqft108 Friday Rd, Ariel, WA 98603Active
 MLS ID #366449051, Auburn Seal, Veracity Real Estate Group. RMLS (OR)
 - $599,9995 bd3 ba3k sqft20905 NE 249th Ave, Battle Ground, WA 98604Active
 MLS ID #508637757, Meghann Johnson, Reger Homes LLC. RMLS (OR)
 - $729,9005 bd3 ba3.2k sqft24716 NE 419th Street, Amboy, WA 98601Active
 MLS ID #2520377, Kori Burke. NWMLS as distributed by MLS GRID
 - $875,0004 bd4 ba4k sqft27815 NE 389th St, Yacolt, WA 98675ActiveMLS ID #654372857, Diana Requa, Berkshire Hathaway HomeServices NW Real Estate. RMLS (OR)
- $499,0004 bd3 ba2.3k sqft605 NE 8th Ave, Battle Ground, WA 98604ActiveMLS ID #203220492, Kathy Dessimoz, Windermere Northwest Living. RMLS (OR)
- $570,0004 bd3 ba2.3k sqft110 E Heritage Ln, Yacolt, WA 98675ActiveMLS ID #649561099, Gary Drake, John L. Scott Real Estate. RMLS (OR)
- $599,9005 bd3 ba2k sqft807 SE 4th St, Battle Ground, WA 98604ActiveMLS ID #547662230, Lance Nelson, Real Broker. RMLS (OR)
- $685,0004 bd3 ba2.7k sqft37823 NE Gerber Rd, Yacolt, WA 98675ActiveMLS ID #538433610, Harvey Coker, Cascade Hasson Sotheby's International Realty. RMLS (OR)
- $749,5004 bd3 ba1.9k sqft22630 NE Worthington Rd, Yacolt, WA 98675ActiveMLS ID #711168872, Jared Ritz, Discover Northwest Realty Group United Country. RMLS (OR)
- $599,9004 bd3 ba2.3k sqft1908 NW 26th Ave, Battle Ground, WA 98604ActiveMLS ID #483871661, Amy Bebo, John L. Scott Real Estate. RMLS (OR)
- $895,0004 bd3 ba2.3k sqft21815 NE 176th Ave, Battle Ground, WA 98604ActiveMLS ID #691107388, Karen Dayley, Berkshire Hathaway HomeServices NW Real Estate. RMLS (OR)
- $750,0004 bd3 ba2.5k sqft18820 NE Sunrise Ln, Yacolt, WA 98675ActiveMLS ID #438134224, Jerrod Strandemo, Coldwell Banker Bain. RMLS (OR)
- $629,9004 bd3 ba2.5k sqft2316 NW 4th Ave, Battle Ground, WA 98604ActiveMLS ID #323737973, Heather Muscarella, Premiere Property Group, LLC. RMLS (OR)
- $820,0005 bd3 ba2.5k sqft9019 NE 244th St, Battle Ground, WA 98604ActiveMLS ID #161474906, Nick Shivers, eXp Realty LLC. RMLS (OR)
- $574,9004 bd3 ba2.4k sqft532 E Stonecreek Dr, La Center, WA 98629ActiveMLS ID #231162865, Lew Vajtai, Premiere Property Group, LLC. RMLS (OR)
