Skip main navigation
Sold
  • Listed by: Realty ONE Group Prestige
    Bought with: Realty ONE Group Prestige
    $1,225,000

    20219 NE 273rd Street, Battle Ground, WA 98604

    4beds
    3,820sqft
    Single Family Residence
    Built in 1994
    2.46 Acres Lot
    $1,229,500 Zestimate®
    $321/sqft
    $5,164 Estimated rent

    Home value

    $1,229,500

    $1.16M - $1.30M

    $5,164/mo

    Zestimate® history
    Loading
    Loading...

    Owner options

    List your home for rent

    $5,164/mo

    Rent Zestimate®

    Find your next renter with Zillow Rental Manager. Plus, with online applications, you can quickly screen prospective tenants – for free.

    Learn more

    $5,164/mo

    Rent Zestimate®

    Refinance and save

    $7,437/mo

    Est. payment

    Refinancing to a lower rate could help reduce your monthly payments and save thousands over the life of the loan.

    See today's rates

    $7,437/mo

    Est. payment

    Explore your selling options

    Work with a Zillow partner agent

    Leverage their expertise and Zillow's premium Showcase listings to get your home seen by more buyers.

    Get started

    List with your own agent

    Get your home in front of millions of buyers by listing it on Zillow.

    Learn how to do it

    Sell it yourself

    Take full control of how buyers see your home on Zillow by listing For Sale by Owner (FSBO).

    List your home

    What's special

    Paved parking padPrivate acresSpacious front yardNew bosch heat pumpsReal hardwood floorsNew carpetingNew trex decks
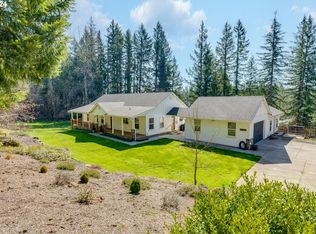
    One-of-a-kind ranch style home situated on 2.46 private acres on a quiet dead-end street. New 50-Year Roof being installed. Newer GE Café Series 30” Double Wall Ovens, 2 New Bosch Heat Pumps, 2 New Trex Decks, new carpeting, new paint & real hardwood floors! Two outbuildings; a three bay 2200 +/- sq. ft. detached garage w/power and heat pump and a 1296 +/- sq. ft. shop. 7' chain link fencing provides a protected secure area for your pets to run free. The spacious front yard also offers additional recreational area. The 3-car attached & 3-car detached garages, paved driveways and paved parking pad will easily accommodate all of your vehicles. This is a gem of a property that deserves your attention.

    Zillow last checked:

    Listing updated:

    Offers reviewed: Aug 25
    Listed by:

    Cecille Lewis,

    Realty ONE Group Prestige

    Bought with:

    Cecille Lewis, 28005

    Realty ONE Group Prestige

    Source: NWMLS as distributed by MLS GRID,MLS#: 2422845MLS Logo

    Facts & features

    Interior

    Bedrooms & bathrooms
    • Bedrooms: 4
    • Bathrooms: 5
    • Full bathrooms: 3
    • 3/4 bathrooms: 1
    • 1/2 bathrooms: 1
    • Main level bathrooms: 4
    • Main level bedrooms: 4
    Primary bedroom
    • Description: Deck
    • Level: Main
    • Area: 240
    • Dimensions: 16 x 15
    Bedroom
    • Description: Closet
    • Level: Main
    • Area: 132
    • Dimensions: 12 x 11
    Bedroom
    • Description: Closet
    • Level: Main
    • Area: 144
    • Dimensions: 12 x 12
    Bedroom
    • Description: Closet
    • Level: Main
    • Area: 132
    • Dimensions: 12 x 11
    Bathroom full
    • Description: Shower - Jet Tub
    • Level: Main
    Bathroom full
    • Description: Shower
    • Level: Main
    Bathroom full
    • Description: Shower - Tub
    Bathroom three quarter
    • Description: Shower
    • Level: Main
    Other
    • Description: Powder Room
    • Level: Main
    Bonus room
    • Description: Sunroom
    • Level: Main
    • Area: 132
    • Dimensions: 12 x 11
    Bonus room
    • Description: Deck
    • Area: 144
    • Dimensions: 16 x 9
    Den office
    • Description: Built-In Shelves
    • Level: Main
    • Area: 156
    • Dimensions: 13 x 12
    Dining room
    • Description: Tray Ceiling
    • Level: Main
    • Area: 272
    • Dimensions: 17 x 16
    Entry hall
    • Level: Main
    Family room
    • Description: High Ceilings
    • Level: Main
    • Area: 324
    • Dimensions: 18 x 18
    Kitchen with eating space
    • Description: Island
    • Level: Main
    • Area: 588
    • Dimensions: 28 x 21
    Living room
    • Description: Crown Molding
    • Level: Main
    • Area: 336
    • Dimensions: 24 x 14
    Utility room
    • Level: Main
    Heating
    • Heat Pump, Electric
    Cooling
    • Heat Pump
    Appliances
    • Included: Dishwasher(s), Double Oven, Microwave(s), Refrigerator(s), Stove(s)/Range(s), Water Heater: Electric, Water Heater Location: Crawlspace
    Features
    • Ceiling Fan(s), Dining Room
    • Flooring: Ceramic Tile, Hardwood, Stone, Carpet
    • Doors: French Doors
    • Basement: None
    • Has fireplace: No
    • Fireplace features: See Remarks
    Interior area
    • Total structure area: 3,820
    • Total interior livable area: 3,820 sqft

    Property

    Parking
    • Total spaces: 6
    • Parking features: Driveway, Attached Garage, Detached Garage, RV Parking
    • Attached garage spaces: 6
    Features
    • Levels: One
    • Stories: 1
    • Entry location: Main
    • Patio & porch: Ceiling Fan(s), Dining Room, French Doors, Jetted Tub, Vaulted Ceiling(s), Walk-In Closet(s), Water Heater
    • Spa features: Bath
    • Has view: Yes
    • View description: Territorial
    Lot
    • Size: 2.46 Acres
    • Dimensions: 330 x 324
    • Features: Corner Lot, Dead End Street, Paved, Secluded, Deck, Fenced-Partially, High Speed Internet, Outbuildings, RV Parking, Shop
    • Topography: Level
    • Residential vegetation: Wooded
    Details
    • Parcel number: 233798010
    • Zoning: R-5
    • Zoning description: Jurisdiction: County
    • Special conditions: Standard

    Construction

    Type & style
    • Home type: SingleFamily
    • Architectural style: Contemporary
    • Property subtype: Single Family Residence
    Materials
    • Brick, Cement Planked, Cement Plank
    • Foundation: Poured Concrete
    • Roof: Composition
    Condition
    • Year built: 1994
    • Major remodel year: 1994

    Utilities & green energy

    • Electric: Company: Clark Public Utilities
    • Sewer: Septic Tank
    • Water: Public, Company: Clark Public Utilities
    • Utilities for property: Starlink

    Community & neighborhood

    Location
    • Region: Battle Ground
    • Subdivision: Battle Ground

    Other

    Other facts
    • Listing terms: Conventional,FHA,USDA Loan,VA Loan
    • Cumulative days on market: 152 days

    Price history

    DateEventPrice
    9/26/2025Sold$1,225,000+2.1%$321/sqft
    Source: NWMLS as distributed by MLS GRID #2422845 Report a problem
    8/27/2025Pending sale$1,200,000$314/sqft
    Source: NWMLS as distributed by MLS GRID #2422845 Report a problem
    8/27/2025Listed for sale$1,200,000$314/sqft
    Source: NWMLS as distributed by MLS GRID #2422845 Report a problem
    8/27/2025Pending sale$1,200,000$314/sqft
    Source: RMLS (OR) #153417132 Report a problem
    8/19/2025Price change$1,200,000-12.3%$314/sqft
    Source: RMLS (OR) #153417132 Report a problem
    7/22/2025Listed for sale$1,368,000$358/sqft
    Source: RMLS (OR) #153417132 Report a problem
    7/10/2025Pending sale$1,368,000$358/sqft
    Source: RMLS (OR) #153417132 Report a problem
    7/4/2025Listed for sale$1,368,000+239.1%$358/sqft
    Source: RMLS (OR) #153417132 Report a problem
    10/25/2012Sold$403,400-9.3%$106/sqft
    Source: RMLS (OR) #12460236 Report a problem
    7/6/2012Price change$445,000-10.1%$116/sqft
    Source: Keller Williams Premier Partners #12460236 Report a problem
    3/9/2012Listed for sale$495,000+32%$130/sqft
    Source: Keller Williams Premier Partners #12460236 Report a problem
    4/7/2011Sold$375,000$98/sqft
    Source: Public Record Report a problem
    1/16/2011Price change$375,000-6.3%$98/sqft
    Source: Keller Williams Realty Premier Partners #10068974 Report a problem
    1/7/2011Price change$400,000-5.9%$105/sqft
    Source: Keller Williams Realty Premier Partners #10068974 Report a problem
    12/31/2010Price change$425,000-5.6%$111/sqft
    Source: Keller Williams Realty Premier Partners #10068974 Report a problem
    11/20/2010Price change$450,000-5.3%$118/sqft
    Source: Keller Williams Realty Premier Partners #10068974 Report a problem
    10/22/2010Price change$475,000-5%$124/sqft
    Source: Keller Williams Realty Premier Partners #10068974 Report a problem
    10/1/2010Price change$500,000-13%$131/sqft
    Source: Keller Williams Realty Premier Partners #10068974 Report a problem
    9/10/2010Price change$575,000-8%$151/sqft
    Source: Keller Williams Realty Premier Partners #10068974 Report a problem
    8/25/2010Listed for sale$625,000+38.9%$164/sqft
    Source: Keller Williams Realty Premier Partners #10068974 Report a problem
    6/1/2004Sold$450,000$118/sqft
    Source: Public Record Report a problem

    Public tax history

    YearProperty taxesTax assessment
    2024$8,869 +6.1%$1,073,246 -7.2%
    2023$8,362 -6%$1,156,109 -11%
    2022$8,899 -0.2%$1,298,704 +32.5%
    2021$8,921 +7%$979,989 +9%
    2020$8,340 $898,741 +9.7%
    2019$8,340 +13.4%$819,292 -1.2%
    2018$7,352 -9.2%$829,443 +19.2%
    2017$8,098 +10.4%$695,766 +1.1%
    2016$7,336 +4.4%$688,503 +13.7%
    2015$7,029 +15.4%$605,370 +22.1%
    2014$6,093 $495,700 +14.9%
    2013$6,093 +6%$431,541 +11%
    2012$5,751 +2.6%$388,768 -12.6%
    2011$5,605 +12.6%$444,970 -0.8%
    2010$4,979 -9.4%$448,467 -6.3%
    2009$5,493 $478,780 -20.9%
    2008-- $605,300
    2007-- $605,300 +47%
    2005-- $411,900
    2004-- $411,900 +9.7%
    2001$4,260 +0.9%$375,500 +2%
    2000$4,221 $368,100

    Find assessor info on the county website

    Neighborhood: 98604

    Nearby schools

    GreatSchools rating
    Schools provided by the listing agent
    • Elementary: Captain Strong Primary
    • Middle: Chief Umtuch Middle
    • High: Battle Ground High

    Source: NWMLS as distributed by MLS GRID. This data may not be complete. We recommend contacting the local school district to confirm school assignments for this home.

    Get a cash offer in 3 minutes
    Find out how much your home could sell for in as little as 3 minutes with a no-obligation cash offer.
    Estimated market value
    $1,229,500
    Get a cash offer in 3 minutes
    Find out how much your home could sell for in as little as 3 minutes with a no-obligation cash offer.
    Estimated market value
    $1,229,500