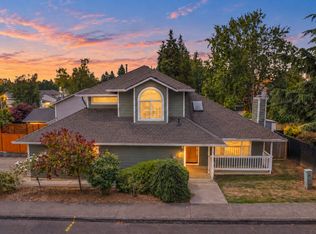
This incredible home is located in a highly desirable neighborhood in Salmon Creek. Beautiful 4 bedrooms, 2 1/2 baths. The entire home interior has been repainted top to bottom. Hardwood floors were just professionally refinished. Primary bedroom on the main with a Walkin Closet, Soaking Tub, Shower. 2 large bedrooms with a larger Den/Bedroom/Family Room upstairs. This home has Central Vac, hardwood floors, laminate flooring and carpet. Well maintained with many upgrades.Newer Exterior Paint, Newer Furnace and Heat Pump. New Garage Door Opener, Newer Roof and Lifetime LeafGuard Gutters. Primary Bedroom Suite on Main Floor. Fenced, Private lot. 3 Car Garage. This home has been well cared for. Stainless Steel Appliances including Refrigerator in Kitchen. Washer and Dryer Utility Room on Main. This home is also located within the boundaries of Columbia River High School that offers the International Baccalaureate Program. This is a national and globally recognized college and career preparatory program ! If you have a son or daughter that excels and it’s looking forward to their education, it is well worth looking into.
Active
Price cut: $32.9K (7/29)
$647,000
10707 NW 7th Ave, Vancouver, WA 98685
4beds
2,418sqft
Residential, Single Family Residence
Built in 1999
6,969 Square Feet Lot
$-- Zestimate®
$268/sqft
$-- HOA
What's special
New garage door openerHardwood floorsSoaking tubFenced private lotLaminate flooringNewer roofNewer exterior paint
- 328 days
- 461
- 17
Zillow last checked:
Listing updated:
Listed by:
Edward Goldhammer 360-600-5225,
Realty Pro, Inc.
Source: RMLS (OR),MLS#: 464963302
Facts & features
Interior
Bedrooms & bathrooms
- Bedrooms: 4
- Bathrooms: 3
- Full bathrooms: 2
- Partial bathrooms: 1
- Main level bathrooms: 2
Rooms
- Room types: Bedroom 4, Bedroom 2, Bedroom 3, Dining Room, Family Room, Kitchen, Living Room, Primary Bedroom
Primary bedroom
- Features: Soaking Tub, Walkin Closet, Walkin Shower
- Level: Main
Bedroom 2
- Level: Upper
Bedroom 3
- Level: Upper
Bedroom 4
- Level: Upper
Dining room
- Level: Main
Family room
- Level: Main
Kitchen
- Level: Main
Living room
- Level: Main
Heating
- Forced Air
Cooling
- Heat Pump
Appliances
- Included: Dishwasher, Disposal, Free-Standing Range, Free-Standing Refrigerator, Plumbed For Ice Maker, Stainless Steel Appliance(s), Washer/Dryer, Gas Water Heater
Features
- Central Vacuum, Soaking Tub, Walk-In Closet(s), Walkin Shower
- Flooring: Hardwood, Laminate, Wall to Wall Carpet, Wood
- Doors: Storm Door(s)
- Windows: Double Pane Windows, Vinyl Frames
- Basement: Crawl Space
- Number of fireplaces: 1
- Fireplace features: Gas
Interior area
- Total structure area: 2,418
- Total interior livable area: 2,418 sqft
Video & virtual tour
Property
Parking
- Total spaces: 3
- Parking features: Driveway, On Street, Garage Door Opener, Attached, Oversized
- Attached garage spaces: 3
- Has uncovered spaces: Yes
Accessibility
- Accessibility features: Main Floor Bedroom Bath, Utility Room On Main, Accessibility
Features
- Levels: Two
- Stories: 2
- Patio & porch: Patio, Porch
- Exterior features: Yard
- Fencing: Fenced
- Has view: Yes
- View description: Territorial
Lot
- Size: 6,969 Square Feet
- Features: Level, Sprinkler, SqFt 7000 to 9999
Details
- Parcel number: 118104380
Construction
Type & style
- Home type: SingleFamily
- Architectural style: Traditional
- Property subtype: Residential, Single Family Residence
Materials
- Cement Siding, Lap Siding
- Foundation: Concrete Perimeter
- Roof: Composition
Condition
- Approximately
- New construction: No
- Year built: 1999
Utilities & green energy
- Gas: Gas
- Sewer: Public Sewer
- Water: Public
- Utilities for property: Cable Connected
Community & HOA
Community
- Security: Entry, Security System
- Subdivision: Cougar Crest
HOA
- Has HOA: No
Location
- Region: Vancouver
Financial & listing details
- Price per square foot: $268/sqft
- Tax assessed value: $610,381
- Annual tax amount: $6,324
- Date on market: 10/14/2025
- Listing terms: Cash,Conventional,FHA,VA Loan
- Road surface type: Paved
Estimated market value
Not available
Estimated sales range
Not available
Not available
Price history
| Date | Event | Price |
|---|---|---|
| 7/29/2026 | Price change | $647,000-4.8%$268/sqft |
Source:  RMLS (OR) #464963302 Report a problem RMLS (OR) #464963302 Report a problem | ||
| 2/18/2026 | Listed for sale | $679,900$281/sqft |
Source: RMLS (OR) #464963302 Report a problem | ||
| 2/11/2026 | Pending sale | $679,900$281/sqft |
Source: RMLS (OR) #464963302 Report a problem | ||
| 2/4/2026 | Price change | $679,9000%$281/sqft |
Source: RMLS (OR) #464963302 Report a problem | ||
| 10/14/2025 | Listed for sale | $680,000+195.7%$281/sqft |
Source: RMLS (OR) #464963302 Report a problem | ||
| 3/21/2003 | Sold | $230,000+283.3%$95/sqft |
Source: Public Record Report a problem | ||
| 9/14/1999 | Sold | $60,000$25/sqft |
Source: Public Record Report a problem | ||
Public tax history
| Year | Property taxes | Tax assessment |
|---|---|---|
| 2025 | $6,325 +7.3% | $610,381 +9.1% |
| 2024 | $5,897 +6.2% | $559,572 -1.7% |
| 2023 | $5,552 +2.3% | $569,393 +4.5% |
| 2022 | $5,430 +4.5% | $544,989 +10.7% |
| 2021 | $5,196 +11.1% | $492,194 +11.4% |
| 2020 | $4,675 | $441,948 +4.6% |
| 2019 | $4,675 +6.9% | $422,359 +3% |
| 2018 | $4,374 -6.8% | $410,152 +11.6% |
| 2017 | $4,693 +14.6% | $367,608 +10.2% |
| 2016 | $4,095 +5% | $333,619 +12.3% |
| 2015 | $3,901 -1.3% | $297,086 +2.1% |
| 2014 | $3,954 | $290,841 +14.3% |
| 2013 | $3,954 +15% | $254,496 +14% |
| 2012 | $3,438 +3.2% | $223,213 -6.8% |
| 2011 | $3,332 +10.1% | $239,433 -0.7% |
| 2010 | $3,026 -6.7% | $241,210 -1.9% |
| 2009 | $3,241 | $245,836 -24% |
| 2008 | -- | $323,400 |
| 2007 | -- | $323,400 +44.4% |
| 2005 | -- | $224,000 |
| 2004 | -- | $224,000 +1.4% |
| 2001 | $3,170 +255.1% | $221,000 +268.3% |
| 2000 | $893 | $60,000 |
Find assessor info on the county website
Monthly payment
Est. payment
Payment breakdown
Explore the cost of this home by adjusting the details. Changes won't be saved.Climate risks
Neighborhood: Salmon Creek
Nearby schools
Schools provided by the listing agent
- Elementary: Sacajawea
- Middle: Alki
- High: Columbia River
Source: RMLS (OR). This data may not be complete. We recommend contacting the local school district to confirm school assignments for this home.

Similar homes
- $589,9004 bd3 ba2k sqft11412 NW 7th Court, Vancouver, WA 98685Active
 MLS ID #2534153, Jasmin Coleman. NWMLS as distributed by MLS GRID
 - $659,0004 bd3 ba2.3k sqft10900 NE 26th Avenue, Vancouver, WA 98686Active
 MLS ID #2565144, Lindsay Langley. NWMLS as distributed by MLS GRID
 - $550,0003 bd4 ba1.8k sqftRolling Village - Ii, Vancouver, WA 98685Active
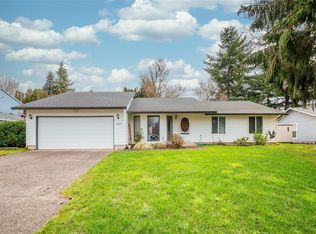
 MLS ID #2546948, Torri Fosteer. NWMLS as distributed by MLS GRID
 - $565,0004 bd3 ba1.8k sqft10417 NW 24th Avenue, Vancouver, WA 98685Active
 MLS ID #2483549, Mike McCray. NWMLS as distributed by MLS GRID
 - $624,9004 bd3 ba2.5k sqft2319 NE 152nd Cir, Vancouver, WA 98686Active
 MLS ID #127788296, Jessica Eisenhauer, Berkshire Hathaway HomeServices NW Real Estate. RMLS (OR)
 - $580,0003 bd3 ba2.3k sqft6211 NE 22nd Ct, Vancouver, WA 98665ActiveMLS ID #247571963, Diana DeLay, Berkshire Hathaway HomeServices NW Real Estate. RMLS (OR)
- $699,0004 bd3 ba3.1k sqft15711 NE 20th Pl, Vancouver, WA 98665ActiveMLS ID #741359009, Steven Dobbs, John L. Scott Real Estate. RMLS (OR)
- $534,9003 bd3 ba1.7k sqft1909 NE 155th Cir, Vancouver, WA 98686ActiveMLS ID #293622323, Steven Dobbs, John L. Scott Real Estate. RMLS (OR)
- $639,9995 bd3 ba2.6k sqft17804 NE 37th St, Vancouver, WA 98682ActiveMLS ID #753186489, Geno Shulikov, Berkshire Hathaway HomeServices NW Real Estate. RMLS (OR)
- $499,9003 bd2 ba1.3k sqft205 NW Loan Pl, Vancouver, WA 98665ActiveMLS ID #316538985, Diana DeLay, Berkshire Hathaway HomeServices NW Real Estate. RMLS (OR)
- $575,0004 bd3 ba2.4k sqft534 NE South Shore Rd, Portland, OR 97211For Sale
 MLS ID #844342, CORIE GOSSE, John L. Scott Real Estate. WVMLS
 - $489,0004 bd3 ba2k sqft4000 NE 91st Cir, Vancouver, WA 98665ActiveMLS ID #605603975, Tiffany Genton, Berkshire Hathaway HomeServices NW Real Estate. RMLS (OR)
