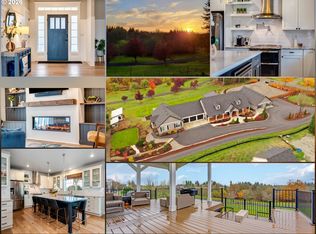
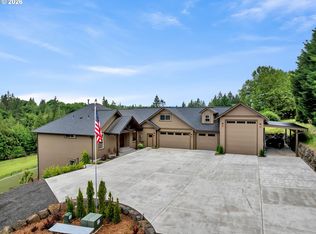
Two households, one extraordinary address. Behind the gates of Norstar Ranch, this custom Victorian-inspired estate sits on 5.46 private acres with 280 feet of East Fork Lewis River frontage — and its fully finished lower level is a genuinely separate residence, with its own exterior entrance, second full kitchen, living area, media room, and full bath. Rare on acreage, and nearly impossible to replicate outside the urban growth boundary.The main residence delivers 6,150 square feet across three levels, extensively remodeled with a stunning new kitchen, wide-plank luxury vinyl flooring, and fresh finishes throughout. From the entry, the main floor flows into a beautifully appointed kitchen with generous island and wet bar, expansive great room, formal dining room, and dedicated home office — all warmed by heated floors, plus a convenient half bath. Step out to the wraparound deck or the hot tub and take in sweeping territorial and river views.Upstairs, five bedrooms include an owner's suite with private deck access and a spa bath featuring a soaking garden tub and separate walk-in shower, plus a second primary-caliber suite with attached bath, family room, and full laundry. A spiral staircase leads to a private third-floor loft bedroom.Below, the separate quarters open to a covered patio with exposed timber ceiling and a lush backyard — suited to multigenerational living, extended guests, or income potential.Three-car oversized garage with extra depth, RV parking, gated entry, and one of the most architecturally distinctive profiles in Ridgefield. A riverfront estate unlike anything else on the market.
Active
Price cut: $80K (7/28)
$1,795,000
33502 NW Norstar Ranch Rd, Ridgefield, WA 98642
7beds
6,150sqft
Residential, Single Family Residence
Built in 2006
5.46 Acres Lot
$-- Zestimate®
$292/sqft
$50/mo HOA
What's special
Lush backyardGates of norstar ranchRv parkingFresh finishes throughoutDedicated home officeWraparound deckHeated floors
- 78 days
- 607
- 43
Zillow last checked:
Listing updated:
Listed by:
David Merrick 360-947-1625,
Cascade Hasson Sotheby's International Realty
Source: RMLS (OR),MLS#: 213539972
Facts & features
Interior
Bedrooms & bathrooms
- Bedrooms: 7
- Bathrooms: 6
- Full bathrooms: 5
- Partial bathrooms: 1
- Main level bathrooms: 1
Rooms
- Room types: Office, Guest Quarters, Bedroom 4, Bedroom 2, Bedroom 3, Dining Room, Family Room, Kitchen, Living Room, Primary Bedroom
Primary bedroom
- Features: Ceiling Fan, Deck, Ensuite, Soaking Tub, Walkin Closet, Walkin Shower, Wallto Wall Carpet
- Level: Upper
Bedroom 2
- Features: Ceiling Fan, Wallto Wall Carpet
- Level: Upper
Bedroom 3
- Features: Nook, Walkin Closet, Wallto Wall Carpet
- Level: Upper
Bedroom 4
- Features: Ceiling Fan, Ensuite, Tile Floor, Walkin Shower, Wallto Wall Carpet
- Level: Upper
Dining room
- Features: Central Vacuum, High Ceilings, Tile Floor
- Level: Main
Family room
- Features: Ceiling Fan, Central Vacuum, Wallto Wall Carpet
- Level: Upper
Kitchen
- Features: Builtin Range, Dishwasher, Disposal, Down Draft, Island, Microwave, Pantry, Builtin Oven, Free Standing Refrigerator, High Ceilings, Quartz, Tile Floor
- Level: Main
Office
- Features: Tile Floor
- Level: Main
Heating
- Heat Pump, Radiant, Zoned
Cooling
- Central Air, Heat Pump
Appliances
- Included: Built In Oven, Convection Oven, Cooktop, Dishwasher, Disposal, Down Draft, Free-Standing Refrigerator, Microwave, Plumbed For Ice Maker, Stainless Steel Appliance(s), Washer/Dryer, Built-In Range, Electric Water Heater, Tank Water Heater
- Laundry: Laundry Room
Features
- Ceiling Fan(s), Central Vacuum, High Ceilings, Quartz, Soaking Tub, Sound System, Wainscoting, Family Room Kitchen Combo, Pantry, Walk-In Closet(s), Walkin Shower, Nook, Kitchen Island, Tile
- Flooring: Luxury Vinyl Plank, Luxury Vinyl Tile, Tile, Wall to Wall Carpet
- Windows: Double Pane Windows, Vinyl Frames
- Basement: Daylight,Exterior Entry,Separate Living Quarters Apartment Aux Living Unit
- Number of fireplaces: 2
- Fireplace features: Propane, Insert
Interior area
- Total structure area: 6,150
- Total interior livable area: 6,150 sqft
Video & virtual tour
Property
Parking
- Total spaces: 3
- Parking features: Driveway, RV Access/Parking, Garage Door Opener, Attached, Extra Deep Garage, Oversized
- Attached garage spaces: 3
- Has uncovered spaces: Yes
Features
- Stories: 3
- Patio & porch: Covered Deck, Covered Patio, Deck, Porch
- Exterior features: Raised Beds, Yard, Exterior Entry
- Has spa: Yes
- Spa features: Free Standing Hot Tub
- Has view: Yes
- View description: River, Territorial, Trees/Woods
- Has water view: Yes
- Water view: River
- Waterfront features: River Front
- Body of water: E. Fork Lewis River
Lot
- Size: 5.46 Acres
- Features: Level, Sloped, Trees, Sprinkler, Acres 5 to 7
Details
- Additional structures: GuestQuarters, HomeTheater, SeparateLivingQuartersApartmentAuxLivingUnit
- Parcel number: 210198000
- Zoning: AG-20
- Other equipment: Home Theater
Construction
Type & style
- Home type: SingleFamily
- Architectural style: Craftsman,Custom Style
- Property subtype: Residential, Single Family Residence
Materials
- Cement Siding, Cultured Stone
- Roof: Composition
Condition
- Updated/Remodeled
- New construction: No
- Year built: 2006
Utilities & green energy
- Gas: Propane
- Sewer: Septic Tank
- Water: Shared Well
Community & HOA
Community
- Security: Entry, Fire Sprinkler System, Security Gate, Security System Owned
- Subdivision: Norstar Ranch
HOA
- Has HOA: Yes
- Amenities included: Gated, Road Maintenance
- HOA fee: $50 monthly
Location
- Region: Ridgefield
Financial & listing details
- Price per square foot: $292/sqft
- Tax assessed value: $1,459,998
- Annual tax amount: $14,713
- Date on market: 7/2/2026
- Listing terms: Cash,Conventional,USDA Loan,VA Loan
- Road surface type: Paved
Estimated market value
Not available
Estimated sales range
Not available
Not available
Price history
| Date | Event | Price |
|---|---|---|
| 7/28/2026 | Price change | $1,795,000-4.3%$292/sqft |
Source:  RMLS (OR) #213539972 Report a problem RMLS (OR) #213539972 Report a problem | ||
| 7/2/2026 | Listed for sale | $1,875,000+109.5%$305/sqft |
Source: RMLS (OR) #213539972 Report a problem | ||
| 9/17/2020 | Sold | $895,000$146/sqft |
Source: RMLS (OR) #20365272 Report a problem | ||
| 7/24/2020 | Pending sale | $895,000$146/sqft |
Source: Keller Williams Realty Portland Central #20365272 Report a problem | ||
| 5/2/2020 | Price change | $895,000-2.2%$146/sqft |
Source: Keller Williams Realty Portland Central #20365272 Report a problem | ||
| 3/10/2020 | Price change | $914,890-1.6%$149/sqft |
Source: Keller Williams Realty Portland Central #20365272 Report a problem | ||
| 1/9/2020 | Price change | $929,890-2.1%$151/sqft |
Source: Keller Williams Realty Portland Central #20365272 Report a problem | ||
| 8/24/2019 | Price change | $950,000-4.9%$154/sqft |
Source: New Tradition Realty Inc #19304331 Report a problem | ||
| 6/25/2019 | Price change | $999,000-4.9%$162/sqft |
Source: New Tradition Realty Inc #19304331 Report a problem | ||
| 3/18/2019 | Listed for sale | $1,050,000+500%$171/sqft |
Source: New Tradition Realty Inc #19304331 Report a problem | ||
| 6/14/2002 | Sold | $175,000+52.2%$28/sqft |
Source: Public Record Report a problem | ||
| 2/28/2002 | Sold | $115,000$19/sqft |
Source: Public Record Report a problem | ||
Public tax history
| Year | Property taxes | Tax assessment |
|---|---|---|
| 2025 | $14,714 +12.9% | $1,459,998 +4.6% |
| 2024 | $13,029 +4.5% | $1,395,752 -1.7% |
| 2023 | $12,462 +12.3% | $1,420,610 +5.9% |
| 2022 | $11,096 -1% | $1,341,479 +18.5% |
| 2021 | $11,210 +4.1% | $1,131,850 +5.9% |
| 2020 | $10,769 | $1,069,070 +5.7% |
| 2019 | $10,769 +3.7% | $1,011,473 +2.6% |
| 2018 | $10,381 -2.2% | $985,489 +13% |
| 2017 | $10,613 +14.7% | $871,823 -2% |
| 2016 | $9,256 +11.5% | $889,180 +16.8% |
| 2015 | $8,299 -0.1% | $761,544 +7.8% |
| 2014 | $8,307 +10.3% | $706,720 +3.1% |
| 2013 | $7,532 +4921.6% | $685,143 +16.5% |
| 2012 | $150 -97.8% | $588,172 -11.5% |
| 2011 | $6,736 +6.7% | $664,699 +1.4% |
| 2010 | $6,311 -13.4% | $655,540 -1.9% |
| 2009 | $7,287 | $667,921 -35% |
| 2008 | -- | $1,026,900 |
| 2007 | -- | $1,026,900 |
Find assessor info on the county website
Monthly payment
Est. payment
Payment breakdown
Explore the cost of this home by adjusting the details. Changes won't be saved.Climate risks
Neighborhood: 98642
Nearby schools
Schools provided by the listing agent
- Middle: View Ridge
- High: Ridgefield
Source: RMLS (OR). This data may not be complete. We recommend contacting the local school district to confirm school assignments for this home.
- $1,995,0004 bd3 ba5.1k sqft33500 NW Norstar Ranch Rd, Ridgefield, WA 98642For Sale

- $361,5003 bd2 ba2.3k sqft33805 NW Norstar Ranch Rd, Ridgefield, WA 98642Off Market
- $910,4003 bd2 ba2.3k sqft33805 NW Norstar Ranch Rd, Ridgefield, WA 98642Off Market
- $929,5004 bd3 ba2.9k sqft33408 NW 41st Ave, Ridgefield, WA 98642Off Market
Similar homes
- $1,995,0004 bd3 ba5.1k sqft33500 NW Norstar Ranch Rd, Ridgefield, WA 98642Active
 MLS ID #553413061, Alyssa Curran, Compass. RMLS (OR)
 - $1,950,0007 bd5 ba5.6k sqft701 NW 184th St, Ridgefield, WA 98642Active
 MLS ID #384007261, Kevin Schubel, RE/MAX Equity Group. RMLS (OR)
 - $1,350,0004 bd4 ba3.8k sqft32102 NW Eagle Crest Dr, Ridgefield, WA 98642Active
 MLS ID #734319136, Harvey Coker, Cascade Hasson Sotheby's International Realty. RMLS (OR)
 - $1,590,0005 bd5 ba4.7k sqft2545 S Demaris Pl, Ridgefield, WA 98642Active
 MLS ID #240751476, Travis Glendenning, FBR Realty, Inc.. RMLS (OR)
 - $1,950,0006 bd5 ba3.7k sqft6680 NW 179th St, Ridgefield, WA 98642ActiveMLS ID #490245990, Kevin Strasser, Keller Williams Realty Portland Central. RMLS (OR)
- $2,099,0005 bd4 ba5.5k sqft501 NW 214th Cir, Ridgefield, WA 98642ActiveMLS ID #596786874, Alyssa Curran, Compass. RMLS (OR)
- $1,295,0004 bd3 ba3.5k sqft6510 NW 209th St, Ridgefield, WA 98642ActiveMLS ID #620857964, Connie Bovee, Windermere Northwest Living. RMLS (OR)
- $1,025,0004 bd4 ba3.8k sqft2304 NW 209th St, Ridgefield, WA 98642ActiveMLS ID #661073330, Rebecca Dunn, Keller Williams Realty. RMLS (OR)
- $1,799,0004 bd4 ba4.5k sqft3608 NW 157th Cir, Vancouver, WA 98685ActiveMLS ID #556449359, Kari Court, MORE Realty. RMLS (OR)
- $1,378,9005 bd3 ba4.3k sqft908 NE 224th Cir, Ridgefield, WA 98642ActiveMLS ID #530825565, Asia Wheaton, eXp Realty LLC. RMLS (OR)
- $1,199,0004 bd3 ba3.8k sqft1301 S Great Blue Rd, Ridgefield, WA 98642ActiveMLS ID #292771101, Jolene Nansel, eXp Realty LLC. RMLS (OR)
- $1,350,0005 bd5 ba5.2k sqft491 Sapphire Rd, Woodland, WA 98674ActiveMLS ID #369411274, Jennifer Belmore, Windermere Northwest Living. RMLS (OR)
- $1,790,0004 bd4 ba5.1k sqft8419 NE 154th Cir, Battle Ground, WA 98604ActiveMLS ID #242512351, Travis Maley, John L. Scott Real Estate. RMLS (OR)
- $1,849,9004 bd3 ba3.4k sqft4307 NE 165th Cir, Vancouver, WA 98686ActiveMLS ID #171294391, Dawn Beaudoin, Realty One Group Prestige. RMLS (OR)
- $959,9004 bd3 ba3.1k sqft710 S 19th Pl, Ridgefield, WA 98642ActiveMLS ID #745253641, Will Logan, LOGAN REALTY SERVICES LLC. RMLS (OR)
- $1,400,0006 bd6 ba6.4k sqft4818 NW 151st St, Vancouver, WA 98685ActiveMLS ID #668090064, Eric Pelky, Weichert Realtors, Equity NW. RMLS (OR)
