A One-of-a-Kind Luxury Estate! Experience luxury, privacy, & breathtaking natural beauty on this extraordinary 10-acre estate w/ front-row views of Mount St. Helens & Lake Merwin. From nearly every vantage point, the scenery is spectacular, creating a truly rare PNW retreat. Thoughtfully designed main-level living features 3 spacious bdrms, each w/ its own en-suite bath, including an impressive primary ste. Wake each morning to magnificent views of Mount St. Helens right outside. Cust craftsmanship shines throughout, featuring beautiful cust cabinetry & a spacious open-concept kitchen, dining & living area designed for entertaining & everyday living. The lower level offers incredible versatility w/ a generous bonus room, private bathroom, ample storage, direct garage access & its own exterior entrance. There is also potential for an elevator, adding convenience between levels. The detached ADU adds even more flexibility & value, offering 2 bdrms, 1 bath, full kitchen, living area & private deck w/ sweeping valley views—perfect for guests or an income-producing opportunity. Car enthusiasts will love the 3-car garage, 2-car tandem garage & separate boat garage, providing abundant space for vehicles, boats & outdoor equip. W/ convenient access to Lake Merwin & nearby boat launches, this exceptional estate offers the perfect blend of privacy, luxury, breathtaking views & versatile living spaces.
Active
Listed by: Redfin • Rebecca Thompson
$1,750,000
1384 Bayswater Road, Amboy, WA 98601
7beds
6,637sqft
Single Family Residence
Built in 2008
10.29 Acres Lot
$1,669,000 Zestimate®
$264/sqft
$76/mo HOA
What's special
Thoughtfully designed main-level livingAmple storageDirect garage access
- 12 days
- 565
- 39
Zillow last checked:
Listing updated:
Listed by:
Rebecca Thompson,
Redfin,
Aiko D Griffin,
Redfin
Source: NWMLS as distributed by MLS GRID,MLS#: 2566265
Facts & features
Interior
Bedrooms & bathrooms
- Bedrooms: 7
- Bathrooms: 7
- Full bathrooms: 6
- 1/2 bathrooms: 1
- Main level bathrooms: 4
- Main level bedrooms: 3
Primary bedroom
- Level: Main
Bedroom
- Level: Main
Bedroom
- Level: Main
Bedroom
- Level: Second
Bathroom full
- Level: Main
Bathroom full
- Level: Main
Bathroom full
- Level: Main
Bathroom full
- Level: Lower
Bathroom full
- Level: Second
Other
- Level: Main
Dining room
- Level: Main
Dining room
- Level: Second
Great room
- Level: Main
Kitchen with eating space
- Level: Main
Kitchen without eating space
- Level: Second
Rec room
- Level: Lower
Utility room
- Level: Main
Heating
- Fireplace, Heat Pump, Electric, Wood
Cooling
- Has cooling: Yes
Appliances
- Included: Dishwasher, Double Oven, Dryer, Microwave, Refrigerator, Stove(s)/Range(s), Washer, Dishwasher(s), Dryer(s), Microwave(s), Refrigerator(s), Washer(s), Water Heater: tank, Water Heater Location: garage
Features
- Bath Off Primary, Dining Room, Pantry
- Flooring: Ceramic Tile, Carpet
- Doors: French Doors
- Windows: Dbl Pane/Storm Window
- Basement: Finished
- Number of fireplaces: 3
- Fireplace features: Wood Burning, Lower Level: 1, Main Level: 1, Upper Level: 1, Fireplace
Interior area
- Total structure area: 5,417
- Total interior livable area: 6,637 sqft
Video & virtual tour
Property
Parking
- Total spaces: 6
- Parking features: Driveway, Attached Garage, Detached Garage, RV Parking
- Has attached garage: Yes
- Covered spaces: 6
Features
- Levels: Two
- Stories: 2
- Patio & porch: Second Kitchen, Bath Off Primary, Dbl Pane/Storm Window, Dining Room, Fireplace, French Doors, Pantry, Security System, Walk-In Closet(s), Water Heater
- Has view: Yes
- View description: Lake, Mountain(s), Territorial
- Has water view: Yes
- Water view: Lake
Lot
- Size: 10.29 Acres
- Features: Paved, Deck, Gated Entry, Outbuildings, Patio, RV Parking
- Topography: Sloped
- Residential vegetation: Wooded
Details
- Additional structures: ADU Beds: 2, ADU Baths: 1
- Parcel number: EM2412004
- Special conditions: Standard
Construction
Type & style
- Home type: SingleFamily
- Architectural style: 2 Story
- Property subtype: Single Family Residence
Materials
- Cement/Concrete, Stone
- Roof: Composition
Condition
- Year built: 2008
- Major remodel year: 2008
Utilities & green energy
- Electric: Company: Cowlitz Co PUD
- Sewer: Septic Tank, Company: na
- Water: Individual Well, Company: na
Community & HOA
Community
- Features: CCRs, Gated
- Security: Security System
- Subdivision: Ariel
HOA
- Services included: Common Area Maintenance, Road Maintenance, See Remarks
- HOA fee: $229 quarterly
Location
- Region: Amboy
Financial & listing details
- Price per square foot: $264/sqft
- Tax assessed value: $1,214,300
- Annual tax amount: $12,215
- Date on market: 9/2/2026
- Cumulative days on market: 13 days
- Listing terms: Conventional
- Inclusions: Dishwasher(s), Double Oven, Dryer(s), Microwave(s), Refrigerator(s), Stove(s)/Range(s), Washer(s)
Estimated market value
$1,669,000
$1.59M - $1.75M
$3,185/mo
Price history
| Date | Event | Price |
|---|---|---|
| 9/3/2026 | Listed for sale | $1,750,000+337.5%$264/sqft |
Source:  NWMLS as distributed by MLS GRID #2566265 Report a problem NWMLS as distributed by MLS GRID #2566265 Report a problem | ||
| 12/28/2006 | Sold | $400,000$60/sqft |
Source: Agent Provided Report a problem | ||
Public tax history
| Year | Property taxes | Tax assessment |
|---|---|---|
| 2025 | $12,215 -21.9% | $1,214,300 -10.2% |
| 2024 | $15,641 +54.4% | $1,352,830 +0.1% |
| 2023 | $10,129 -19.1% | $1,351,100 +6.1% |
| 2022 | $12,522 | $1,273,220 +13.1% |
| 2021 | $12,522 +5.6% | $1,125,650 +9.9% |
| 2020 | $11,854 +1.5% | $1,024,090 +4.5% |
| 2019 | $11,680 +15.1% | $980,298 +7.8% |
| 2018 | $10,144 -18.3% | $909,760 +0.7% |
| 2017 | $12,423 +53.1% | $903,760 +39.9% |
| 2016 | $8,117 +5.3% | $646,160 +4.9% |
| 2015 | $7,709 | $616,270 |
Find assessor info on the county website
Monthly payment
Est. payment
Payment breakdown
Explore the cost of this home by adjusting the details. Changes won't be saved.Climate risks
Neighborhood: 98601
Nearby schools
Schools provided by the listing agent
- Elementary: Yale Elem
- Middle: Woodland Mid
- High: Woodland High
Source: NWMLS as distributed by MLS GRID. This data may not be complete. We recommend contacting the local school district to confirm school assignments for this home.

Similar homes
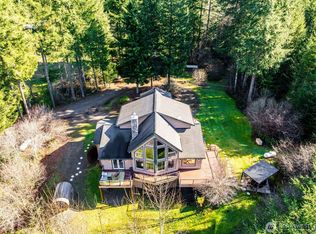
- $975,0006 bd5 ba6.1k sqft340 Arrowhead Road, Ariel, WA 98603Active
 MLS ID #2479312, Taryn A. Nelson. NWMLS as distributed by MLS GRID
 - $1,795,0007 bd6 ba6.1k sqft33502 NW Norstar Ranch Rd, Ridgefield, WA 98642Active

 MLS ID #213539972, David Merrick, Cascade Hasson Sotheby's International Realty. RMLS (OR)
 - $1,685,0005 bd3 ba4.8k sqft4912 NE Littlefield Dr, La Center, WA 98629Active
 MLS ID #232538500, Steve Studley, Cascade Hasson Sotheby's International Realty. RMLS (OR)
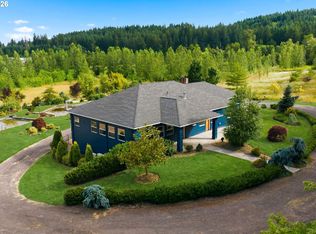
 - $1,700,0004 bd3 ba4.4k sqft17808 NE 259th St, Battle Ground, WA 98604Active
 MLS ID #225502136, Andrew Orlando, Real Broker LLC. RMLS (OR)
 - $1,999,9995 bd5 ba5.9k sqft16413 NE 226th Cir, Battle Ground, WA 98604ActiveMLS ID #566025046, Rebecca Lee, Keller Williams Realty. RMLS (OR)
- $1,399,0004 bd6 ba4.5k sqft18413 NE 184th St, Brush Prairie, WA 98606ActiveMLS ID #673364214, LeAnne Moore, Eleete Real Estate. RMLS (OR)
- $1,299,9004 bd3 ba4k sqft168 Yale Landing Rd, Cougar, WA 98616ActiveMLS ID #561065718, Catherine Bergen, eXp Realty LLC. RMLS (OR)
- $1,450,0005 bd4 ba6.1k sqft14718 NE Bonanza Rd, Brush Prairie, WA 98606ActiveMLS ID #260951545, Nathan Cano, Cano Real Estate LLC. RMLS (OR)
- $1,995,0004 bd3 ba5.1k sqft33500 NW Norstar Ranch Rd, Ridgefield, WA 98642ActiveMLS ID #553413061, Alyssa Curran, Compass. RMLS (OR)
- $1,350,0005 bd5 ba5.2k sqft491 Sapphire Rd, Woodland, WA 98674ActiveMLS ID #369411274, Jennifer Belmore, Windermere Northwest Living. RMLS (OR)
- $1,550,0004 bd4 ba3.9k sqft28000 NE 2nd Ave, Ridgefield, WA 98642ActiveMLS ID #306706567, Stefanie Foster, Windermere Northwest Living. RMLS (OR)
- $1,350,0004 bd4 ba3.8k sqft32102 NW Eagle Crest Dr, Ridgefield, WA 98642ActiveMLS ID #734319136, Harvey Coker, Cascade Hasson Sotheby's International Realty. RMLS (OR)
