Discover a one-of-a-kind modern farmhouse where luxury and nature live in perfect harmony. Tucked beside the tranquil beauty of Battleground Lake and backed by miles of lush state park trails, this custom-built sanctuary offers an unparalleled lifestyle. Step inside and feel the warmth of refined craftsmanship in every detail—from the chef’s kitchen with hidden pantry to your own private movie theater. Wake up in the expansive primary suite with spa-like bathroom, unwind in the serene suite, or find inspiration in the versatile office. With nearly 3 acres of land, the outdoors are just as inviting— admire your own peace of paradise from the cover patio deck or work on your projects under the shelter of the fully powered 40x60 shop with RV hookups. Whether you’re savoring quiet mornings or hosting unforgettable evenings, this home is designed to elevate every moment. More than a home—a masterpiece.
Active
$1,399,000
18205 NE 249th St, Battle Ground, WA 98604
5beds
3,907sqft
Residential, Single Family Residence
Built in 2023
2.87 Acres Lot
$-- Zestimate®
$358/sqft
$-- HOA
What's special
Versatile officePrivate movie theaterSerene suite
- 32 days
- 792
- 74
Zillow last checked:
Listing updated:
Listed by:
Mario Bustamante 971-570-4476,
eXp Realty LLC
Source: RMLS (OR),MLS#: 373154099
Facts & features
Interior
Bedrooms & bathrooms
- Bedrooms: 5
- Bathrooms: 6
- Full bathrooms: 4
- Partial bathrooms: 2
- Main level bathrooms: 5
Rooms
- Room types: Bedroom 2, Bedroom 3, Dining Room, Family Room, Kitchen, Living Room, Primary Bedroom
Primary bedroom
- Level: Main
Bedroom 2
- Level: Main
Bedroom 3
- Level: Main
Dining room
- Level: Main
Family room
- Level: Main
Kitchen
- Level: Main
Living room
- Level: Main
Heating
- Forced Air, Heat Pump
Cooling
- Central Air, ENERGY STAR Qualified Equipment
Appliances
- Included: Built-In Refrigerator, Dishwasher, Disposal, Free-Standing Gas Range, Free-Standing Range, Gas Appliances, Plumbed For Ice Maker, Range Hood, Stainless Steel Appliance(s), Water Purifier, Washer/Dryer, ENERGY STAR Qualified Water Heater, Recirculating Water Heater
- Laundry: Laundry Room
Features
- Central Vacuum, High Ceilings, High Speed Internet, Hookup Available, Quartz, Soaking Tub, Vaulted Ceiling(s), Wainscoting, Butlers Pantry, Granite, Kitchen Island, Pantry, Pot Filler, Tile
- Flooring: Hardwood, Heated Tile, Tile, Wood
- Windows: Double Pane Windows, Vinyl Frames
- Basement: Crawl Space
- Number of fireplaces: 1
- Fireplace features: Gas
Interior area
- Total structure area: 3,907
- Total interior livable area: 3,907 sqft
Video & virtual tour
Property
Parking
- Total spaces: 3
- Parking features: Covered, RV Access/Parking, RV Boat Storage, Garage Door Opener, Attached, Carport
- Attached garage spaces: 3
- Has carport: Yes
Accessibility
- Accessibility features: Caregiver Quarters, Garage On Main, Ground Level, Main Floor Bedroom Bath, Natural Lighting, One Level, Parking, Utility Room On Main, Walkin Shower, Accessibility
Features
- Stories: 2
- Patio & porch: Covered Deck, Covered Patio, Deck, Patio, Porch
- Exterior features: Fire Pit, Gas Hookup, Hike Only Access, Yard
- Has view: Yes
- View description: Mountain(s), Territorial, Trees/Woods
Lot
- Size: 2.87 Acres
- Features: Corner Lot, Level, Trees, Wooded, Acres 1 to 3
Details
- Additional structures: Barn, GasHookup, Outbuilding, RVParking, RVBoatStorage, ToolShed, HomeTheater
- Parcel number: 235825000
- Zoning: r5
- Other equipment: Home Theater
Construction
Type & style
- Home type: SingleFamily
- Architectural style: Farmhouse
- Property subtype: Residential, Single Family Residence
Materials
- Cedar, Cement Siding, Lap Siding
- Foundation: Concrete Perimeter, Stem Wall
- Roof: Composition,Metal,Shingle
Condition
- Resale
- New construction: No
- Year built: 2023
Utilities & green energy
- Gas: Gas Hookup, Propane
- Sewer: Septic Tank
- Water: Public
- Utilities for property: Cable Connected, Satellite Internet Service
Community & HOA
Community
- Security: Fire Sprinkler System, Security Lights
HOA
- Has HOA: No
Location
- Region: Battle Ground
Financial & listing details
- Price per square foot: $358/sqft
- Tax assessed value: $1,207,311
- Annual tax amount: $8,385
- Date on market: 6/6/2025
- Listing terms: Call Listing Agent,Cash,Conventional,FHA,VA Loan
- Road surface type: Paved
Estimated market value
Not available
Estimated sales range
Not available
Not available
Price history
| Date | Event | Price |
|---|---|---|
| 10/11/2026 | Listed for sale | $1,399,000$358/sqft |
Source:  RMLS (OR) #373154099 Report a problem | ||
| 12/15/2025 | Listing removed | $1,399,000$358/sqft |
Source: RMLS (OR) #373154099 Report a problem | ||
| 9/25/2025 | Listed for sale | $1,399,000-3.5%$358/sqft |
Source: RMLS (OR) #373154099 Report a problem | ||
| 9/15/2025 | Listing removed | $1,450,000$371/sqft |
Source: RMLS (OR) #373154099 Report a problem | ||
| 6/6/2025 | Listed for sale | $1,450,000+291.9%$371/sqft |
Source: RMLS (OR) #373154099 Report a problem | ||
| 12/2/2021 | Sold | $370,000$95/sqft |
Source: RMLS (OR) #21117607 Report a problem | ||
| 9/3/2021 | Sold | $370,000+0.3%$95/sqft |
Source: Public Record Report a problem | ||
| 7/18/2021 | Pending sale | $369,000$94/sqft |
Source: RMLS (OR) #21117607 Report a problem | ||
| 7/5/2021 | Price change | $369,000-7.5%$94/sqft |
Source: RMLS (OR) #21117607 Report a problem | ||
| 6/11/2021 | Price change | $399,000-20%$102/sqft |
Source: RMLS (OR) #21117607 Report a problem | ||
| 6/10/2021 | Listed for sale | $499,000+93.4%$128/sqft |
Source: RMLS (OR) #21117607 Report a problem | ||
| 9/30/2019 | Sold | $258,000-1.5%$66/sqft |
Source: RMLS (OR) #19318011 Report a problem | ||
| 9/9/2019 | Pending sale | $262,000$67/sqft |
Source: Kelly Right Real Estate Vancouver #19318011 Report a problem | ||
| 7/28/2019 | Listed for sale | $262,000$67/sqft |
Source: Kelly Right Real Estate Vancouver #19318011 Report a problem | ||
Public tax history
| Year | Property taxes | Tax assessment |
|---|---|---|
| 2025 | $7,838 -14.3% | $1,207,311 +9% |
| 2024 | $9,151 +9.1% | $1,107,776 -4.7% |
| 2023 | $8,385 +243.2% | $1,162,595 +230.6% |
| 2022 | $2,443 -8.2% | $351,616 +32.4% |
| 2021 | $2,660 +3.2% | $265,560 +0.1% |
| 2020 | $2,579 | $265,176 +5.8% |
| 2019 | $2,579 +13.3% | $250,715 -1.2% |
| 2018 | $2,276 -18% | $253,826 +7.4% |
| 2017 | $2,777 +35.1% | $236,306 +24.4% |
| 2016 | $2,056 -3.8% | $190,032 +4.7% |
| 2015 | $2,138 +1.4% | $181,526 +7.2% |
| 2014 | $2,108 | $169,293 +4.9% |
| 2013 | $2,108 -15.1% | $161,458 +9.6% |
| 2012 | $2,482 +3.8% | $147,343 -22.7% |
| 2011 | $2,391 +17.7% | $190,530 |
| 2010 | $2,032 -10.4% | $190,530 -2.1% |
| 2009 | $2,267 | $194,560 -21.8% |
| 2008 | -- | $248,900 |
| 2007 | -- | $248,900 +77.9% |
| 2005 | -- | $139,900 |
| 2004 | -- | $139,900 +21.2% |
| 2001 | $1,309 +2% | $115,400 +3.1% |
| 2000 | $1,283 | $111,900 |
Find assessor info on the county website
Monthly payment
Est. payment
Payment breakdown
Explore the cost of this home by adjusting the details. Changes won't be saved.Climate risks
Neighborhood: 98604
Nearby schools
Schools provided by the listing agent
- Elementary: Tukes Valley
- Middle: Tukes Valley
- High: Battle Ground
Source: RMLS (OR). This data may not be complete. We recommend contacting the local school district to confirm school assignments for this home.
- $269,0003 bd2 ba1.3k sqft18117 NE Palmer Rd, Battle Ground, WA 98604Off Market
- $500,6002 bd1 ba1k sqft18208 NE 249th St, Battle Ground, WA 98604Off Market
- $330,6003 bd1 ba1.7k sqft25011 NE 182nd Ave, Battle Ground, WA 98604Off Market
- $870,5004 bd1 ba1.7k sqft18007 NE Palmer Rd, Battle Ground, WA 98604Off Market

Similar homes
- $1,350,0003 bd3 ba2.8k sqftJackola Short Plat, Battle Ground, WA 98604Active
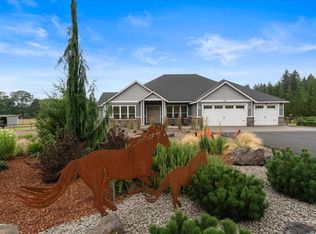 MLS ID #2601593, Sarah Roth. NWMLS as distributed by MLS GRID
- $1,395,0004 bd4 ba3.2k sqftCarlwood Heights, Battle Ground, WA 98604Active
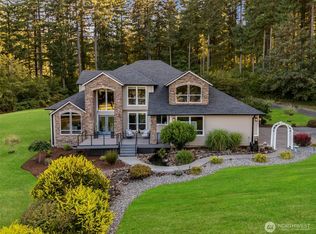 MLS ID #2558838, Heather DeFord. NWMLS as distributed by MLS GRID
- $1,290,0005 bd4 ba3.9k sqft24020 NE Alvas Road, Battle Ground, WA 98604Active
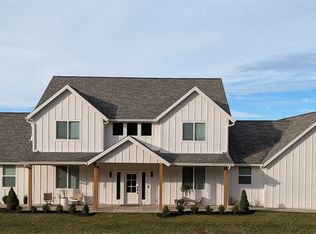 MLS ID #2541913, Jason Blakeman. NWMLS as distributed by MLS GRID
- $1,150,0005 bd3 ba4.1k sqft20907 NE 72nd Ave, Battle Ground, WA 98604Active

 MLS ID #325423742, Eduardo Reyes, Keller Williams Realty Portland Premiere. RMLS (OR)
- $1,449,9005 bd4 ba4.8k sqft510 S 19th Pl, Ridgefield, WA 98642ActiveMLS ID #554187047, Alyssa Curran, Compass. RMLS (OR)
- $1,000,0003 bd3 ba2.8k sqft40010 NE 74th Ave, La Center, WA 98629ActiveMLS ID #157686282, Wendy Martin, eXp Realty LLC. RMLS (OR)
- $1,450,0003 bd3 ba3.3k sqft2213 S 19th Way, Ridgefield, WA 98642ActiveMLS ID #588539271, Nathan Cano, Cano Real Estate LLC. RMLS (OR)
- $1,506,0004 bd4 ba3.9k sqft6173 NW McMaster Dr, Camas, WA 98607ActiveRMLS (OR)
- $1,950,0004 bd5 ba5.1k sqft809 NE 224th Cir, Ridgefield, WA 98642ActiveMLS ID #795001748, Cheri Thomas, Realty ONE Group Pacifica. RMLS (OR)
