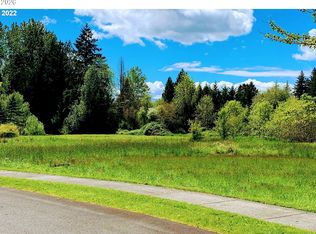
Tucked within an exclusive gated community of just 14 homes, this Northwest custom estate offers over 5,100 sq ft of refined living, exceptional privacy, and an extraordinary setting backing to a lush 20 acre greenbelt. Soaring ceilings, expansive windows, and a see-through double-sided gas fireplace create a striking focal point between living areas. The main-level primary suite offers a peaceful private retreat, while the flexible floor plan provides space for work, guests, and everyday living. Designed for those who love to entertain, the impressive $300K entertainment/guest wing features a private theater with stadium seating, wet bar and kitchenette, billiards and arcade area, fitness room, and a guest suite with private entrance and full bath. Outside, discover a private backyard escape complete with a hot tub, fire pit, and inviting yard framed by the surrounding natural landscape. Backing directly to a greenbelt, the setting offers a rare sense of seclusion and a peaceful connection to nature. An oversized four-car garage with extensive built-in cabinetry, car lift, and storage, along with new tankless water heaters, adds everyday convenience to this exceptional property. All of this, just minutes from local schools, dining, and everyday amenities—a rare opportunity to experience gated estate living with privacy, space, and extraordinary entertaining potential.
Active
Listed by: Cascade Hasson Sotheby's Int'l • Heather DeFord • 360-608-4321
$1,850,000
18105 NE 113th Street, Battle Ground, WA 98604
5beds
5,402sqft
Single Family Residence
Built in 2006
1.02 Acres Lot
$1,810,000 Zestimate®
$342/sqft
$38/mo HOA
What's special
See-through double-sided gas fireplaceFitness roomWet bar and kitchenetteSoaring ceilingsExpansive windowsBilliards and arcade area
- --
- on Zillow
- 306
- views
- 19
- saves
Likely to sell faster than
Zillow last checked:
Listing updated:
Listed by:
Heather DeFord 360-608-4321 heather.deford@cascadehasson.com,
Cascade Hasson Sotheby's Int'l
Source: NWMLS as distributed by MLS GRID,MLS#: 2597078
Facts & features
Interior
Bedrooms & bathrooms
- Bedrooms: 5
- Bathrooms: 5
- Full bathrooms: 3
- 1/2 bathrooms: 2
- Main level bathrooms: 3
- Main level bedrooms: 1
Primary bedroom
- Level: Main
Bathroom full
- Level: Main
Other
- Level: Main
Other
- Level: Main
Bonus room
- Description: Vaulted Ceilings, Wet Bar, Kitchenette, Cinema Room, Home Gym
Dining room
- Level: Main
Kitchen with eating space
- Level: Main
Living room
- Level: Main
Heating
- Fireplace, Forced Air, Natural Gas
Cooling
- Ductless
Features
- Bath Off Primary, Dining Room
- Flooring: Ceramic Tile, Hardwood, Carpet
- Doors: French Doors
- Basement: None
- Number of fireplaces: 1
- Fireplace features: Gas, Main Level: 1, Fireplace
Interior area
- Total structure area: 5,402
- Total interior livable area: 5,402 sqft
Video & virtual tour
Property
Parking
- Total spaces: 8
- Parking features: Driveway, Attached Garage
- Has attached garage: Yes
- Covered spaces: 4
- Uncovered spaces: 4
Features
- Levels: Two
- Stories: 2
- Patio & porch: Bath Off Primary, Dining Room, Fireplace, French Doors, Hot Tub/Spa, Walk-In Closet(s), Wet Bar, Wine/Beverage Refrigerator
- Has spa: Yes
- Spa features: Indoor
- Has view: Yes
- View description: See Remarks, Territorial
Lot
- Size: 1.02 Acres
- Features: Dead End Street, Open Lot, Paved, Secluded, Gated Entry, Hot Tub/Spa, Patio
- Topography: Level
Details
- Parcel number: 194218030
- Zoning: R1-10
- Special conditions: Standard
Construction
Type & style
- Home type: SingleFamily
- Architectural style: Craftsman,2 Story
- Property subtype: Single Family Residence
Materials
- Cement/Concrete, Stone, Wood Siding, Wood Products
- Foundation: Block
- Roof: Composition
Condition
- Very Good
- Year built: 2006
Utilities & green energy
- Sewer: Sewer Connected
- Water: Public
Community & HOA
Community
- Features: CCRs, Gated
- Security: Security Service
- Subdivision: Battle Ground
HOA
- Services included: Common Area Maintenance, Road Maintenance, Security
- HOA fee: $450 annually
- HOA phone: 503-929-4223
Location
- Region: Battle Ground
Financial & listing details
- Price per square foot: $342/sqft
- Tax assessed value: $1,497,337
- Annual tax amount: $10,804
- Date on market: 10/30/2026
- Listing terms: Conventional,VA Loan
Estimated market value
$1,810,000
$1.72M - $1.90M
$4,895/mo
Price history
| Date | Event | Price |
|---|---|---|
| 10/22/2026 | Listed for sale | $1,850,000-2.4%$342/sqft |
Source:  RMLS (OR) #655155756 Report a problem | ||
| 7/15/2026 | Listing removed | $1,895,000$351/sqft |
Source:  Berkshire Hathaway HomeServices NW #605082353 Report a problem | ||
| 6/24/2026 | Price change | $1,895,000-5%$351/sqft |
Source: Berkshire Hathaway HomeServices NW #605082353 Report a problem | ||
| 5/28/2026 | Price change | $1,995,000-9.3%$369/sqft |
Source: Berkshire Hathaway HomeServices NW #605082353 Report a problem | ||
| 4/4/2026 | Price change | $2,199,000-4.4%$407/sqft |
Source: Berkshire Hathaway HomeServices NW #605082353 Report a problem | ||
| 3/11/2026 | Listed for sale | $2,300,000+346.6%$426/sqft |
Source: Berkshire Hathaway HomeServices NW #605082353 Report a problem | ||
| 9/15/2009 | Sold | $515,000+128.9%$95/sqft |
Source: Public Record Report a problem | ||
| 1/24/2006 | Sold | $225,000$42/sqft |
Source: Public Record Report a problem | ||
Public tax history
| Year | Property taxes | Tax assessment |
|---|---|---|
| 2025 | $10,402 -3.8% | $1,497,337 +21.3% |
| 2024 | $10,813 +7.7% | $1,234,204 -4.2% |
| 2023 | $10,036 +9.8% | $1,287,746 -0.1% |
| 2022 | $9,144 -3.8% | $1,289,301 +29.5% |
| 2021 | $9,507 +6.1% | $995,772 +5.4% |
| 2020 | $8,960 | $944,707 +8.3% |
| 2019 | $8,960 +14.6% | $872,667 +0.1% |
| 2018 | $7,815 -13.1% | $871,834 +13.7% |
| 2017 | $8,991 +16.1% | $766,911 +6.9% |
| 2016 | $7,742 | $717,352 +14% |
| 2015 | $7,742 +4.2% | $629,136 +5.4% |
| 2014 | $7,428 | $596,699 +11.2% |
| 2013 | $7,428 +16.2% | $536,469 +15.8% |
| 2012 | $6,391 -7.7% | $463,310 -5% |
| 2011 | $6,926 +20.7% | $487,606 -11.9% |
| 2010 | $5,740 -25.7% | $553,717 -18.9% |
| 2009 | $7,729 | $682,975 -27.7% |
| 2008 | -- | $944,000 |
| 2007 | -- | $944,000 |
Find assessor info on the county website
Monthly payment
Est. payment
Payment breakdown
Explore the cost of this home by adjusting the details. Changes won't be saved.Climate risks
Neighborhood: 98604
Nearby schools
Schools provided by the listing agent
- Elementary: Maple Grove Primary
- Middle: Daybreak Middle
- High: Prairie High
Source: NWMLS as distributed by MLS GRID. This data may not be complete. We recommend contacting the local school district to confirm school assignments for this home.



Similar homes
- $1,999,0005 bd4 ba4.2k sqft9410 NE 180th Way, Battle Ground, WA 98604Active

 MLS ID #149624535, Valerie Curalli, MORE Realty. RMLS (OR)
- $1,795,0004 bd5 ba4.4k sqft10205 NE 110th Cir, Vancouver, WA 98662Active
 MLS ID #758599978, Willow Hajicek, Berkshire Hathaway HomeServices NW Real Estate. RMLS (OR)
- $1,950,0004 bd5 ba5.1k sqft809 NE 224th Cir, Ridgefield, WA 98642Active
 MLS ID #795001748, Cheri Thomas, Realty ONE Group Pacifica. RMLS (OR)
- $1,795,0005 bd6 ba5.7k sqft30609 NW 18th Place, Ridgefield, WA 98642Active
 MLS ID #2599468, Jared Ritz. NWMLS as distributed by MLS GRID
- $2,199,0004 bd6 ba3.6k sqft18005 NE 266th St, Battle Ground, WA 98604ActiveMLS ID #376938171, Debby Calhoun-Sammons, Safe Harbor Realty. RMLS (OR)
- $1,150,0005 bd3 ba4.1k sqft20907 NE 72nd Ave, Battle Ground, WA 98604ActiveMLS ID #325423742, Eduardo Reyes, Keller Williams Realty Portland Premiere. RMLS (OR)
- $1,399,0005 bd6 ba3.9k sqft18205 NE 249th St, Battle Ground, WA 98604ActiveMLS ID #373154099, Mario Bustamante, eXp Realty LLC. RMLS (OR)
- $1,295,0004 bd6 ba4.6k sqft17711 NE 147th Ct, Brush Prairie, WA 98606ActiveMLS ID #174346316, Tammy Messner, John L. Scott Real Estate. RMLS (OR)
- $1,450,0005 bd4 ba6.1k sqft14718 NE Bonanza Rd, Brush Prairie, WA 98606ActiveMLS ID #260951545, Nathan Cano, Cano Real Estate LLC. RMLS (OR)
- $1,349,0005 bd3 ba4.3k sqft908 NE 224th Cir, Ridgefield, WA 98642ActiveMLS ID #530825565, Asia Wheaton, eXp Realty LLC. RMLS (OR)
- $1,395,0005 bd4 ba3.5k sqft12207 NE 241st Ct, Brush Prairie, WA 98606ActiveMLS ID #341018822, Lori Anderson-Benson, Keller Williams Realty. RMLS (OR)
