Exceptional custom home with room for everyone—and everything! This 5-bedroom, 3-bath home offers an expansive floor plan featuring a spacious den, dedicated office, formal dining, and an open kitchen/living area with granite countertops and abundant cabinetry. Fresh interior paint and new carpet add a move-in-ready feel. The backyard is built for entertaining with a newly rebuilt deck, above-ground pool with composite decking, hot tub, and beautifully landscaped grounds. The lower level delivers even more flexibility with a large recreation room, renovated full-size pool table, workout/music room, extensive built-ins, and included integrated speaker/stereo system. For the hobbyist or car enthusiast, the oversized multi-car garage, detached shop, and boat/RV parking are standout features. Additional highlights include two A/C systems, two water heaters, grid-tied solar, hard-wired security, and a durable cement tile shake roof. Best of all, no HOA! A rare combination of space, amenities, and versatility in a desirable neighborhood.
Active
Listed by: Keller Williams-Premier Prtnrs • Tesha Perry • 360-624-4428
$1,500,000
10800 NW 13th Place, Salmon Creek, WA 98685
5beds
4,624sqft
Single Family Residence
Built in 1992
0.84 Acres Lot
$1,442,200 Zestimate®
$324/sqft
$-- HOA
What's special
Formal diningDetached shopDedicated officeOversized multi-car garageLarge recreation roomRenovated full-size pool tableNewly rebuilt deck
- --
- on Zillow
- 363
- views
- 12
- saves
Zillow last checked:
Listing updated:
Listed by:
Tesha Perry 360-624-4428 tesha@givinggrouprealty.com,
Keller Williams-Premier Prtnrs,
Emily Miller 360-693-3336,
Keller Williams-Premier Prtnrs
Source: NWMLS as distributed by MLS GRID,MLS#: 2577851
Facts & features
Interior
Bedrooms & bathrooms
- Bedrooms: 5
- Bathrooms: 3
- Full bathrooms: 3
- Main level bathrooms: 2
- Main level bedrooms: 2
Primary bedroom
- Level: Main
Bedroom
- Level: Main
Bedroom
- Level: Lower
Bedroom
- Level: Lower
Bedroom
- Level: Lower
Bathroom full
- Level: Main
Bathroom full
- Level: Main
Bathroom full
- Level: Lower
Bonus room
- Level: Lower
Den office
- Description: Built ins
- Level: Main
Dining room
- Description: fireplace
- Level: Main
Entry hall
- Level: Main
Kitchen with eating space
- Level: Main
Living room
- Description: fireplace and vaulted ceilings
- Level: Main
Rec room
- Level: Lower
Other
- Level: Lower
Utility room
- Level: Lower
Heating
- Fireplace, 90%+ High Efficiency, Electric, Natural Gas
Cooling
- 90%+ High Efficiency
Appliances
- Included: Dishwasher, Disposal, Refrigerator, Stove(s)/Range(s), Trash Compactor, Dishwasher(s), Garbage Disposal, Refrigerator(s), Water Heater: gas, Water Heater Location: garage
Features
- Bath Off Primary, Central Vacuum, Ceiling Fan(s), Dining Room, Pantry
- Flooring: Hardwood, Carpet
- Doors: French Doors
- Basement: Daylight
- Number of fireplaces: 3
- Fireplace features: Gas, Lower Level: 1, Main Level: 2, Fireplace
Interior area
- Total structure area: 4,624
- Total interior livable area: 4,624 sqft
Property
Parking
- Total spaces: 10
- Parking features: Attached Garage, RV Parking
- Has attached garage: Yes
- Covered spaces: 5
- Uncovered spaces: 5
Features
- Levels: One
- Stories: 1
- Entry location: Main
- Patio & porch: Bath Off Primary, Built-In Vacuum, Ceiling Fan(s), Dining Room, Fireplace, French Doors, Hot Tub/Spa, Pantry, Vaulted Ceiling(s), Walk-In Closet(s), Water Heater
- Pool features: Above Ground
- Has spa: Yes
- Spa features: Indoor
Lot
- Size: 0.84 Acres
- Features: Dead End Street, Deck, Gas Available, Hot Tub/Spa, Outbuildings, Patio, RV Parking, Shop
- Topography: Level
- Residential vegetation: Garden Space
Details
- Parcel number: 189048005
- Zoning description: Jurisdiction: City
- Special conditions: Standard
Construction
Type & style
- Home type: SingleFamily
- Architectural style: Traditional,1 Story w/Bsmnt.
- Property subtype: Single Family Residence
Materials
- Brick, Cement/Concrete
- Foundation: Poured Concrete, Slab
- Roof: See Remarks
Condition
- Very Good
- Year built: 1992
- Major remodel year: 1992
Utilities & green energy
- Sewer: Septic Tank
- Water: Public
Community & HOA
Community
- Subdivision: Felida
Location
- Region: Vancouver
Financial & listing details
- Price per square foot: $324/sqft
- Tax assessed value: $1,189,896
- Annual tax amount: $10,932
- Date on market: 9/3/2026
- Listing terms: Conventional,FHA,VA Loan
- Inclusions: Above Ground Pool, Dishwasher(s), Garbage Disposal, Refrigerator(s), Stove(s)/Range(s), Trash Compactor
Estimated market value
$1,442,200
$1.37M - $1.51M
$4,219/mo
Price history
| Date | Event | Price |
|---|---|---|
| 8/4/2026 | Listed for sale | $1,500,000+81.8%$324/sqft |
Source:  RMLS (OR) #541115189 Report a problem RMLS (OR) #541115189 Report a problem | ||
| 5/1/2008 | Listing removed | $825,000$178/sqft |
Source: Postlets #7103459 Report a problem | ||
| 4/11/2008 | Listed for sale | $825,000+1.9%$178/sqft |
Source: Postlets #7103459 Report a problem | ||
| 11/29/2007 | Sold | $810,000+61.2%$175/sqft |
Source: Public Record Report a problem | ||
| 11/12/2003 | Sold | $502,500$109/sqft |
Source: Public Record Report a problem | ||
Public tax history
| Year | Property taxes | Tax assessment |
|---|---|---|
| 2025 | $12,237 +11.9% | $1,189,896 +13.9% |
| 2024 | $10,932 +8.1% | $1,045,006 +0.3% |
| 2023 | $10,114 +2.4% | $1,041,428 -1.5% |
| 2022 | $9,879 +6% | $1,056,767 +17.5% |
| 2021 | $9,317 +10.5% | $899,087 +13% |
| 2020 | $8,428 | $795,557 +4% |
| 2019 | $8,428 +0.1% | $764,684 -3.7% |
| 2018 | $8,424 -6.9% | $794,115 +11.4% |
| 2017 | $9,052 +10% | $712,941 +5.5% |
| 2016 | $8,232 +2.6% | $675,933 +9.7% |
| 2015 | $8,020 +6.4% | $616,033 +10.3% |
| 2014 | $7,539 | $558,729 +9.7% |
| 2013 | $7,539 +4% | $509,225 -0.9% |
| 2012 | $7,252 +0.9% | $513,992 +1.1% |
| 2011 | $7,190 +9% | $508,374 -3.2% |
| 2010 | $6,594 -6% | $525,420 -2.9% |
| 2009 | $7,013 | $541,036 -22.3% |
| 2008 | -- | $696,700 |
| 2007 | -- | $696,700 +43.3% |
| 2005 | -- | $486,100 |
| 2004 | -- | $486,100 +17.2% |
| 2001 | $6,160 +2.6% | $414,700 +2.7% |
| 2000 | $6,005 | $403,700 |
Find assessor info on the county website
Monthly payment
Est. payment
Payment breakdown
Explore the cost of this home by adjusting the details. Changes won't be saved.Climate risks
Neighborhood: Lake Shore
Nearby schools
Schools provided by the listing agent
- Elementary: Lake Shore Elementary
- Middle: Jefferson Middle
- High: Columbia River High
Source: NWMLS as distributed by MLS GRID. This data may not be complete. We recommend contacting the local school district to confirm school assignments for this home.
Similar homes
- $1,695,0005 bd4 ba3.9k sqft#1 Of Sec 16 T3nr1ewm 10a, Vancouver, WA 98685Active
 MLS ID #2567535, Kelly Primerano. NWMLS as distributed by MLS GRID
 - $1,400,0006 bd6 ba6.4k sqft4818 NW 151st St, Vancouver, WA 98685Active

 MLS ID #668090064, Eric Pelky, Weichert Realtors, Equity NW. RMLS (OR)
 - $1,850,0004 bd5 ba5k sqft3901 NW 150th Circle, Vancouver, WA 98685Contingent
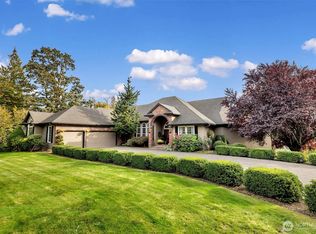 MLS ID #2444731, Lindsey Maze. NWMLS as distributed by MLS GRID
 - $1,499,9994 bd4 ba3k sqft1002 NW 189th St, Ridgefield, WA 98642Active
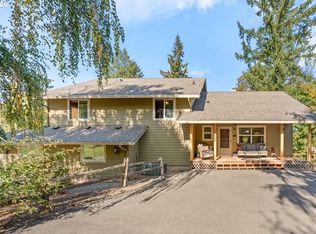 MLS ID #243450169, Lynne Reynolds, Berkshire Hathaway HomeServices NW Real Estate. RMLS (OR)
 - $1,100,0005 bd3 ba3.7k sqft13704 NW 49th Ave, Vancouver, WA 98685ActiveMLS ID #740510107, Juan Garcia Ramirez, Real Broker LLC. RMLS (OR)
- $825,0004 bd3 ba3.6k sqft13906 NW 51st Ct, Vancouver, WA 98685ActiveMLS ID #250334079, Rick Jenkins, Windermere Northwest Living. RMLS (OR)
- $909,0004 bd3 ba2.5k sqft6911 NE 129th St, Vancouver, WA 98686ActiveMLS ID #467322156, Ryan Lapointe, Premiere Property Group LLC. RMLS (OR)
- $1,450,0005 bd4 ba6.1k sqft14718 NE Bonanza Rd, Brush Prairie, WA 98606ActiveMLS ID #260951545, Nathan Cano, Cano Real Estate LLC. RMLS (OR)
- $850,0004 bd4 ba3.5k sqft4806 NW Cherry St, Vancouver, WA 98663ActiveMLS ID #528165035, Cary Minden, CJM Realty, LLC. RMLS (OR)
- $1,950,0004 bd5 ba5.1k sqft809 NE 224th Cir, Ridgefield, WA 98642ActiveMLS ID #795001748, Cheri Thomas, Realty ONE Group Pacifica. RMLS (OR)
