Skip main navigation
Sold
  • $725,000

    10804 NW 15th Pl, Vancouver, WA 98685

    3beds
    2,090sqft
    Residential, Single Family Residence
    Built in 2020
    7,405 Square Feet Lot
    $748,600 Zestimate®
    $347/sqft
    $3,144 Estimated rent

    Home value

    $748,600

    $711,000 - $786,000

    $3,144/mo

    Zestimate® history
    Loading
    Loading...

    Owner options

    List your home for rent

    $3,144/mo

    Rent Zestimate®

    Find your next renter with Zillow Rental Manager. Plus, with online applications, you can quickly screen prospective tenants – for free.

    Learn more

    $3,144/mo

    Rent Zestimate®

    Refinance and save

    $4,561/mo

    Est. payment

    Refinancing to a lower rate could help reduce your monthly payments and save thousands over the life of the loan.

    See today's rates

    $4,561/mo

    Est. payment

    Explore your selling options

    Work with a Zillow partner agent

    Leverage their expertise and Zillow's premium Showcase listings to get your home seen by more buyers.

    Get started

    List with your own agent

    Get your home in front of millions of buyers by listing it on Zillow.

    Learn how to do it

    Sell it yourself

    Take full control of how buyers see your home on Zillow by listing For Sale by Owner (FSBO).

    List your home

    What's special

    Single-level greatroom floor planLuxurious vinyl flooring throughoutOversized walk-in closetLarge soaking tubQuartz countersStep-in shower
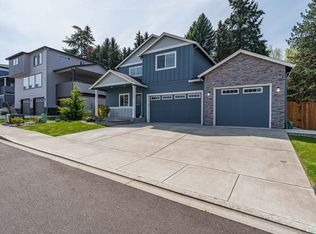
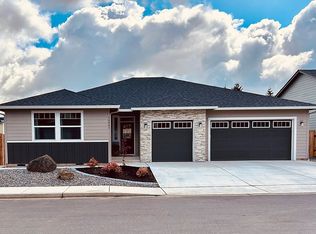
    Open House Saturday, May 4th 12:00-2:00pm. This exquisite former model home, nestled within a gated community, epitomizes luxury and convenience. Boasting a single-level Greatroom floor plan, it exudes brightness and elegance with luxurious vinyl flooring throughout the main living areas. Custom built-in features, such as a media hub, and quartz counters in the kitchen and baths, enhance the home's allure. The primary bedroom offers a serene escape, offering a step-in shower, a large soaking tub, and an oversized walk-in closet for a spa-like retreat. Outside, the spacious and fully fenced backyard offers privacy, while the partially covered patio beckons for relaxation.

    Zillow last checked:

    Listing updated:

    Listed by:

    Heidi Gowing 360-713-4321,

    Knipe Realty ERA Powered,

    Michelle Marlahan 360-907-7707,

    Knipe Realty ERA Powered

    Bought with:

    Tricia Smith, 74603

    Cascade Hasson Sotheby's International Realty

    Source: RMLS (OR),MLS#: 24287651MLS Logo

    Facts & features

    Interior

    Bedrooms & bathrooms
    • Bedrooms: 3
    • Bathrooms: 2
    • Full bathrooms: 2
    • Main level bathrooms: 2
    Rooms
    • Room types: Great Room, Laundry, Bedroom 2, Bedroom 3, Dining Room, Family Room, Kitchen, Living Room, Primary Bedroom
    Primary bedroom
    • Features: Bathroom, Ceiling Fan, Soaking Tub, Suite, Walkin Closet
    • Level: Main
    Bedroom 2
    • Features: Walkin Closet, Wallto Wall Carpet
    • Level: Main
    Bedroom 3
    • Features: Closet, Wallto Wall Carpet
    • Level: Main
    Dining room
    • Features: Great Room
    • Level: Main
    Kitchen
    • Features: Eat Bar, Gas Appliances, Island, Pantry
    • Level: Main
    Heating
    • Forced Air 95 Plus, Fireplace(s)
    Cooling
    • Central Air
    Appliances
    • Included: Built In Oven, Cooktop, Dishwasher, Disposal, Microwave, Range Hood, Stainless Steel Appliance(s), Gas Appliances, Gas Water Heater, Tankless Water Heater
    Features
    • Ceiling Fan(s), Quartz, Soaking Tub, Built-in Features, Walk-In Closet(s), Closet, Great Room, Eat Bar, Kitchen Island, Pantry, Bathroom, Suite
    • Flooring: Laminate, Tile, Wall to Wall Carpet
    • Windows: Double Pane Windows, Vinyl Frames
    • Number of fireplaces: 1
    • Fireplace features: Electric
    Interior area
    • Total structure area: 2,090
    • Total interior livable area: 2,090 sqft

    Property

    Parking
    • Total spaces: 3
    • Parking features: Driveway, On Street, Garage Door Opener, Attached
    • Attached garage spaces: 3
    • Has uncovered spaces: Yes
    Accessibility
    • Accessibility features: Main Floor Bedroom Bath, Minimal Steps, One Level, Utility Room On Main, Walkin Shower, Accessibility
    Features
    • Levels: One
    • Stories: 1
    • Patio & porch: Covered Patio, Patio, Porch
    • Exterior features: Gas Hookup, Yard
    • Fencing: Fenced
    • Has view: Yes
    • View description: Trees/Woods
    Lot
    • Size: 7,405 Square Feet
    • Features: Level, Private, Sprinkler, SqFt 7000 to 9999
    Details
    • Additional structures: GasHookup
    • Parcel number: 986056390

    Construction

    Type & style
    • Home type: SingleFamily
    • Architectural style: Ranch
    • Property subtype: Residential, Single Family Residence
    Materials
    • Cement Siding, Stone
    • Roof: Composition
    Condition
    • Resale
    • New construction: No
    • Year built: 2020

    Utilities & green energy

    • Gas: Gas Hookup, Gas
    • Sewer: Public Sewer
    • Water: Public
    • Utilities for property: Cable Connected

    Community & HOA

    Community
    • Security: Security Gate
    • Subdivision: Kingbird Terrace
    HOA
    • Has HOA: Yes
    • Amenities included: Gated
    • HOA fee: $200 annually
    Location
    • Region: Vancouver

    Financial & listing details

    • Price per square foot: $347/sqft
    • Tax assessed value: $627,830
    • Annual tax amount: $6,465
    • Date on market: 2/16/2024
    • Cumulative days on market: 85 days
    • Listing terms: Cash,Conventional,FHA,VA Loan
    • Road surface type: Paved

    Price history

    DateEventPrice
    6/5/2024Sold$725,000-2%$347/sqft
    Source: RMLS (OR) #24287651 Report a problem
    5/11/2024Pending sale$740,000$354/sqft
    Source: RMLS (OR) #24287651 Report a problem
    4/26/2024Price change$740,000-1.3%$354/sqft
    Source: RMLS (OR) #24287651 Report a problem
    2/16/2024Listed for sale$750,000+13.2%$359/sqft
    Source: RMLS (OR) #24287651 Report a problem
    9/23/2021Sold$662,775$317/sqft
    Source: Public Record Report a problem

    Public tax history

    YearProperty taxesTax assessment
    2024$6,700 +7.2%$627,830 -0.6%
    2023$6,248 -5.1%$631,618 -2.7%
    2022$6,583 +1907.5%$649,017 +10.2%
    2021$328 $589,207
    Find assessor info on the county website

    Neighborhood: Lake Shore

    Nearby schools

    GreatSchools rating
    Schools provided by the listing agent
    • Elementary: Lakeshore
    • Middle: Jefferson
    • High: Columbia River

    Source: RMLS (OR). This data may not be complete. We recommend contacting the local school district to confirm school assignments for this home.

    Get a cash offer in 3 minutes
    Find out how much your home could sell for in as little as 3 minutes with a no-obligation cash offer.
    Estimated market value
    $748,600
    Get a cash offer in 3 minutes
    Find out how much your home could sell for in as little as 3 minutes with a no-obligation cash offer.
    Estimated market value
    $748,600