Perched at the end of a cul-de-sac in the highly coveted LakeShore/Felida area, this exceptional property sits on a private .87-acre lot - your own park-like setting - and offers an impressive 3,330sf with 5 bedrooms and 3.5 bathrooms - room for everyone and then some. From the welcoming front porch to the newly painted exterior to the spacious interior, this home blends comfort, functionality, and space for everyday living and entertaining. The bayed living room with a wood-burning fireplace flows into the formal dining room, while the open kitchen features stainless appliances, solid surface counters, and a seamless connection to a family room and eating area with hardwood floors, beamed ceilings, wainscoting, a wood stove, and direct access to the covered patio and expansive backyard. The main level also includes a stylish, fully renovated full bathroom and a bedroom with exterior access. Upstairs, the spacious owner’s suite offers double closets Plus a large walk-in closet, along with a fully remodeled ensuite featuring dual sinks and a beautifully tiled walk-in shower, plus three additional bedrooms. A large laundry room is equipped with extensive built-in cabinetry, a utility sink, and exterior access. The finished lower level adds approximately 710 sf of additional living space, featuring a second family room with fireplace and a generous flex space complete with built-in storage, a sink, and half bath - ideal for hobbies, work room, or home gym. Outdoors, the setting truly stands out with a huge yard framed by mature landscaping, raised garden beds, trellises, a tool shed, and a large, covered patio designed for year-round enjoyment. An attached two-car garage plus additional parking area offers flexibility for extra vehicles or potential RV parking. All in a fantastic location! Offering the space you crave and the flexibility you need - don’t miss this one!
Sold
$840,000
10702 NW 13th Pl, Vancouver, WA 98685
5beds
3,330sqft
Residential, Single Family Residence
Built in 1967
0.87 Acres Lot
$821,700 Zestimate®
$252/sqft
$3,842 Estimated rent
Home value
$821,700
$781,000 - $871,000
$3,842/mo
Zestimate® history
Owner options
List your home for rent
$3,842/mo
Rent Zestimate®
Find your next renter with Zillow Rental Manager. Plus, with online applications, you can quickly screen prospective tenants – for free.
$3,842/mo
Rent Zestimate®
Refinance and save
$5,367/mo
Est. payment
Refinancing to a lower rate could help reduce your monthly payments and save thousands over the life of the loan.
$5,367/mo
Est. payment
Explore your selling options
Work with a Zillow partner agent
Leverage their expertise and Zillow's premium Showcase listings to get your home seen by more buyers.
Get startedList with your own agent
Get your home in front of millions of buyers by listing it on Zillow.
Learn how to do itSell it yourself
Take full control of how buyers see your home on Zillow by listing For Sale by Owner (FSBO).
List your homeWhat's special
Wood-burning fireplaceOpen kitchenSpacious interiorAttached two-car garageBeamed ceilingsHardwood floorsBeautifully tiled walk-in shower
Zillow last checked:
Listing updated:
Listed by:
Haris Hadziselimovic 360-521-1615,
Keller Williams Realty
Bought with:
Jennifer Valencia, 22018125
Think Real Estate
Source: RMLS (OR),MLS#: 547359152
Facts & features
Interior
Bedrooms & bathrooms
- Bedrooms: 5
- Bathrooms: 4
- Full bathrooms: 3
- Partial bathrooms: 1
- Main level bathrooms: 1
Rooms
- Room types: Bedroom 4, Bedroom 5, Family Room, Bedroom 2, Bedroom 3, Dining Room, Kitchen, Living Room, Primary Bedroom
Primary bedroom
- Features: Bathroom, Double Closet, Double Sinks, Walkin Closet, Walkin Shower, Wallto Wall Carpet
- Level: Upper
Bedroom 2
- Features: Closet, Wallto Wall Carpet
- Level: Upper
Bedroom 3
- Features: Closet, Wallto Wall Carpet
- Level: Upper
Bedroom 4
- Features: Exterior Entry, Hardwood Floors, Closet
- Level: Main
Bedroom 5
- Features: Wallto Wall Carpet
- Level: Upper
Dining room
- Features: Wallto Wall Carpet
- Level: Main
Family room
- Features: Fireplace, Wallto Wall Carpet
- Level: Lower
Kitchen
- Features: Ceiling Fan, Dishwasher, Eat Bar, Free Standing Range, Free Standing Refrigerator, Solid Surface Countertop
- Level: Main
Living room
- Features: Bay Window, Fireplace, Wallto Wall Carpet
- Level: Main
Heating
- Forced Air, Fireplace(s)
Appliances
- Included: Dishwasher, Free-Standing Range, Free-Standing Refrigerator, Stainless Steel Appliance(s), Electric Water Heater
- Laundry: Laundry Room
Features
- Ceiling Fan(s), Wainscoting, Closet, Beamed Ceilings, Eat Bar, Bathroom, Double Closet, Double Vanity, Walk-In Closet(s), Walkin Shower
- Flooring: Hardwood, Wall to Wall Carpet
- Windows: Bay Window(s)
- Basement: Finished
- Number of fireplaces: 3
- Fireplace features: Stove, Wood Burning, Wood Burning Stove
Interior area
- Total structure area: 3,330
- Total interior livable area: 3,330 sqft
Property
Parking
- Total spaces: 2
- Parking features: Driveway, Parking Pad, RV Access/Parking, Attached
- Attached garage spaces: 2
- Has uncovered spaces: Yes
Accessibility
- Accessibility features: Garage On Main, Parking, Utility Room On Main, Walkin Shower, Accessibility
Features
- Levels: Two
- Stories: 3
- Patio & porch: Covered Patio, Porch, Patio
- Exterior features: Garden, Raised Beds, Yard, Exterior Entry
Lot
- Size: 0.87 Acres
- Features: Cul-De-Sac, Level, Private, Trees, SqFt 20000 to Acres1
Details
- Additional structures: RVParking, ToolShed
- Parcel number: 189048010
- Zoning: R1-7.5
Construction
Type & style
- Home type: SingleFamily
- Property subtype: Residential, Single Family Residence
Materials
- Brick, Cedar
- Roof: Composition
Condition
- Resale
- New construction: No
- Year built: 1967
Utilities & green energy
- Sewer: Septic Tank
- Water: Public
Community & HOA
HOA
- Has HOA: No
Location
- Region: Vancouver
Financial & listing details
- Price per square foot: $252/sqft
- Tax assessed value: $932,428
- Annual tax amount: $9,616
- Date on market: 5/1/2026
- Cumulative days on market: 6 days
- Listing terms: Cash,Conventional,FHA,VA Loan
- Road surface type: Paved
Price history
| Date | Event | Price |
|---|---|---|
| 5/29/2026 | Sold | $840,000+1.8%$252/sqft |
Source:  RMLS (OR) #547359152 Report a problem RMLS (OR) #547359152 Report a problem | ||
| 5/7/2026 | Pending sale | $825,000$248/sqft |
Source: RMLS (OR) #547359152 Report a problem | ||
| 5/1/2026 | Listed for sale | $825,000+236.7%$248/sqft |
Source: RMLS (OR) #547359152 Report a problem | ||
| 6/22/1998 | Sold | $245,000+16.7%$74/sqft |
Source: Public Record Report a problem | ||
| 10/5/1995 | Sold | $210,000$63/sqft |
Source: Public Record Report a problem | ||
Public tax history
| Year | Property taxes | Tax assessment |
|---|---|---|
| 2025 | $9,616 +11.1% | $932,428 +13% |
| 2024 | $8,657 +8.5% | $825,080 +0.7% |
| 2023 | $7,977 +15.9% | $819,415 -1.5% |
| 2022 | $6,883 +6.3% | $831,944 +33.3% |
| 2021 | $6,474 +11.5% | $624,072 +13.3% |
| 2020 | $5,804 | $550,649 +5% |
| 2019 | $5,804 +0.2% | $524,363 -3.6% |
| 2018 | $5,794 -5% | $543,848 +13.8% |
| 2017 | $6,101 +11% | $477,941 +6.6% |
| 2016 | $5,495 +3.1% | $448,420 +10.3% |
| 2015 | $5,329 +5.8% | $406,720 +9.7% |
| 2014 | $5,038 | $370,878 +11.3% |
| 2013 | $5,038 +3% | $333,131 |
| 2012 | $4,890 +2.2% | $333,131 -2.3% |
| 2011 | $4,784 +10.4% | $340,818 -2% |
| 2010 | $4,333 -5.9% | $347,908 -1.6% |
| 2009 | $4,606 | $353,666 -26.9% |
| 2008 | -- | $483,700 |
| 2007 | -- | $483,700 +60.3% |
| 2005 | -- | $301,700 |
| 2004 | -- | $301,700 +15.5% |
| 2001 | $3,880 +3.3% | $261,200 +3.4% |
| 2000 | $3,758 | $252,600 |
Find assessor info on the county website
Neighborhood: Lake Shore
Nearby homes
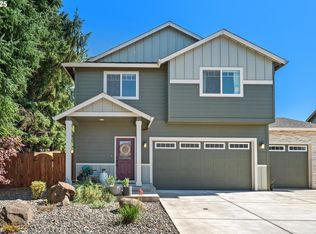
- $715,0004 bd3 ba2.1k sqft1401 NW 107th St, Vancouver, WA 98685Sold
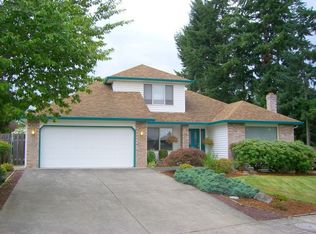
- $524,5003 bd2 ba1.6k sqft10516 NW 13th Pl, Vancouver, WA 98685Off Market
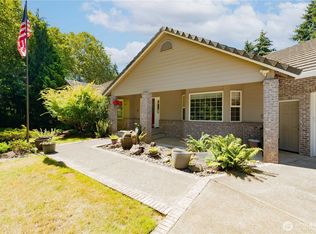
- $1,500,0005 bd3 ba4.6k sqft10800 NW 13th Pl, Vancouver, WA 98685For Sale
- $555,4003 bd2 ba1.8k sqft10513 NW 14th Ct, Vancouver, WA 98685Off Market
- $737,2004 bd2 ba2.5k sqft1405 NW 107th St, Vancouver, WA 98685Off Market
- $602,0003 bd2 ba1.9k sqft10516 NW 14th Ct, Vancouver, WA 98685Off Market
- $1,010,7005 bd2 ba3.9k sqft10705 NW 13th Pl, Vancouver, WA 98685Off Market
- $764,4004 bd3 ba3.7k sqft10509 NW 14th Ct, Vancouver, WA 98685Off Market
Nearby schools
GreatSchools rating
- 6/10Lake Shore Elementary SchoolGrades: K-5Distance: 0.8 mi
- 4/10Jefferson Middle SchoolGrades: 6-8Distance: 1 mi
- 6/10Columbia River High SchoolGrades: 9-12Distance: 0.4 mi
Schools provided by the listing agent
- Elementary: Lakeshore
- Middle: Jefferson
- High: Columbia River
Source: RMLS (OR). This data may not be complete. We recommend contacting the local school district to confirm school assignments for this home.
Get a cash offer in 3 minutes
Find out how much your home could sell for in as little as 3 minutes with a no-obligation cash offer.
Estimated market value
$821,700
Get a cash offer in 3 minutes
Find out how much your home could sell for in as little as 3 minutes with a no-obligation cash offer.
Estimated market value
$821,700
- Washington
- Clark County
- Vancouver
- 98685
- Lake Shore
- 10702 NW 13th Pl
