Experience unparalleled luxury and tranquility at this stunning 2.5-acre estate, located within the prestigious Westminster Walk community in Vancouver, Washington. Spanning 5,111 square feet, this thoughtfully designed residence features an open-concept floor plan bathed in natural light, highlighted by soaring ceilings and exquisite hardwood floors with custom millwork. The gourmet chef’s kitchen is a culinary delight, featuring matte-finished cherry cabinetry, captivating slab granite countertops, premium stainless steel appliances, and both gas and electric ovens, perfect for any aspiring chef. The main-floor primary suite is a serene retreat with dedicated heating and cooling, dual closets, a luxurious jetted tub, and a beautifully appointed granite walk-in shower. Ascend to the upper level to find spacious additional bedrooms, a Jack-and-Jill bath, and versatile living spaces, including a bonus room with a wet bar, a game room, and an immersive home theater. A detached 933-square-foot ADA-compliant guest house includes a private entrance, full kitchen, roll-in shower, and garage, making it ideal for guests or multigenerational living.This estate also boasts a four-car garage, a brand new energy-efficient Trane HVAC system, expansive covered outdoor living areas, and beautifully maintained grounds with irrigation.Enjoy the peace and privacy of this gated sanctuary while remaining conveniently close to shopping, dining, and freeway access in vibrant Vancouver, Washington.
Active
Listed by: Cascade Hasson Sotheby's Int'l • Travis Newton
Price cut: $300K (6/6)
$1,950,000
10000 NE 114th Circle, Vancouver, WA 98662
5beds
6,044sqft
:
Get pre-qualified$11,478/mo
Single Family Residence
Built in 2002
2.5 Acres Lot
$-- Zestimate®
$323/sqft
$83/mo HOA
What's special
Matte-finished cherry cabinetryFour-car garageSoaring ceilingsMain-floor primary suiteGame roomLuxurious jetted tubDual closets
- 146 days |
- 730 |
- 43 |
Zillow last checked:
Listing updated:
Listed by:
Travis Newton,
Cascade Hasson Sotheby's Int'l
Source: NWMLS as distributed by MLS GRID,MLS#: 2487450
Facts & features
Interior
Bedrooms & bathrooms
- Bedrooms: 5
- Bathrooms: 7
- Full bathrooms: 3
- 3/4 bathrooms: 1
- 1/2 bathrooms: 3
- Main level bathrooms: 4
- Main level bedrooms: 2
Bedroom
- Description: ADU Bedroom
- Level: Main
Bathroom full
- Description: Primary bath
- Level: Main
Bathroom full
- Description: Jack and Jill
- Level: Second
Bathroom three quarter
- Description: ADU Bathroom
- Level: Main
Other
- Description: Off the Laundry
- Level: Main
Other
- Description: off the Office
- Level: Main
Other
- Description: rec room
- Level: Second
Bonus room
- Level: Second
Dining room
- Level: Main
Kitchen with eating space
- Level: Main
Living room
- Level: Main
Rec room
- Description: Theater room/Rec room
- Level: Second
Utility room
- Level: Main
Heating
- Fireplace, 90%+ High Efficiency, Ductless, Natural Gas
Cooling
- 90%+ High Efficiency, Ductless
Appliances
- Included: Dishwasher, Double Oven, Dryer, Microwave, Refrigerator, Stove(s)/Range(s), Washer, Dishwasher(s), Dryer(s), Microwave(s), Refrigerator(s), Washer(s), Water Heater Location: Garage
Features
- Bath Off Primary, Dining Room, Pantry
- Flooring: Hardwood, Carpet
- Basement: None
- Number of fireplaces: 2
- Fireplace features: Gas, Main Level: 2, Fireplace
Interior area
- Total interior livable area: 6,044 sqft
Video & virtual tour
Property
Parking
- Total spaces: 24
- Parking features: Driveway, Attached Garage, RV Parking
- Has attached garage: Yes
- Covered spaces: 4
- Uncovered spaces: 20
Features
- Levels: Two
- Stories: 2
- Patio & porch: Bath Off Primary, Dining Room, Fireplace, Jetted Tub, Pantry, Walk-In Closet(s), Wet Bar
- Spa features: Bath
- Has view: Yes
- View description: Territorial
Lot
- Size: 2.5 Acres
- Features: Secluded, High Speed Internet, Irrigation, Patio, RV Parking, Sprinkler System
- Topography: Level
Details
- Additional structures: ADU Beds: 1, ADU Baths: 1
- Parcel number: 199637016
- Zoning: R-5
- Zoning description: Jurisdiction: County
- Special conditions: Standard
- Other equipment: Leased Equipment: none
Construction
Type & style
- Home type: SingleFamily
- Architectural style: Traditional,2 Story
- Property subtype: Single Family Residence
Materials
- Cement/Concrete
- Foundation: Block
- Roof: Tile
Condition
- Very Good
- Year built: 2002
- Major remodel year: 2002
Utilities & green energy
- Electric: Company: Clark Public Utilities
- Sewer: Septic Tank, Company: private
- Water: Public, Shared Well, Company: Clark Public Utilities
- Utilities for property: Comcast, Xfinity
Community & HOA
Community
- Features: CCRs, Gated
- Subdivision: Vancouver
HOA
- Services included: Common Area Maintenance, Road Maintenance, See Remarks
- HOA fee: $1,000 annually
- HOA phone: 360-420-2142
Location
- Region: Vancouver
Financial & listing details
- Price per square foot: $323/sqft
- Tax assessed value: $1,666,466
- Annual tax amount: $11,869
- Date on market: 3/5/2026
- Cumulative days on market: 147 days
- Listing terms: Conventional
- Inclusions: Dishwasher(s), Double Oven, Dryer(s), Leased Equipment, Microwave(s), Refrigerator(s), Stove(s)/Range(s), Washer(s)
Estimated market value
Not available
Estimated sales range
Not available
Not available
Price history
| Date | Event | Price |
|---|---|---|
| 6/6/2026 | Price change | $1,950,000-13.3%$323/sqft |
Source:  RMLS (OR) #272504845 Report a problem RMLS (OR) #272504845 Report a problem | ||
| 3/6/2026 | Listed for sale | $2,250,000+125%$372/sqft |
Source: RMLS (OR) #272504845 Report a problem | ||
| 7/27/2018 | Sold | $1,000,000-9.1%$165/sqft |
Source: RMLS (OR) #18599676 Report a problem | ||
| 7/2/2018 | Pending sale | $1,100,000$182/sqft |
Source: Premiere Property Group, LLC #18599676 Report a problem | ||
| 6/22/2018 | Listed for sale | $1,100,000$182/sqft |
Source: Premiere Property Group, LLC #18599676 Report a problem | ||
| 6/19/2018 | Pending sale | $1,100,000$182/sqft |
Source: Premiere Property Group, LLC #18599676 Report a problem | ||
| 5/25/2018 | Price change | $1,100,000-8.3%$182/sqft |
Source: Premiere Property Group, LLC #18599676 Report a problem | ||
| 5/16/2018 | Price change | $1,200,000-7.7%$199/sqft |
Source: Premiere Property Group, LLC #18599676 Report a problem | ||
| 2/2/2018 | Listed for sale | $1,300,000$215/sqft |
Source: Premiere Property Group, LLC #17596104 Report a problem | ||
| 12/19/2017 | Pending sale | $1,300,000$215/sqft |
Source: Premiere Property Group, LLC #17596104 Report a problem | ||
| 9/10/2017 | Listed for sale | $1,300,000+832%$215/sqft |
Source: Scott Mikel & Associates #17581938 Report a problem | ||
| 3/24/1997 | Sold | $139,491$23/sqft |
Source: Public Record Report a problem | ||
Public tax history
| Year | Property taxes | Tax assessment |
|---|---|---|
| 2024 | $13,794 +6.1% | $1,666,466 -3.4% |
| 2023 | $12,995 +9% | $1,725,544 +9.8% |
| 2022 | $11,921 +0.1% | $1,571,186 +18.4% |
| 2021 | $11,913 +7% | $1,326,583 +10.5% |
| 2020 | $11,137 | $1,200,997 +9.9% |
| 2019 | $11,137 +12.2% | $1,092,677 -1.6% |
| 2018 | $9,923 -9.3% | $1,110,853 +19.7% |
| 2017 | $10,939 +3.3% | $927,979 -4.1% |
| 2016 | $10,589 +6% | $967,429 +15.5% |
| 2015 | $9,988 +0.8% | $837,848 +6.7% |
| 2014 | $9,906 | $785,141 +2.7% |
| 2013 | $9,906 +3.4% | $764,377 +6.8% |
| 2011 | $9,577 +9.6% | $715,807 -5.6% |
| 2010 | $8,740 | $758,058 -34.2% |
| 2008 | -- | $1,152,300 +62.6% |
| 2005 | -- | $708,800 |
| 2004 | -- | $708,800 |
Find assessor info on the county website
Monthly payment
Est. payment
Payment breakdown
Explore the cost of this home by adjusting the details. Changes won't be saved.Climate risks
Neighborhood: Five Corners
Nearby schools
GreatSchools rating
- 8/10Glenwood Heights Primary SchoolGrades: PK-4Distance: 1.1 mi
- 4/10Laurin Middle SchoolGrades: 5-8Distance: 1.1 mi
- 5/10Prairie High SchoolGrades: 9-12Distance: 0.7 mi
Schools provided by the listing agent
- Elementary: Glenwood Heights Primary
- Middle: Laurin Middle
- High: Prairie High
Source: NWMLS as distributed by MLS GRID. This data may not be complete. We recommend contacting the local school district to confirm school assignments for this home.
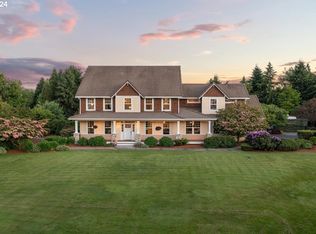
- $1,549,0004 bd3 ba3.6k sqft10011 NE 114th Cir, Vancouver, WA 98662Sold
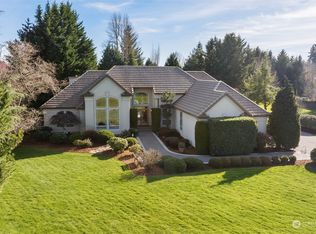
- $1,150,0003 bd4 ba3.6k sqft10105 NE 114th Cir, Vancouver, WA 98662Sold
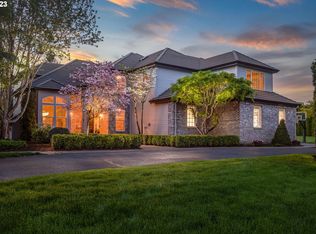
- $1,668,2004 bd3 ba3.6k sqft10100 NE 116th Cir, Vancouver, WA 98662Off Market
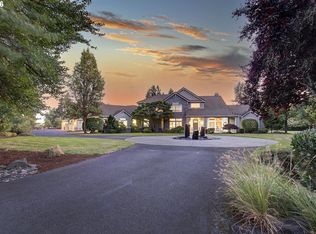
- $2,030,0004 bd6 ba5.6k sqft11218 NE 102nd Ave, Vancouver, WA 98662Sold
- $646,0003 bd2 ba1.8k sqft9819 NE 112th Cir, Vancouver, WA 98662Sold
- $731,5004 bd3 ba2.5k sqft9803 NE 112th Cir, Vancouver, WA 98662Sold
- $787,0004 bd3 ba2.5k sqft9704 NE 112th Cir, Vancouver, WA 98662Sold
- $472,0005 bd1 ba1.7k sqft10101 NE 119th St, Vancouver, WA 98662Sold
A local agent can set up tours, give advice and negotiate with sellers.
Similar homes
- $1,875,0004 bd5 ba4.4k sqft10205 NE 110th Cir, Vancouver, WA 98662Active
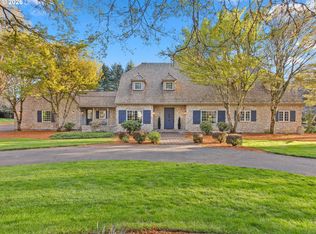
 MLS ID #758599978, Willow Hajicek, Berkshire Hathaway HomeServices NW Real Estate. RMLS (OR)
 - $1,900,0006 bd6 ba5.9k sqftWestminister Walk Area, Vancouver, WA 98662Active
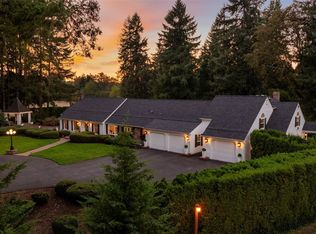 MLS ID #2508112, Heather DeFord. NWMLS as distributed by MLS GRID
 - $1,429,0004 bd3 ba3.1k sqft10500 NE 110th Cir, Vancouver, WA 98662Active
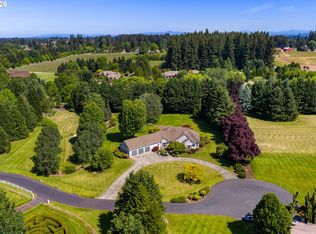 MLS ID #637814140, Judy Matz, John L. Scott Real Estate. RMLS (OR)
 - $1,749,0003 bd2 ba3.6k sqft14104 NE 76th Ave, Vancouver, WA 98662Active
 MLS ID #668780319, Iuri Djioev, Realty ONE Group Pacifica. RMLS (OR)
 - $2,200,0004 bd4 ba5.2k sqftSalmon Creek Woods, Battle Ground, WA 98604ActiveMLS ID #2550737, Joan Mezzanatto. NWMLS as distributed by MLS GRID
- $1,850,0004 bd5 ba5k sqft3901 NW 150th Circle, Vancouver, WA 98685ActiveMLS ID #2444731, Lindsey Maze. NWMLS as distributed by MLS GRID
- $1,999,0005 bd4 ba4.2k sqft9410 NE 180th Way, Battle Ground, WA 98604ActiveMLS ID #149624535, Valerie Curalli, MORE Realty Inc. RMLS (OR)
- $2,150,0005 bd4 ba5.5k sqft501 NW 214th Cir, Ridgefield, WA 98642ActiveMLS ID #596786874, Alyssa Curran, Compass. RMLS (OR)
- $1,880,0004 bd3 ba3.6k sqft21917 NE 28th Street, Camas, WA 98607ActiveMLS ID #2488677, Heather DeFord. NWMLS as distributed by MLS GRID
- $1,499,0004 bd5 ba5.5k sqft25715 NE 74th Court, Battle Ground, WA 98604ActiveMLS ID #2551290, Cameron Dore. NWMLS as distributed by MLS GRID
- $2,542,0005 bd4 ba5k sqftColumbia Homestead/Daphine Acres, Vancouver, WA 98664ActiveMLS ID #2548107, Gina Nehring. NWMLS as distributed by MLS GRID
- $1,450,0005 bd4 ba6.1k sqft14718 NE Bonanza Rd, Brush Prairie, WA 98606ActiveMLS ID #260951545, Nathan Cano, Cano Real Estate LLC. RMLS (OR)
- $1,995,0004 bd3 ba5.1k sqft33500 NW Norstar Ranch Rd, Ridgefield, WA 98642ActiveMLS ID #553413061, Alyssa Curran, Compass. RMLS (OR)
- $2,750,0005 bd7 ba7.8k sqft12815 SE Rivercrest Drive, Vancouver, WA 98683ActiveMLS ID #2538017, Rachel Schindler. NWMLS as distributed by MLS GRID
- $1,695,0004 bd4 ba4.2k sqft9833 SE Eastview Dr, Happy Valley, OR 97086ActiveMLS ID #268424973, Thomas Cale, Cascade Hasson Sotheby's International Realty. RMLS (OR)
- $1,350,0003 bd4 ba4.2k sqft12002 NE Shanghai Rd, Vancouver, WA 98682ActiveMLS ID #707542618, Edward Goldhammer, Realty Pro, Inc.. RMLS (OR)
- $1,449,0004 bd6 ba3.5k sqft10704 NE 189th St, Battle Ground, WA 98604ActiveMLS ID #404969728, John McKay, Premiere Property Group, LLC. RMLS (OR)
- $1,750,0004 bd3 ba3.5k sqft14412 NE 185th St, Battle Ground, WA 98604ActiveMLS ID #549704247, Peter Riley, Berkshire Hathaway HomeServices NW Real Estate. RMLS (OR)
- $1,450,0003 bd4 ba4.3k sqft1617 SE 79th Court, Vancouver, WA 98664ActiveMLS ID #2515696, Donna M Roberts. NWMLS as distributed by MLS GRID
- $1,299,0004 bd3 ba4.2k sqft15317 NE Winsor Drive, Brush Prairie, WA 98606ActiveMLS ID #2554208, Heather DeFord. NWMLS as distributed by MLS GRID
