Skip main navigation
Sold
  • $1,676,700

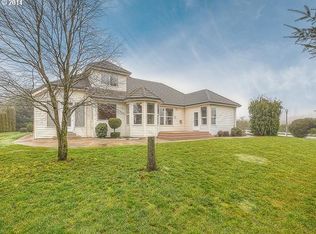
    10100 NE 116th Cir, Vancouver, WA 98662

    4beds
    3,620sqft
    Residential, Single Family Residence
    Built in 1999
    2.41 Acres Lot
    $1,676,700 Zestimate®
    $463/sqft
    $5,686 Estimated rent

    Home value

    $1,676,700

    $1.58M - $1.79M

    $5,686/mo

    Zestimate® history
    Loading
    Loading...

    Owner options

    List your home for rent

    $5,686/mo

    Rent Zestimate®

    Find your next renter with Zillow Rental Manager. Plus, with online applications, you can quickly screen prospective tenants – for free.

    Learn more

    $5,686/mo

    Rent Zestimate®

    Refinance and save

    $11,131/mo

    Est. payment

    Refinancing to a lower rate could help reduce your monthly payments and save thousands over the life of the loan.

    See today's rates

    $11,131/mo

    Est. payment

    Explore your selling options

    Work with a Zillow partner agent

    Leverage their expertise and Zillow's premium Showcase listings to get your home seen by more buyers.

    Get started

    List with your own agent

    Get your home in front of millions of buyers by listing it on Zillow.

    Learn how to do it

    Sell it yourself

    Take full control of how buyers see your home on Zillow by listing For Sale by Owner (FSBO).

    List your home

    What's special

    Cold tile shockTherapeutic saunaBonus roomGame roomPrimary suiteDouble vision kitchenClassic clawfoot soaking tub

    The Craftsman's Craft is evident in every aspect, from the perfectly aligned Ann Sacks tiles to the flawless carpentry. This home is a true testament to the skill of the craftsman who brought it to life w/well-planned spaces that maximize comfort & convenience. Don't miss the showstopper kitchen for the multi-tasking culinary aficionado: Double Vision Kitchen! Don't worry, it's not a side effect of the cooking wine, it's the magic of having two of everything! Not one, but 2 islands, you can entertain on one and prep on the other. Unleash your inner chef w/the Wolf 60" Gas Range. With 6 burners and an infrared dual griddle, you'll have the power to create culinary delights that will impress the most discerning taste buds. Feeling extra productive? Wash dishes in 2 Asko dishwashers. Keeping things cool is a breeze w/Sub-Zero Side-by-Side Fridge/Freezer; adding a touch of elegance. Plus 2 access points to the backyard, making entertaining a dream. Flamingo Floatie ready in-ground pool is a full-blown aquatic playground! The centerpiece of the pool is a thrilling slide that'll have you squealing w/delight as you splash into the refreshing water. Show off your diving skills w/a perfect 10 from the judges as you gracefully glide off the diving board. Primary Suite is a Rejuvenation Retreat. Indulge in the ultimate spa experience w/state-of-the-art digital steam shower. Let the gentle mist envelop your senses, soothing your mind. Classic clawfoot soaking tub is a luxurious addition perfect for those well-deserved moments of self-care. Experience pure comfort of radiant floors. Say goodbye to cold tile shock & hello to cozy paradise. Feel a need for extra therapy? Step inside the therapeutic sauna and let the gentle heat detoxify & ease tension. A bonus room awaits, a multipurpose space limited only by your imagination. Whether you envision a theater, game room or gym, this versatile area will adapt to your every need. Prepare to fall in love with every inch of this home.

    This property is off market, which means it's not currently listed for sale or rent on Zillow. This may be different from what's available on other websites or public sources.

    Zillow last checked:

    Listing updated:

    Listed by:

    Amy Tierney 360-567-7473,

    Keller Williams Realty

    Bought with:

    Ramzi Shamieh, 24506

    Realty NW Properties

    Source: RMLS (OR),MLS#: 23622975MLS Logo

    Facts & features

    Interior

    Bedrooms & bathrooms
    • Bedrooms: 4
    • Bathrooms: 3
    • Full bathrooms: 2
    • Partial bathrooms: 1
    • Main level bathrooms: 1
    Rooms
    • Room types: Bedroom 4, Office, Laundry, Bedroom 2, Bedroom 3, Dining Room, Family Room, Kitchen, Living Room, Primary Bedroom
    Primary bedroom
    • Features: Closet Organizer, Fireplace, French Doors, Sauna, Double Sinks, Shower, Soaking Tub, Suite, Tile Floor, Walkin Closet, Wallto Wall Carpet
    • Level: Upper
    Bedroom 2
    • Features: Closet Organizer, Walkin Closet, Wallto Wall Carpet
    • Level: Upper
    Bedroom 3
    • Features: Closet, Wallto Wall Carpet
    • Level: Upper
    Bedroom 4
    • Features: Closet, Wallto Wall Carpet
    • Level: Upper
    Dining room
    • Features: Fireplace, Vaulted Ceiling
    • Level: Main
    Family room
    • Features: Closet, Wallto Wall Carpet
    • Level: Upper
    Kitchen
    • Features: Dishwasher, Eating Area, Gas Appliances, Gourmet Kitchen, Hardwood Floors, Island, Microwave, Double Oven, Double Sinks, Free Standing Range, Free Standing Refrigerator, Quartz
    • Level: Main
    Living room
    • Features: Builtin Features, Fireplace, Great Room
    • Level: Main
    Office
    • Features: Builtin Features, French Doors
    • Level: Main
    Heating
    • Forced Air, Radiant, Fireplace(s)
    Cooling
    • Central Air
    Appliances
    • Included: Appliance Garage, Dishwasher, Disposal, Double Oven, Free-Standing Gas Range, Free-Standing Refrigerator, Gas Appliances, Instant Hot Water, Microwave, Range Hood, Stainless Steel Appliance(s), Free-Standing Range, Gas Water Heater
    • Laundry: Laundry Room
    Features
    • Central Vacuum, High Ceilings, Quartz, Soaking Tub, Sound System, Vaulted Ceiling(s), Closet, Built-in Features, Sink, Closet Organizer, Walk-In Closet(s), Eat-in Kitchen, Gourmet Kitchen, Kitchen Island, Double Vanity, Great Room, Sauna, Shower, Suite, Pantry, Pot Filler, Tile
    • Flooring: Hardwood, Heated Tile, Wall to Wall Carpet, Tile
    • Doors: French Doors
    • Basement: Crawl Space
    • Number of fireplaces: 3
    • Fireplace features: Gas
    Interior area
    • Total structure area: 3,620
    • Total interior livable area: 3,620 sqft

    Property

    Parking
    • Total spaces: 3
    • Parking features: Driveway, Garage Door Opener, Attached, Oversized
    • Attached garage spaces: 3
    • Has uncovered spaces: Yes
    Accessibility
    • Accessibility features: Garage On Main, Natural Lighting, Accessibility
    Features
    • Levels: Two
    • Stories: 2
    • Patio & porch: Patio
    • Exterior features: Water Feature, Yard
    • Has spa: Yes
    • Spa features: Free Standing Hot Tub
    Lot
    • Size: 2.41 Acres
    • Features: Level, Trees, Acres 1 to 3
    Details
    • Parcel number: 199637004
    • Zoning: R-5

    Construction

    Type & style
    • Home type: SingleFamily
    • Architectural style: Traditional
    • Property subtype: Residential, Single Family Residence
    Materials
    • Brick, Lap Siding
    • Foundation: Concrete Perimeter
    • Roof: Composition
    Condition
    • Resale
    • New construction: No
    • Year built: 1999

    Utilities & green energy

    • Gas: Gas
    • Sewer: Septic Tank
    • Water: Public

    Community & HOA

    Community
    • Security: Security Gate
    • Subdivision: Westminster Walk
    HOA
    • Has HOA: Yes
    • Amenities included: Gated, Maintenance Grounds
    • HOA fee: $900 annually
    Location
    • Region: Vancouver

    Financial & listing details

    • Price per square foot: $463/sqft
    • Tax assessed value: $1,178,288
    • Annual tax amount: $8,654
    • Date on market: 5/13/2023
    • Cumulative days on market: 7 days
    • Listing terms: Cash,Conventional,FHA,VA Loan
    • Road surface type: Paved

    Price history

    DateEventPrice
    7/7/2023Sold$1,625,000+1.6%$449/sqft
    Source: RMLS (OR) #23622975 Report a problem
    5/21/2023Pending sale$1,600,000$442/sqft
    Source: RMLS (OR) #23622975 Report a problem
    5/13/2023Listed for sale$1,600,000+1254.4%$442/sqft
    Source: RMLS (OR) #23622975 Report a problem
    1/3/1997Sold$118,135$33/sqft
    Source: Public Record Report a problem

    Public tax history

    YearProperty taxesTax assessment
    2024$9,755 +6.2%$1,178,288 -3.7%
    2023$9,189 +6.2%$1,224,090 +7.1%
    2022$8,654 -0.6%$1,142,451 +18.2%
    2021$8,703 -3.2%$966,866 +9.8%
    2020$8,993 $880,969 -0.6%
    2019$8,993 +13.6%$886,658 -0.5%
    2018$7,913 -10.2%$890,697 +18.5%
    2017$8,814 +10.1%$751,733 +2.3%
    2016$8,004 +4.7%$735,052 +14%
    2015$7,644 +1.3%$644,784 +7.2%
    2014$7,544 $601,253 +1.5%
    2013$7,544 +2%$592,103 +10%
    2012$7,398 -4.8%$538,354 -3.7%
    2011$7,767 +16.5%$559,213 -9%
    2010$6,664 -10.2%$614,381 -3%
    2009$7,425 $633,248 -27.7%
    2008-- $876,300
    2007-- $876,300 +63.7%
    2005-- $535,400
    2004-- $535,400 +19.4%
    2001$5,294 +248%$448,300 +252.7%
    2000$1,521 $127,100
    Find assessor info on the county website

    Neighborhood: Five Corners

    Nearby schools

    GreatSchools rating
    Schools provided by the listing agent
    • Elementary: Sunset
    • Middle: Laurin
    • High: Prairie

    Source: RMLS (OR). This data may not be complete. We recommend contacting the local school district to confirm school assignments for this home.

    Get a cash offer in 3 minutes
    Find out how much your home could sell for in as little as 3 minutes with a no-obligation cash offer.
    Estimated market value
    $1,676,700
    Get a cash offer in 3 minutes
    Find out how much your home could sell for in as little as 3 minutes with a no-obligation cash offer.
    Estimated market value
    $1,676,700