Experience refined Northwest living in this custom-built 5,575 sq ft estate home set on 1.4 private acres within an exclusive gated community. Thoughtfully designed and impeccably finished, this two-level residence offers 4 bedrooms, 3.75 baths, and expansive living spaces crafted for comfort, elegance, and entertaining. An inviting open front porch sets the tone for the quality inside—slab granite surfaces, built-in cabinetry, hardwood and tile floors, central vacuum, and exceptionally large rooms throughout. The main-floor primary suite features a cozy fireplace & spa-inspired bath. The gourmet kitchen provides premium appliances, generous workspace, and seamless flow for hosting. Outdoor living shines with a covered back deck, tranquil water feature, and manicured surroundings. A detached 900 sq ft shop offers ideal space for projects, vehicles, or storage and includes a built-in wine fridge for convenient entertaining or hobby use. A large main-floor office provides flexibility for work or creative pursuits. Residents enjoy access to a 9-acre HOA common area featuring tennis and pickleball courts, basketball court, and a walking trail, creating a true sense of community and recreation. Adding to the lifestyle appeal, the home is located just minutes from Daybreak Regional Park—a beloved Battle Ground destination. This exceptional property blends luxury, privacy, and lifestyle—perfect for those seeking space, craftsmanship, and Northwest charm.
Active
Listed by: TEC Real Estate Inc. • Cameron Dore
Price cut: $26K (7/23)
$1,499,000
25715 NE 74th Court, Battle Ground, WA 98604
4beds
5,575sqft
:
Get pre-qualified$9,002/mo
Single Family Residence
Built in 2000
1.45 Acres Lot
$1,458,900 Zestimate®
$269/sqft
$142/mo HOA
What's special
Cozy fireplaceGourmet kitchenExceptionally large rooms throughoutMain-floor primary suiteSpa-inspired bathTranquil water featureLarge main-floor office
- 14 days |
- 510 |
- 20 |
Zillow last checked:
Listing updated:
Listed by:
Cameron Dore,
TEC Real Estate Inc.
Source: NWMLS as distributed by MLS GRID,MLS#: 2551290
Facts & features
Interior
Bedrooms & bathrooms
- Bedrooms: 4
- Bathrooms: 5
- Full bathrooms: 2
- 3/4 bathrooms: 1
- 1/2 bathrooms: 2
- Main level bathrooms: 3
- Main level bedrooms: 1
Primary bedroom
- Level: Main
Bedroom
- Level: Second
Bedroom
- Level: Second
Bedroom
- Level: Second
Bathroom full
- Level: Main
Bathroom full
- Level: Second
Bathroom three quarter
- Level: Second
Other
- Level: Main
Other
- Level: Main
Bonus room
- Level: Second
Den office
- Level: Main
Dining room
- Level: Main
Entry hall
- Level: Main
Kitchen with eating space
- Level: Main
Living room
- Level: Main
Utility room
- Level: Main
Heating
- Fireplace, Heat Pump, Electric, Propane
Cooling
- Heat Pump
Appliances
- Included: Dishwasher, Disposal, Dryer, Microwave, Refrigerator, Stove(s)/Range(s), Trash Compactor, Washer, Dishwasher(s), Dryer(s), Garbage Disposal, Microwave(s), Refrigerator(s), Washer(s), Water Heater: Propane, Water Heater Location: Garage
Features
- Central Vacuum, Ceiling Fan(s), Dining Room, Loft, Pantry
- Flooring: Hardwood, Slate, Travertine, Carpet
- Doors: French Doors
- Windows: Dbl Pane/Storm Window, Skylight(s)
- Basement: None
- Number of fireplaces: 2
- Fireplace features: See Remarks, Main Level: 2, Fireplace
Interior area
- Total structure area: 5,575
- Total interior livable area: 5,575 sqft
Property
Parking
- Total spaces: 5
- Parking features: Attached Garage, Detached Garage, RV Parking
- Has attached garage: Yes
- Covered spaces: 5
Features
- Levels: Two
- Stories: 2
- Entry location: Main
- Patio & porch: Built-In Vacuum, Ceiling Fan(s), Dbl Pane/Storm Window, Dining Room, Fireplace, Fireplace (Primary Bedroom), French Doors, Hot Tub/Spa, Jetted Tub, Loft, Pantry, Skylight(s), Vaulted Ceiling(s), Walk-In Closet(s), Water Heater, Wine Cellar, Wine/Beverage Refrigerator
- Has spa: Yes
- Spa features: Indoor, Bath
- Has view: Yes
- View description: Mountain(s), Territorial
Lot
- Size: 1.45 Acres
- Features: Deck, Gated Entry, Hot Tub/Spa, Patio, Propane, RV Parking, Shop, Sprinkler System
- Topography: Level,Steep Slope
- Residential vegetation: Fruit Trees, Garden Space
Details
- Parcel number: 227393010
- Zoning: R-5
- Zoning description: Jurisdiction: County
- Special conditions: Standard
Construction
Type & style
- Home type: SingleFamily
- Architectural style: Traditional,2 Story
- Property subtype: Single Family Residence
Materials
- Brick, Cement Planked, Cement Plank
- Foundation: Poured Concrete
- Roof: Tile
Condition
- Good
- Year built: 2000
Utilities & green energy
- Electric: Company: Clark Public Utilities
- Sewer: Septic Tank
- Water: Individual Well
Community & HOA
Community
- Features: Athletic Court, CCRs, Trail(s)
- Subdivision: Daybreak
HOA
- Services included: Road Maintenance
- HOA fee: $1,700 annually
- HOA phone: 360-687-0324
Location
- Region: Battle Ground
Financial & listing details
- Price per square foot: $269/sqft
- Tax assessed value: $1,299,314
- Annual tax amount: $10,116
- Date on market: 7/8/2026
- Cumulative days on market: 15 days
- Listing terms: Conventional,FHA,VA Loan
- Inclusions: Dishwasher(s), Dryer(s), Garbage Disposal, Microwave(s), Refrigerator(s), Stove(s)/Range(s), Trash Compactor, Washer(s)
Estimated market value
$1,458,900
$1.39M - $1.53M
$5,674/mo
Price history
| Date | Event | Price |
|---|---|---|
| 7/23/2026 | Price change | $1,499,000-1.7%$269/sqft |
Source:  NWMLS as distributed by MLS GRID #2551290 Report a problem NWMLS as distributed by MLS GRID #2551290 Report a problem | ||
| 7/7/2026 | Listed for sale | $1,525,000+103.3%$274/sqft |
Source:  RMLS (OR) #740994780 Report a problem RMLS (OR) #740994780 Report a problem | ||
| 3/28/2014 | Sold | $750,000$135/sqft |
Source: RMLS (OR) #13227984 Report a problem | ||
| 10/15/2013 | Price change | $750,000-6.2%$135/sqft |
Source: Hasson Company Realtors #13227984 Report a problem | ||
| 4/14/2013 | Price change | $799,900-1.9%$143/sqft |
Source: Hasson Company Realtors #12148967 Report a problem | ||
| 4/8/2013 | Price change | $815,000-1.1%$146/sqft |
Source: Hasson Company Realtors #12148967 Report a problem | ||
| 4/2/2013 | Price change | $824,000-0.1%$148/sqft |
Source: Hasson Company Realtors #12148967 Report a problem | ||
| 10/5/2012 | Listed for sale | $825,000+663.2%$148/sqft |
Source: The Hasson Company #12148967 Report a problem | ||
| 8/23/2000 | Sold | $108,100$19/sqft |
Source: Public Record Report a problem | ||
Public tax history
| Year | Property taxes | Tax assessment |
|---|---|---|
| 2024 | $11,334 +5.8% | $1,299,314 -5.5% |
| 2023 | $10,715 -2.4% | $1,375,551 +0.1% |
| 2022 | $10,979 +3.7% | $1,373,894 +14.7% |
| 2021 | $10,583 +0.6% | $1,197,594 +13.7% |
| 2020 | $10,518 | $1,053,525 +2.6% |
| 2019 | $10,518 +19.3% | $1,026,789 +4.1% |
| 2018 | $8,818 -15.9% | $985,978 +10% |
| 2017 | $10,479 +14% | $896,060 +4.9% |
| 2016 | $9,194 +3.6% | $854,597 +12.4% |
| 2015 | $8,875 -2.2% | $760,449 +2.6% |
| 2014 | $9,077 | $741,153 +20.4% |
| 2013 | $9,077 +11.4% | $615,738 +0.3% |
| 2012 | $8,145 +4.4% | $613,775 -2.9% |
| 2011 | $7,803 +8% | $632,274 -0.3% |
| 2010 | $7,223 -13.8% | $634,379 -10.3% |
| 2009 | $8,377 | $706,955 -23.6% |
| 2008 | -- | $925,300 |
| 2007 | -- | $925,300 +30.3% |
| 2005 | -- | $709,900 |
| 2004 | -- | $709,900 +15.7% |
| 2001 | $1,060 | $613,600 |
Find assessor info on the county website
Monthly payment
Est. payment
Payment breakdown
Explore the cost of this home by adjusting the details. Changes won't be saved.Climate risks
Neighborhood: 98604
Nearby schools
GreatSchools rating
- 5/10Daybreak Primary SchoolGrades: PK-4Distance: 2 mi
- 6/10Daybreak Middle SchoolGrades: 5-8Distance: 2 mi
- 5/10Prairie High SchoolGrades: 9-12Distance: 7.4 mi
Schools provided by the listing agent
- Elementary: Daybreak Primary
- Middle: Daybreak Middle
- High: Prairie High
Source: NWMLS as distributed by MLS GRID. This data may not be complete. We recommend contacting the local school district to confirm school assignments for this home.
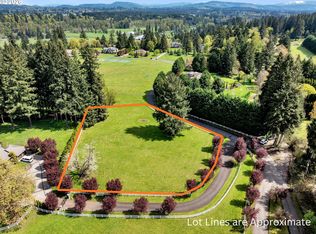
- $450,0001.68 Acres25410 NE 74th Ct, Battle Ground, WA 98604Lot/Land
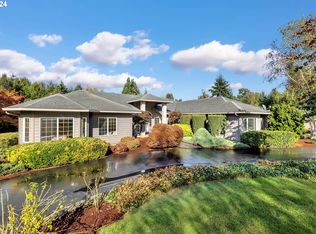
- $1,099,9004 bd3 ba2.7k sqft7014 NE 252nd Way, Battle Ground, WA 98604Sold
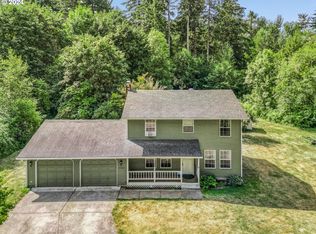
- $530,0003 bd2 ba1.4k sqft7907 NE 252nd St, Battle Ground, WA 98604Sold
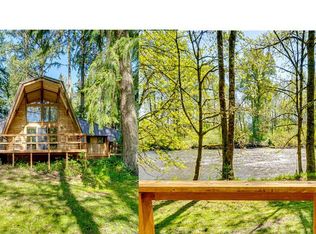
- $612,5003 bd2 ba2k sqft26619 NE 77th Ave, Battle Ground, WA 98604Sold
- $1,239,0004 bd3 ba3.1k sqft6810 NE 252nd Way, Battle Ground, WA 98604For Sale
- $5,100,0005 bd3 ba4.4k sqft26002 NE 84th Ave #3, Battle Ground, WA 98604Sold
- $625,0003 bd2 ba1.5k sqft7301 NE 269th St, Battle Ground, WA 98604Sold
- $490,00010 Acres0 NE 72nd Ave, Battle Ground, WA 98604Sold
A local agent can set up tours, give advice and negotiate with sellers.
Similar homes
- $1,449,0004 bd6 ba3.5k sqft10704 NE 189th St, Battle Ground, WA 98604Active
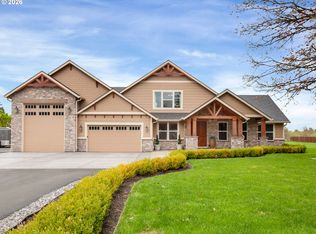
 MLS ID #404969728, John McKay, Premiere Property Group, LLC. RMLS (OR)
 - $2,200,0004 bd4 ba5.2k sqftSalmon Creek Woods, Battle Ground, WA 98604Active
 MLS ID #2550737, Joan Mezzanatto. NWMLS as distributed by MLS GRID
 - $1,400,0003 bd3 ba4k sqft19016 NE Cole Witter Road, Battle Ground, WA 98604Active
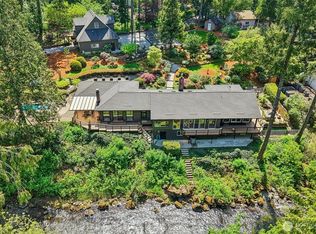 MLS ID #2510625, Rebecca Thompson. NWMLS as distributed by MLS GRID
 - $1,999,0005 bd4 ba4.2k sqft9410 NE 180th Way, Battle Ground, WA 98604Active
 MLS ID #149624535, Valerie Curalli, MORE Realty Inc. RMLS (OR)
 - $1,400,0005 bd4 ba3.9k sqft24020 NE Alvas Road, Battle Ground, WA 98604ActiveMLS ID #2541913, Jason Blakeman. NWMLS as distributed by MLS GRID
- $949,9007 bd4 ba4.7k sqft21013 NE 273rd Street, Battle Ground, WA 98604ActiveMLS ID #2544854, Keith McCuistion. NWMLS as distributed by MLS GRID
- $999,0003 bd3 ba3.2k sqft22905 NE Canyon Rd, Battle Ground, WA 98604ActiveMLS ID #423724104, Tracy Burgess, Berkshire Hathaway HomeServices NW Real Estate. RMLS (OR)
- $1,450,0005 bd4 ba6.1k sqft14718 NE Bonanza Rd, Brush Prairie, WA 98606ActiveMLS ID #260951545, Nathan Cano, Cano Real Estate LLC. RMLS (OR)
- $1,299,9004 bd5 ba3.6k sqft34602 NE 49th Place, La Center, WA 98629ActiveMLS ID #2493886, Deborah A. Trull. NWMLS as distributed by MLS GRID
- $1,429,0004 bd3 ba3.1k sqft10500 NE 110th Cir, Vancouver, WA 98662ActiveMLS ID #637814140, Judy Matz, John L. Scott Real Estate. RMLS (OR)
- $1,379,0005 bd3 ba4.3k sqft908 NE 224th Cir, Ridgefield, WA 98642ActiveMLS ID #595218210, Asia Wheaton, Opt. RMLS (OR)
- $975,0003 bd2 ba2.7k sqft23801 NE Alvas Road, Battle Ground, WA 98604ActiveMLS ID #2544248, Jared Ritz. NWMLS as distributed by MLS GRID
- $1,349,0004 bd6 ba4.6k sqft17711 NE 147th Ct, Brush Prairie, WA 98606ActiveMLS ID #174346316, Tammy Messner, John L. Scott Real Estate. RMLS (OR)
- $1,475,0004 bd5 ba3k sqftTulip Meadows, Woodland, WA 98674ActiveMLS ID #2495302, Cynthia Ridenhour. NWMLS as distributed by MLS GRID
- $1,350,0004 bd5 ba5.4k sqft813 Varsity Road, Kalama, WA 98625ActiveMLS ID #2520429, Emory J.Storedahl. NWMLS as distributed by MLS GRID
- $1,550,0004 bd6 ba5.9k sqft1330 Insel Road, Woodland, WA 98674ActiveMLS ID #2471588, Nathan Cano. NWMLS as distributed by MLS GRID
- $1,449,9005 bd4 ba4.8k sqft510 S 19th Pl, Ridgefield, WA 98642ActiveMLS ID #554187047, Alyssa Curran, Compass. RMLS (OR)
- $1,150,0003 bd4 ba3.9k sqft59188 N Morten Dr, Saint Helens, OR 97051ActiveMLS ID #292261471, Sonny Mann, MORE Realty. RMLS (OR)
- $1,875,0004 bd5 ba4.4k sqft10205 NE 110th Cir, Vancouver, WA 98662ActiveMLS ID #758599978, Willow Hajicek, Berkshire Hathaway HomeServices NW Real Estate. RMLS (OR)
- $1,549,9004 bd3 ba3.3k sqftTulip Meadows, Woodland, WA 98674ActiveMLS ID #2499594, Madison Thomas. NWMLS as distributed by MLS GRID
