Private gated estate + luxury spa retreat on 1.67 acres in Glade Meadow with Mt. Saint Helens views! This stunning Craftsman delivers vaulted ceilings, an open-concept layout, and a dream chef’s kitchen with a massive quartz island, high-end Thermador appliances, and butler’s pantry with wine fridge. Main-level living with a spa-inspired primary suite featuring a steam shower, soaking tub, and walk-in closet. Upstairs guest suite + reading loft for added flexibility. Standout feature: a one-of-a-kind detached sauna house with dual woodstove or electric heating, cedar interior, Himalayan salt walls, full bath, and cold bucket plunge—your personal wellness retreat at home. Massive covered outdoor patio, expansive backyard, and close proximity to a nearly 20 acre of park-like land with trails and views. Loaded with upgrades: heated tile floors, smart home system, multi-zone HVAC, built-in speakers, Wi-Fi mesh, tankless water heater, central vacuum, and security. Oversized temp-controlled garage with 14’ door, RV/boat parking, dog wash, and space for future shop or ADU with separate gated access. Please reach out for a full list of the features and amenities. Luxury, privacy, and lifestyle—this one has it all!
Bumpable buyer
Price cut: $50K (8/19)
$1,399,000
10704 NE 189th St, Battle Ground, WA 98604
4beds
3,509sqft
Residential, Single Family Residence
Built in 2020
1.67 Acres Lot
$-- Zestimate®
$399/sqft
$-- HOA
What's special
Reading loftOne-of-a-kind detached sauna houseUpstairs guest suiteTankless water heaterSmart home systemWalk-in closetSpa-inspired primary suite
- 183 days
- 128
- 5
Zillow last checked:
Listing updated:
Listed by:
John McKay 503-702-5529,
Premiere Property Group, LLC,
Jordan Felton 503-888-5473,
Premiere Property Group, LLC
Source: RMLS (OR),MLS#: 404969728
Facts & features
Interior
Bedrooms & bathrooms
- Bedrooms: 4
- Bathrooms: 6
- Full bathrooms: 4
- Partial bathrooms: 2
- Main level bathrooms: 5
Rooms
- Room types: Bedroom 4, Office, Library, Bedroom 2, Bedroom 3, Dining Room, Family Room, Kitchen, Living Room, Primary Bedroom
Primary bedroom
- Features: Bathroom, Central Vacuum, Closet Organizer, Daylight, Bathtub, Double Sinks, Ensuite, Shower, Walkin Shower, Wallto Wall Carpet
- Level: Main
- Area: 204
- Dimensions: 17 x 12
Bedroom 2
- Features: Daylight, Closet, Wallto Wall Carpet
- Level: Main
- Area: 120
- Dimensions: 12 x 10
Bedroom 3
- Features: Daylight, Closet, Wallto Wall Carpet
- Level: Main
- Area: 144
- Dimensions: 12 x 12
Bedroom 4
- Features: Bathroom, Daylight, Closet, Ensuite
- Level: Upper
- Area: 144
- Dimensions: 12 x 12
Dining room
- Features: Central Vacuum, Daylight, Sound System, Engineered Hardwood
- Level: Main
- Area: 154
- Dimensions: 14 x 11
Kitchen
- Features: Builtin Refrigerator, Central Vacuum, Dishwasher, Disposal, Down Draft, Eating Area, Microwave, Builtin Oven, Butlers Pantry, Double Oven, Free Standing Range, Quartz
- Level: Main
- Area: 260
- Width: 13
Living room
- Features: Builtin Features, Central Vacuum, Daylight, Fireplace, Sound System, Engineered Hardwood, High Ceilings
- Level: Main
- Area: 255
- Dimensions: 17 x 15
Office
- Features: Daylight, Engineered Hardwood
- Level: Main
- Area: 120
- Dimensions: 12 x 10
Heating
- Forced Air, Zoned, Fireplace(s)
Cooling
- Central Air
Appliances
- Included: Built In Oven, Built-In Refrigerator, Dishwasher, Disposal, Double Oven, Down Draft, Free-Standing Gas Range, Gas Appliances, Instant Hot Water, Microwave, Range Hood, Wine Cooler, Washer/Dryer, Free-Standing Range, Propane Water Heater, Tankless Water Heater
- Laundry: Laundry Room
Features
- Central Vacuum, High Ceilings, High Speed Internet, Hookup Available, Quartz, Soaking Tub, Sound System, Bathroom, Closet, Built-in Features, Eat-in Kitchen, Butlers Pantry, Closet Organizer, Bathtub, Double Vanity, Shower, Walkin Shower, Kitchen, Plumbed, Sauna, Kitchen Island, Pot Filler
- Flooring: Engineered Hardwood, Heated Tile, Wall to Wall Carpet
- Windows: Double Pane Windows, Vinyl Frames, Vinyl Window Double Paned, Daylight, Skylight(s)
- Basement: Crawl Space
- Number of fireplaces: 1
- Fireplace features: Propane, Wood Burning Stove
Interior area
- Total structure area: 3,509
- Total interior livable area: 3,509 sqft
Video & virtual tour
Property
Parking
- Total spaces: 3
- Parking features: Driveway, RV Access/Parking, RV Boat Storage, Garage Door Opener, Attached, Extra Deep Garage, Oversized
- Attached garage spaces: 3
- Has uncovered spaces: Yes
Accessibility
- Accessibility features: Builtin Lighting, Garage On Main, Ground Level, Kitchen Cabinets, Main Floor Bedroom Bath, Minimal Steps, Natural Lighting, Parking, Utility Room On Main, Walkin Shower, Accessibility
Features
- Levels: Two
- Stories: 2
- Patio & porch: Covered Patio
- Exterior features: Gas Hookup, RV Hookup, Sauna, Yard
- Fencing: Fenced
- Has view: Yes
- View description: Mountain(s), Park/Greenbelt
Lot
- Size: 1.67 Acres
- Features: Gated, Level, Private, Sprinkler, Acres 1 to 3
Details
- Additional structures: Other Structures Bathrooms Total (1), GasHookup, RVParking, RVBoatStorage, HookupAvailable
- Parcel number: 193792000
- Zoning: R1-20
Construction
Type & style
- Home type: SingleFamily
- Architectural style: Craftsman
- Property subtype: Residential, Single Family Residence
Materials
- Cement Siding, Lap Siding, Stone
- Foundation: Concrete Perimeter
- Roof: Composition
Condition
- Resale
- New construction: No
- Year built: 2020
Utilities & green energy
- Gas: Gas Hookup, Propane
- Sewer: Other, Septic Tank
- Water: Public
- Utilities for property: Cable Connected
Community & HOA
Community
- Security: Security System, Security System Owned, Fire Sprinkler System
HOA
- Has HOA: No
Location
- Region: Battle Ground
Financial & listing details
- Price per square foot: $399/sqft
- Tax assessed value: $1,046,136
- Annual tax amount: $7,235
- Date on market: 4/16/2026
- Listing terms: Cash,Conventional
- Road surface type: Paved
Estimated market value
Not available
Estimated sales range
Not available
Not available
Price history
| Date | Event | Price |
|---|---|---|
| 8/19/2026 | Price change | $1,399,000-3.5%$399/sqft |
Source:  RMLS (OR) #404969728 Report a problem RMLS (OR) #404969728 Report a problem | ||
| 7/13/2026 | Price change | $1,449,000-1.8%$413/sqft |
Source: RMLS (OR) #404969728 Report a problem | ||
| 6/3/2026 | Price change | $1,475,000-6.3%$420/sqft |
Source: RMLS (OR) #404969728 Report a problem | ||
| 4/17/2026 | Listed for sale | $1,575,000+270.6%$449/sqft |
Source: RMLS (OR) #404969728 Report a problem | ||
| 12/31/2020 | Sold | $425,000+97.7%$121/sqft |
Source: Public Record Report a problem | ||
| 11/7/2019 | Sold | $215,000-2.3%$61/sqft |
Source: RMLS (OR) #19529521 Report a problem | ||
| 9/5/2019 | Listed for sale | $220,000$63/sqft |
Source: Legions Realty, LLC #19400080 Report a problem | ||
Public tax history
| Year | Property taxes | Tax assessment |
|---|---|---|
| 2025 | $7,235 -5.1% | $1,046,136 +19.7% |
| 2024 | $7,622 +8.2% | $873,877 -3.4% |
| 2023 | $7,046 +12.6% | $904,812 +3.9% |
| 2022 | $6,257 +144.2% | $870,862 +27.7% |
| 2021 | $2,562 +33.5% | $682,110 +21.1% |
| 2020 | $1,920 | $563,050 +207.2% |
| 2019 | $1,920 +33% | $183,303 +17.1% |
| 2018 | $1,443 -34.4% | $156,551 -29% |
| 2017 | $2,201 +1.1% | $220,575 +11% |
| 2016 | $2,177 +2.1% | $198,715 +10.8% |
| 2015 | $2,132 -1.8% | $179,282 +3% |
| 2014 | $2,172 | $174,098 +7% |
| 2013 | $2,172 +15% | $162,642 +13.6% |
| 2012 | $1,889 -15.8% | $143,217 -0.9% |
| 2011 | $2,244 +8.4% | $144,585 -20.4% |
| 2010 | $2,070 -12.3% | $181,660 -10% |
| 2009 | $2,361 | $201,912 -22.7% |
| 2008 | -- | $261,200 |
| 2007 | -- | $261,200 +80.8% |
| 2005 | -- | $144,500 |
| 2004 | -- | $144,500 +21.3% |
| 2001 | $1,352 -1.5% | $119,100 |
| 2000 | $1,373 | $119,100 |
Find assessor info on the county website
Monthly payment
Est. payment
Payment breakdown
Explore the cost of this home by adjusting the details. Changes won't be saved.Climate risks
Neighborhood: 98604
Nearby schools
Schools provided by the listing agent
- Middle: Daybreak
- High: Prairie
Source: RMLS (OR). This data may not be complete. We recommend contacting the local school district to confirm school assignments for this home.
- $624,4004 bd2 ba1.5k sqft10618 NE 189th St, Battle Ground, WA 98604Off Market
- $376,0003 bd2 ba1.4k sqft10608 NE 189th St, Battle Ground, WA 98604Off Market
- $524,3004 bd1 ba1.3k sqft10802 NE 189th St, Battle Ground, WA 98604Off Market
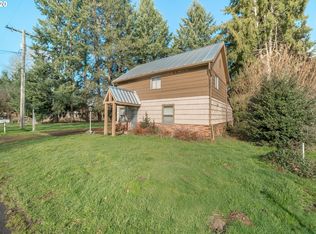
- $455,4002 bd2 ba1.5k sqft10606 NE 189th St, Battle Ground, WA 98604Off Market
Similar homes
- $1,399,0005 bd6 ba3.9k sqft18205 NE 249th St, Battle Ground, WA 98604Active

 MLS ID #373154099, Mario Bustamante, eXp Realty LLC. RMLS (OR)
 - $1,395,0004 bd4 ba3.2k sqftCarlwood Heights, Battle Ground, WA 98604Active
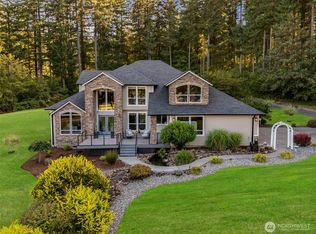 MLS ID #2558838, Heather DeFord. NWMLS as distributed by MLS GRID
 - $1,350,0005 bd4 ba3.9k sqft24020 NE Alvas Road, Battle Ground, WA 98604Active
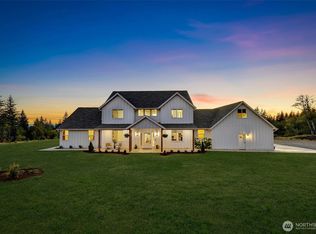 MLS ID #2541913, Jason Blakeman. NWMLS as distributed by MLS GRID
 - $1,195,0004 bd1 ba2.4k sqft14412 NE 185th St, Battle Ground, WA 98604For Sale By Owner

- $1,375,0004 bd5 ba3.9k sqft17012 NE 27th Ct, Ridgefield, WA 98642ActiveMLS ID #113044984, Justine Gamble, Summa Peak. RMLS (OR)
- $1,795,0004 bd5 ba4.4k sqft10205 NE 110th Cir, Vancouver, WA 98662ActiveMLS ID #758599978, Willow Hajicek, Berkshire Hathaway HomeServices NW Real Estate. RMLS (OR)
- $795,0003 bd3 ba2.2k sqft24406 NE Rawson Rd, Brush Prairie, WA 98606ActiveMLS ID #711447036, Klicia Thompson, Windermere Northwest Living. RMLS (OR)
- $1,399,0004 bd4 ba3k sqft1242 S Pekin Rd, Woodland, WA 98674ActiveMLS ID #726408799, Janine Lamberg, Berkshire Hathaway HomeServices NW Real Estate. RMLS (OR)
- $1,450,0003 bd3 ba3.3k sqft2213 S 19th Way, Ridgefield, WA 98642ActiveMLS ID #588539271, Nathan Cano, Cano Real Estate LLC. RMLS (OR)
- $1,950,0004 bd5 ba5.1k sqft809 NE 224th Cir, Ridgefield, WA 98642ActiveMLS ID #795001748, Cheri Thomas, Realty ONE Group Pacifica. RMLS (OR)
