Experience exceptional living in this stunning luxury home located within a private gated community of just nine residences. Designed to maximize comfort, flexibility, and breathtaking views, this property offers an impressive combination of upscale finishes and thoughtful amenities.Upstairs, three extra-large bedrooms, a dedicated exercise room off the primary suite, and a versatile loft with a full-size Murphy bed all take advantage of the amazing views. The spacious primary suite features beautifully outfitted his-and-hers closets with custom organizers, plus a luxurious bathroom with a soaking tub, walk-in shower, and dual sinks. A stackable washer and dryer located in one of the primary closets is negotiable.The main level offers an inviting open-concept living, kitchen, and dining nook, along with a separate laundry room. The gourmet kitchen is designed for entertaining, featuring an extra-large island, large pantry, butler's sink, and a commercial-grade coffee maker plumbed directly into the water line. The formal dining room, accented by stylish barn doors, is currently being used as a second office, providing additional flexibility.A main-level ADU adds incredible versatility and includes a kitchenette, washer and dryer, and private full bathroom with walk-in shower—ideal for guests, extended family, or additional living space. A whole-house water filtration system adds another level of convenience.Outside, enjoy incredible views, a three-car garage, and privately owned parking for up to six additional vehicles, exclusively serving this lot. With low-maintenance landscaping and a low HOA, this remarkable property delivers luxury without the high-maintenance lifestyle. A truly special opportunity in one of the area's most settings—don't miss it!
Active
Price cut: $5K (10/29)
$1,359,000
17012 NE 27th Ct, Ridgefield, WA 98642
4beds
3,907sqft
Residential, Single Family Residence
Built in 2022
0.31 Acres Lot
$-- Zestimate®
$348/sqft
$164/mo HOA
What's special
Incredible viewsThree-car garageLow-maintenance landscapingSpacious primary suiteExtra-large islandLarge pantrySeparate laundry room
- 45 days
- 237
- 7
Zillow last checked:
Listing updated:
Listed by:
Justine Gamble 503-330-4060,
Summa Peak
Source: RMLS (OR),MLS#: 113044984
Facts & features
Interior
Bedrooms & bathrooms
- Bedrooms: 4
- Bathrooms: 5
- Full bathrooms: 4
- Partial bathrooms: 1
- Main level bathrooms: 2
Rooms
- Room types: Office, Bedroom 4, Bedroom 2, Bedroom 3, Dining Room, Family Room, Kitchen, Living Room, Primary Bedroom
Primary bedroom
- Features: Bathroom, Closet Organizer, Double Closet, Double Sinks, Ensuite, High Ceilings, Quartz, Soaking Tub, Tile Floor, Walkin Closet, Walkin Shower, Wallto Wall Carpet
- Level: Upper
- Area: 272
- Dimensions: 16 x 17
Bedroom 2
- Features: Bathroom, Builtin Features, Builtin Range, Free Standing Refrigerator, High Ceilings, Quartz, Walkin Closet, Walkin Shower, Washer Dryer
- Level: Main
- Area: 195
- Dimensions: 15 x 13
Bedroom 3
- Features: Shared Bath, Walkin Closet, Wallto Wall Carpet
- Level: Upper
- Area: 196
- Dimensions: 14 x 14
Bedroom 4
- Features: High Ceilings, Shared Bath, Walkin Closet, Wallto Wall Carpet
- Level: Upper
- Area: 195
- Dimensions: 13 x 15
Dining room
- Features: Barn Door, High Ceilings
- Level: Main
- Area: 144
- Dimensions: 12 x 12
Family room
- Features: Loft, High Ceilings, Wallto Wall Carpet
- Level: Upper
- Area: 192
- Dimensions: 16 x 12
Kitchen
- Features: Builtin Range, Dishwasher, Disposal, Eat Bar, Gas Appliances, Island, Nook, Pantry, Builtin Oven, Double Oven, Free Standing Refrigerator, High Ceilings
- Level: Main
- Area: 234
- Width: 18
Living room
- Features: Fireplace, Sliding Doors, High Ceilings
- Level: Main
- Area: 285
- Dimensions: 15 x 19
Office
- Features: Builtin Features, High Ceilings
- Level: Main
- Area: 132
- Dimensions: 12 x 11
Heating
- Forced Air, Fireplace(s)
Cooling
- Central Air
Appliances
- Included: Built In Oven, Built-In Range, Dishwasher, Disposal, Double Oven, Free-Standing Refrigerator, Gas Appliances, Plumbed For Ice Maker, Stainless Steel Appliance(s), Water Purifier, Washer/Dryer, Electric Water Heater, Tank Water Heater
- Laundry: Laundry Room
Features
- High Ceilings, Quartz, Soaking Tub, Built-in Features, Shared Bath, Walk-In Closet(s), Sink, Bathroom, Walkin Shower, Loft, Eat Bar, Kitchen Island, Nook, Pantry, Closet Organizer, Double Closet, Double Vanity, Pot Filler
- Flooring: Luxury Vinyl Plank, Luxury Vinyl Tile, Tile, Wall to Wall Carpet
- Doors: Sliding Doors
- Windows: Double Pane Windows, Vinyl Frames
- Basement: Crawl Space
- Number of fireplaces: 1
- Fireplace features: Gas
Interior area
- Total structure area: 3,907
- Total interior livable area: 3,907 sqft
Video & virtual tour
Property
Parking
- Total spaces: 3
- Parking features: Driveway, Parking Pad, Garage Door Opener, Attached, Extra Deep Garage
- Attached garage spaces: 3
- Has uncovered spaces: Yes
Accessibility
- Accessibility features: Garage On Main, Main Floor Bedroom Bath, Utility Room On Main, Walkin Shower, Accessibility
Features
- Levels: Two
- Stories: 2
- Patio & porch: Covered Patio
- Exterior features: Gas Hookup, Yard
- Fencing: Fenced
- Has view: Yes
- View description: Trees/Woods
Lot
- Size: 0.31 Acres
- Features: Corner Lot, Greenbelt, Level, Trees, Sprinkler, SqFt 10000 to 14999
Details
- Additional structures: GasHookup, SeparateLivingQuartersApartmentAuxLivingUnit
- Parcel number: 986059868
Construction
Type & style
- Home type: SingleFamily
- Architectural style: Traditional
- Property subtype: Residential, Single Family Residence
Materials
- Cement Siding, Cultured Stone
- Foundation: Concrete Perimeter
- Roof: Composition
Condition
- Resale
- New construction: No
- Year built: 2022
Utilities & green energy
- Gas: Gas Hookup, Gas
- Sewer: Public Sewer
- Water: Public
- Utilities for property: Cable Connected, Satellite Internet Service
Community & HOA
Community
- Security: Security Gate
HOA
- Has HOA: Yes
- Amenities included: Commons, Front Yard Landscaping, Gated, Management, Road Maintenance
- HOA fee: $164 monthly
Location
- Region: Ridgefield
Financial & listing details
- Price per square foot: $348/sqft
- Tax assessed value: $1,156,271
- Annual tax amount: $11,892
- Date on market: 9/16/2026
- Listing terms: Cash,Conventional,FHA,VA Loan
- Road surface type: Paved
Estimated market value
Not available
Estimated sales range
Not available
Not available
Price history
| Date | Event | Price |
|---|---|---|
| 10/29/2026 | Price change | $1,359,000-0.4%$348/sqft |
Source:  RMLS (OR) #113044984 Report a problem | ||
| 10/26/2026 | Price change | $1,364,000-0.4%$349/sqft |
Source: RMLS (OR) #113044984 Report a problem | ||
| 10/24/2026 | Price change | $1,369,000-0.4%$350/sqft |
Source: RMLS (OR) #113044984 Report a problem | ||
| 10/22/2026 | Price change | $1,374,000-0.1%$352/sqft |
Source: RMLS (OR) #113044984 Report a problem | ||
| 10/13/2026 | Price change | $1,375,000-1.8%$352/sqft |
Source: RMLS (OR) #113044984 Report a problem | ||
| 9/16/2026 | Listed for sale | $1,400,000+24.2%$358/sqft |
Source: RMLS (OR) #113044984 Report a problem | ||
| 2/24/2023 | Sold | $1,126,909$288/sqft |
Source: RMLS (OR) #23021951 Report a problem | ||
| 2/21/2023 | Pending sale | $1,126,909$288/sqft |
Source: RMLS (OR) #23021951 Report a problem | ||
Public tax history
| Year | Property taxes | Tax assessment |
|---|---|---|
| 2025 | $11,893 +20.9% | $1,156,271 +12.6% |
| 2024 | $9,834 -2.9% | $1,026,724 -10.1% |
| 2023 | $10,126 +1445.7% | $1,141,779 +241.8% |
| 2022 | $655 | $334,000 |
Find assessor info on the county website
Monthly payment
Est. payment
Payment breakdown
Explore the cost of this home by adjusting the details. Changes won't be saved.Climate risks
Neighborhood: Mount Vista
Nearby schools
Schools provided by the listing agent
- Elementary: South Ridge
- Middle: View Ridge
- High: Ridgefield
Source: RMLS (OR). This data may not be complete. We recommend contacting the local school district to confirm school assignments for this home.

Similar homes
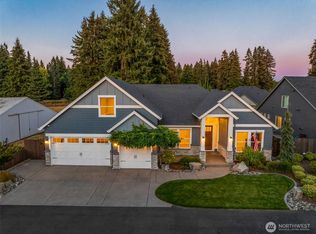
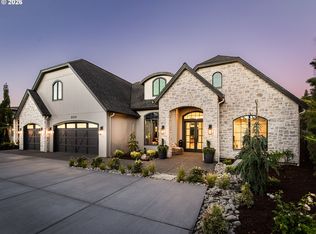
- $1,398,8004 bd3 ba3.4k sqft14315 NE 51st Court, Vancouver, WA 98686Active
 MLS ID #2576174, Lindsay Langley. NWMLS as distributed by MLS GRID
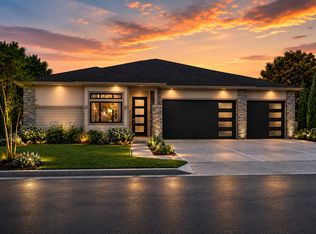
- $1,450,0003 bd3 ba3.3k sqft2213 S 19th Way, Ridgefield, WA 98642Active
 MLS ID #588539271, Nathan Cano, Cano Real Estate LLC. RMLS (OR)
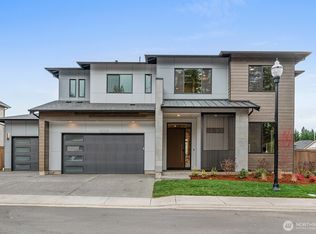
- from $1,189,9004 bd4 ba2.9k sqftThe Ridgeview Plan, The Highlands at Whipple Creek, Ridgefield, WA 98642New Construction
 SummerPlace Homes Inc.
- $1,395,0005 bd4 ba3.4k sqftMartin Meadow, Vancouver, WA 98685Active
 NWMLS as distributed by MLS GRID
- $1,506,0004 bd4 ba3.9k sqft6173 NW McMaster Dr, Camas, WA 98607ActiveRMLS (OR)
