A home with the heart of an English manor, inside & out, this is the rare type of stately property that boasts warm timeless charm and a natural parkland setting. Birches and boxwoods welcome you to this updated & private combined 5+acre estate in prestigious Salmon Creek Woods. A brick & stone exterior preside over a front drive worthy of red carpet arrivals. Inside, soaring ceilings and windows, along with classical touches, set a bright & distinguished tone. Gorgeous fan-patterned plaster ceiling in the dining room, crown molding, fluted ornamental trim work…all create an impressive array of refined finishes that feel both grand and effortlessly cozy. The open kitchen is designed to impress & entertain, with recently refinished rich oak floors. The chef is going to love the gracious granite-topped island with a second sink, and the upgraded appliances: Wolf propane cooktop & oven, and a Sub-Zero fridge. An open design weaves the kitchen into a dining area with a bay window and patio access, as well as a lodge-style living room with a stone fireplace, 80-bottle wine storage, a wet bar, & a sliding door to the patio. The back patio sprawls luxuriously, with low brick walls and manicured territorial views of the partially forested back acreage that meanders out of sight, down to the property line at Salmon Creek. Also on the main floor, you’ll find a den/office with cherry book shelves & FP, as well as a bedroom with ensuite bath and patio access. See attached Features List.
Active
Listed by: John L. Scott, Inc. Vancouver • Joan Mezzanatto
$2,200,000
8711 NE 154th Circle, Battle Ground, WA 98604
4beds
5,251sqft
Single Family Residence
Built in 1995
4.86 Acres Lot
$-- Zestimate®
$419/sqft
$42/mo HOA
What's special
Natural parkland settingBrick and stone exteriorSoaring ceilings and windowsCrown moldingWet barFluted ornamental trim workClassical touches
- 49 days
- 713
- 36
Zillow last checked:
Listing updated:
Listed by:
Joan Mezzanatto,
John L. Scott, Inc. Vancouver,
Ethan Edwards,
John L. Scott, Inc. Vancouver
Source: NWMLS as distributed by MLS GRID,MLS#: 2550737
Facts & features
Interior
Bedrooms & bathrooms
- Bedrooms: 4
- Bathrooms: 4
- Full bathrooms: 3
- 1/2 bathrooms: 1
- Main level bathrooms: 2
- Main level bedrooms: 1
Primary bedroom
- Description: french doors, primary suite, ensuite bath, double vanity, woodwork, fireplace, balcony, w-i closet x2
- Level: Second
- Area: 483
- Dimensions: 23.00 x 21.00
Bedroom
- Description: w2w carpet, w-i closet
- Level: Second
- Area: 266
- Dimensions: 19.00 x 14.00
Bathroom full
- Description: ensuite to primary, tile, w-i shower, w-i closets, soaking tub, double vanity
- Level: Second
- Area: 322
- Dimensions: 23.00 x 14.00
Bathroom full
- Description: jack&jill sinks, ensuite to bedrooms, skylight, tub/shower
- Level: Second
- Area: 121
- Dimensions: 11.00 x 11.00
Bathroom full
- Description: ensuite to main primary bedroom, tub/shower
- Level: Main
- Area: 30
- Dimensions: 6.00 x 5.00
Other
- Description: sink, toilet
- Level: Main
- Area: 40
- Dimensions: 8.00 x 5.00
Den office
- Description: w2w carpet, fireplace, b-i shelves, high ceilings
- Level: Main
- Area: 280
- Dimensions: 20.00 x 14.00
Dining room
- Description: crown molding, decorative trim, w2w carpet, sliding door to patio, high ceilings, fireplace
- Level: Main
- Area: 360
- Dimensions: 20.00 x 18.00
Entry hall
- Description: high ceilings, tile, double doors, chandelier, covered brick porch
- Level: Main
- Area: 90
- Dimensions: 10.00 x 9.00
Family room
- Description: stone, hardwood floors, fireplace, wine storage, wetbar, built-in shelves, sliding door to patio
- Level: Main
- Area: 340
- Dimensions: 20.00 x 17.00
Kitchen with eating space
- Description: hardwood floor, granite, island w/ prep sink, Wolff range, double oven, custom cabinets, butlers pantry, 2 dishwashers
- Level: Main
- Area: 897
- Dimensions: 39.00 x 23.00
Living room
- Description: formal, w2w carpet, high ceilings, bay window, fireplace
- Level: Main
- Area: 288
- Dimensions: 18.00 x 16.00
Rec room
- Description: tile, 2 closets, skylights
- Level: Second
- Area: 399
- Dimensions: 21.00 x 19.00
Utility room
- Description: main, w/d, sink, garage access, storage
- Level: Main
- Area: 126
- Dimensions: 14.00 x 9.00
Heating
- Fireplace, Forced Air, Heat Pump, Electric, Propane, Wood
Cooling
- Forced Air, Heat Pump
Appliances
- Included: Dishwasher, Disposal, Double Oven, Dryer, Microwave, Refrigerator, See Remarks, Stove(s)/Range(s), Trash Compactor, Washer, Dishwasher(s), Dryer(s), Garbage Disposal, Microwave(s), Refrigerator(s), Washer(s), Water Heater: Electric X 2, Water Heater Location: 1~Garage, Water Heater Location: 1~Bonus Room
Features
- Bath Off Primary, Central Vacuum, Dining Room, Pantry
- Flooring: Ceramic Tile, Hardwood, Travertine, Carpet
- Doors: French Doors
- Windows: Dbl Pane/Storm Window, Skylight(s)
- Basement: None
- Number of fireplaces: 5
- Fireplace features: Gas, Wood Burning, Main Level: 4, Upper Level: 1, Fireplace
Interior area
- Total structure area: 5,251
- Total interior livable area: 5,251 sqft
Video & virtual tour
Property
Parking
- Total spaces: 6
- Parking features: Driveway, Attached Garage, RV Parking
- Has attached garage: Yes
- Covered spaces: 3
- Uncovered spaces: 3
Features
- Levels: Two
- Stories: 2
- Entry location: Main
- Patio & porch: Second Primary Bedroom, Bath Off Primary, Built-In Vacuum, Dbl Pane/Storm Window, Dining Room, Fireplace, Fireplace (Primary Bedroom), French Doors, Jetted Tub, Pantry, Security System, Skylight(s), Vaulted Ceiling(s), Walk-In Closet(s), Water Heater, Wet Bar, Wine/Beverage Refrigerator
- Spa features: Bath
- Has view: Yes
- View description: See Remarks, Territorial
- Waterfront features: Creek
Lot
- Size: 4.86 Acres
- Features: Paved, Secluded, Cable TV, Fenced-Partially, Gated Entry, High Speed Internet, Outdoor Fireplace, Patio, Propane, RV Parking, Sprinkler System
- Topography: Level
- Residential vegetation: Brush, Wooded
Details
- Parcel number: 196522000
- Zoning: R-5
- Zoning description: Jurisdiction: County
- Special conditions: See Remarks
- Other equipment: Leased Equipment: None
Construction
Type & style
- Home type: SingleFamily
- Architectural style: 2 Story
- Property subtype: Single Family Residence
Materials
- Brick, Stone, Wood Siding
- Foundation: Poured Concrete
- Roof: Composition
Condition
- Very Good
- Year built: 1995
- Major remodel year: 1995
Utilities & green energy
- Electric: Company: Clark Public Utilities
- Sewer: Septic Tank, Company: Septic
- Water: Public, Company: Clark Public Utilities
Community & HOA
Community
- Features: CCRs, Gated
- Security: Security System
- Subdivision: Battle Ground
HOA
- Services included: Common Area Maintenance, Road Maintenance, See Remarks
- HOA fee: $500 annually
- HOA phone: 360-798-6668
Location
- Region: Battle Ground
Financial & listing details
- Price per square foot: $419/sqft
- Tax assessed value: $1,522,675
- Annual tax amount: $11,940
- Date on market: 7/9/2026
- Cumulative days on market: 51 days
- Listing terms: Conventional,VA Loan
- Inclusions: Dishwasher(s), Double Oven, Dryer(s), Garbage Disposal, Leased Equipment, Microwave(s), Refrigerator(s), See Remarks, Stove(s)/Range(s), Trash Compactor, Washer(s)
Estimated market value
Not available
Estimated sales range
Not available
Not available
Price history
| Date | Event | Price |
|---|---|---|
| 7/10/2026 | Listed for sale | $2,200,000+300%$419/sqft |
Source:  RMLS (OR) #788698547 Report a problem RMLS (OR) #788698547 Report a problem | ||
| 9/9/1997 | Sold | $550,000$105/sqft |
Source: Public Record Report a problem | ||
Public tax history
| Year | Property taxes | Tax assessment |
|---|---|---|
| 2025 | $10,508 -12% | $1,522,675 +10.9% |
| 2024 | $11,940 +8.2% | $1,372,568 -3.6% |
| 2023 | $11,037 +13.9% | $1,423,872 +13.4% |
| 2022 | $9,693 0% | $1,255,370 +18.2% |
| 2021 | $9,697 -2.9% | $1,061,818 +9.6% |
| 2020 | $9,983 | $969,036 -1% |
| 2019 | $9,983 +12.9% | $978,556 -1.6% |
| 2018 | $8,846 -8.9% | $994,196 +19.3% |
| 2017 | $9,705 +8% | $833,142 -0.7% |
| 2016 | $8,983 +5.4% | $838,964 +14.4% |
| 2015 | $8,520 +1.7% | $733,530 +6.8% |
| 2014 | $8,373 | $686,803 +1.1% |
| 2013 | $8,373 +2.1% | $679,074 +11.2% |
| 2012 | $8,204 +1.8% | $610,534 -4.6% |
| 2011 | $8,056 +13.5% | $640,275 -2.8% |
| 2010 | $7,100 -11.4% | $658,601 -5.8% |
| 2009 | $8,012 | $698,976 -27.8% |
| 2008 | -- | $968,400 |
| 2007 | -- | $968,400 +52.9% |
| 2005 | -- | $633,400 |
| 2004 | -- | $633,400 +17.7% |
| 2001 | $6,243 -1.5% | $538,300 |
| 2000 | $6,339 | $538,300 |
Find assessor info on the county website
Monthly payment
Est. payment
Payment breakdown
Explore the cost of this home by adjusting the details. Changes won't be saved.Climate risks
Neighborhood: 98604
Nearby schools
Schools provided by the listing agent
- Elementary: Glenwood Heights Primary
- Middle: Laurin Middle
- High: Prairie High
Source: NWMLS as distributed by MLS GRID. This data may not be complete. We recommend contacting the local school district to confirm school assignments for this home.


Similar homes
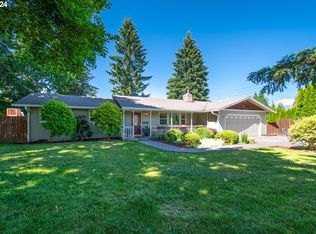
- $1,790,0004 bd4 ba5.1k sqft8419 NE 154th Cir, Battle Ground, WA 98604Active

 MLS ID #242512351, Travis Maley, John L. Scott Real Estate. RMLS (OR)
 - $1,999,0005 bd4 ba4.2k sqft9410 NE 180th Way, Battle Ground, WA 98604Active
 MLS ID #149624535, Valerie Curalli, MORE Realty. RMLS (OR)
 - $1,950,0005 bd7 ba6k sqftWestminster Walk, Vancouver, WA 98662Active
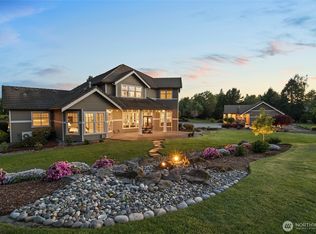 MLS ID #2487450, Travis Newton. NWMLS as distributed by MLS GRID
 - $1,795,0004 bd5 ba4.4k sqft10205 NE 110th Cir, Vancouver, WA 98662Active
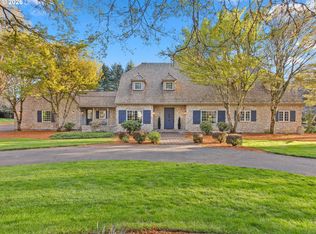 MLS ID #758599978, Willow Hajicek, Berkshire Hathaway HomeServices NW Real Estate. RMLS (OR)
 - $1,749,0003 bd2 ba3.6k sqft14104 NE 76th Ave, Vancouver, WA 98662ActiveMLS ID #668780319, Iuri Djioev, Realty ONE Group Pacifica. RMLS (OR)
- $1,399,0004 bd6 ba3.5k sqft10704 NE 189th St, Battle Ground, WA 98604ActiveMLS ID #404969728, John McKay, Premiere Property Group, LLC. RMLS (OR)
- $2,499,9007 bd6 ba5.7k sqft29509 NE Timmen Rd, Ridgefield, WA 98642ActiveMLS ID #280154222, Lucas Walters, Keller Williams Realty. RMLS (OR)
- $1,995,0004 bd3 ba5.1k sqft33500 NW Norstar Ranch Rd, Ridgefield, WA 98642ActiveMLS ID #553413061, Alyssa Curran, Compass. RMLS (OR)
- $2,200,0003 bd3 ba2.8k sqft1631 NW Lacamas Dr, Camas, WA 98607ActiveMLS ID #141681604, Pamela Seekins, Windermere/Crest Realty Co. RMLS (OR)
- $1,895,0004 bd4 ba4.6k sqft9167 NW Kaiser Rd, Portland, OR 97231ActiveMLS ID #771162218, Kendall Bergstrom-Delancellotti, Cascade Hasson Sotheby's International Realty. RMLS (OR)
- $2,750,0003 bd3 ba3.4k sqft12410 NW 11th Ct, Vancouver, WA 98685ActiveMLS ID #222372880, Brad Otis, Berkshire Hathaway HomeServices NW Real Estate. RMLS (OR)
