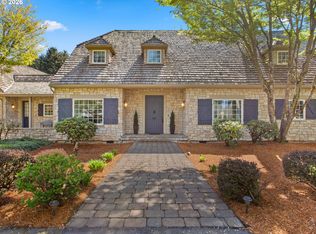
Experience the perfect blend of luxury, privacy, and nature in the highly sought-after gated Salmon Creek Woods community. Nestled on 5 beautiful acres backing to the Salmon Creek Greenway, this exceptional contemporary craftsman offers serene country living just minutes from hospitals, the WSU campus, shopping, and freeway. A grand entry welcomes you with a stunning wood staircase, soaring ceilings, radiant heated tile floors throughout the main level, elegant crown molding, surround sound, and three fireplaces. The spacious chef's kitchen features an island, breakfast nook, pantry, built-in refrigerator, stainless steel appliances, double ovens, gas range, and trash compactor. Formal dining with French doors opens to covered patios, creating seamless indoor-outdoor living.The thoughtfully designed floor plan includes 4 Bedrms and 4 Baths. Bedrms feature walk-in closets, organizers and ceiling fans. The luxurious primary suite offers a private FP, heated tile floors, jetted soaking tub, walk-in shower, and private balcony overlooking the tranquil grounds.An expansive bonus room includes wet bar, full bath, deck, and separate exterior access, offering excellent potential for multigenerational living, guest quarters, or private retreat.Outdoor amenities are equally impressive, featuring mature landscaping, expansive lawns perfect for entertaining or gardening, multiple fruit trees, and a variety of berries. Enjoy peaceful evenings on the covered patios, unwind in the Master Swim Spa, or explore the potential creek access for fishing and swimming. Fully insulated 1260 sqft shop is ideal for RV, boat, or hobby enthusiasts with 14-foot ceilings, LED lighting, and two 12' x 12' electric roll-up doors. Additional features include a security system, dusk-to-dawn lighting, sprinkler system, and abundant privacy. An extraordinary opportunity to enjoy unmatched tranquility, exceptional craftsmanship, and modern conveniences in one of Salmon Creek's most desirable communities.
Active
$1,790,000
8419 NE 154th Cir, Battle Ground, WA 98604
4beds
5,173sqft
Residential, Single Family Residence
Built in 1995
5.02 Acres Lot
$-- Zestimate®
$346/sqft
$125/mo HOA
What's special
Three fireplacesMature landscapingSoaring ceilingsDusk-to-dawn lightingSprinkler systemMaster swim spaJetted soaking tub
- 44 days
- 524
- 36
Zillow last checked:
Listing updated:
Listed by:
Travis Maley 360-772-0036,
John L. Scott Real Estate
Source: RMLS (OR),MLS#: 242512351
Facts & features
Interior
Bedrooms & bathrooms
- Bedrooms: 4
- Bathrooms: 4
- Full bathrooms: 4
- Main level bathrooms: 1
Rooms
- Room types: Bonus Room, Utility Room, Den, Bedroom 2, Bedroom 3, Dining Room, Family Room, Kitchen, Living Room, Primary Bedroom
Primary bedroom
- Features: Balcony, Bathroom, Ceiling Fan, Closet Organizer, Deck, Fireplace, Sliding Doors, High Ceilings, Jetted Tub, Shower, Walkin Closet, Wallto Wall Carpet
- Level: Upper
- Area: 552
- Dimensions: 24 x 23
Bedroom 2
- Features: Ceiling Fan, Walkin Closet, Wallto Wall Carpet
- Level: Upper
- Area: 180
- Dimensions: 12 x 15
Bedroom 3
- Features: Ceiling Fan, Walkin Closet, Wallto Wall Carpet
- Level: Upper
- Area: 168
- Dimensions: 12 x 14
Dining room
- Features: Formal, French Doors, Tile Floor
- Level: Main
- Area: 289
- Dimensions: 17 x 17
Family room
- Features: Ceiling Fan, Fireplace, Patio, Sliding Doors, Tile Floor
- Level: Main
- Area: 600
- Dimensions: 24 x 25
Kitchen
- Features: Builtin Refrigerator, Dishwasher, Eating Area, Island, Microwave, Nook, Pantry, Trash Compactor, Builtin Oven, Free Standing Range, Granite, Tile Floor
- Level: Main
- Area: 336
- Width: 21
Living room
- Features: Fireplace, Sound System, High Ceilings, Sunken
- Level: Main
- Area: 442
- Dimensions: 26 x 17
Heating
- Forced Air, Heat Pump, Radiant, Fireplace(s)
Cooling
- Central Air
Appliances
- Included: Built In Oven, Built-In Refrigerator, Convection Oven, Dishwasher, Disposal, ENERGY STAR Qualified Appliances, Free-Standing Gas Range, Free-Standing Range, Gas Appliances, Microwave, Plumbed For Ice Maker, Range Hood, Stainless Steel Appliance(s), Trash Compactor, Electric Water Heater, Tank Water Heater
- Laundry: Laundry Room
Features
- Ceiling Fan(s), Central Vacuum, Granite, High Ceilings, High Speed Internet, Marble, Plumbed For Central Vacuum, Soaking Tub, Sound System, Bathroom, Shower, Wet Bar, Built-in Features, Sink, Closet, Walk-In Closet(s), Formal, Eat-in Kitchen, Kitchen Island, Nook, Pantry, Sunken, Balcony, Closet Organizer, Tile
- Flooring: Heated Tile, Tile, Wall to Wall Carpet
- Doors: Sliding Doors, French Doors
- Windows: Double Pane Windows, Vinyl Frames, Bay Window(s)
- Basement: Crawl Space
- Number of fireplaces: 3
- Fireplace features: Propane
Interior area
- Total structure area: 5,173
- Total interior livable area: 5,173 sqft
Video & virtual tour
Property
Parking
- Total spaces: 3
- Parking features: Driveway, RV Access/Parking, RV Boat Storage, Garage Door Opener, Attached, Extra Deep Garage, Oversized
- Attached garage spaces: 3
- Has uncovered spaces: Yes
Accessibility
- Accessibility features: Accessible Entrance, Garage On Main, Minimal Steps, One Level, Utility Room On Main, Walkin Shower, Accessibility
Features
- Levels: Two
- Stories: 2
- Patio & porch: Covered Deck, Covered Patio, Deck, Patio, Porch
- Exterior features: Garden, Gas Hookup, Raised Beds, Yard, Balcony
- Has spa: Yes
- Spa features: Bath
- Has view: Yes
- View description: Creek/Stream, Trees/Woods
- Has water view: Yes
- Water view: Creek/Stream
Lot
- Size: 5.02 Acres
- Features: Gated, Level, Private, Trees, Sprinkler, Acres 5 to 7
Details
- Additional structures: GasHookup, RVParking, RVBoatStorage, Workshop
- Parcel number: 196533000
- Zoning: R-5
Construction
Type & style
- Home type: SingleFamily
- Architectural style: Contemporary
- Property subtype: Residential, Single Family Residence
Materials
- Brick, Cement Siding
- Foundation: Concrete Perimeter
- Roof: Composition
Condition
- Approximately
- New construction: No
- Year built: 1995
Utilities & green energy
- Gas: Gas Hookup, Propane
- Sewer: Septic Tank
- Water: Public
- Utilities for property: Cable Connected
Green energy
- Water conservation: Water-Smart Landscaping
Community & HOA
Community
- Security: Entry, Security Gate, Security Lights, Security System Owned
HOA
- Has HOA: Yes
- Amenities included: Gated, Road Maintenance
- HOA fee: $1,500 annually
Location
- Region: Battle Ground
Financial & listing details
- Price per square foot: $346/sqft
- Tax assessed value: $1,642,952
- Annual tax amount: $11,324
- Date on market: 7/27/2026
- Listing terms: Cash,Conventional
- Road surface type: Paved
Estimated market value
Not available
Estimated sales range
Not available
Not available
Price history
| Date | Event | Price |
|---|---|---|
| 7/27/2026 | Listed for sale | $1,790,000+235.8%$346/sqft |
Source:  RMLS (OR) #242512351 Report a problem RMLS (OR) #242512351 Report a problem | ||
| 12/5/2013 | Sold | $533,000-14%$103/sqft |
Source: RMLS (OR) #13270604 Report a problem | ||
| 8/7/2013 | Listed for sale | $619,900$120/sqft |
Source: Homes By Clarity #13270604 Report a problem | ||
Public tax history
| Year | Property taxes | Tax assessment |
|---|---|---|
| 2025 | $11,324 -12.1% | $1,642,952 +10.9% |
| 2024 | $12,879 +7.9% | $1,482,030 -3.8% |
| 2023 | $11,939 +20.4% | $1,541,293 +19.5% |
| 2022 | $9,917 +0.2% | $1,289,434 +18.6% |
| 2021 | $9,896 -2.6% | $1,086,782 +9.8% |
| 2020 | $10,159 | $989,379 -0.7% |
| 2019 | $10,159 +13% | $996,247 -1.5% |
| 2018 | $8,991 -9% | $1,011,010 +19.2% |
| 2017 | $9,877 +8.4% | $848,249 -0.4% |
| 2016 | $9,114 +5.7% | $851,610 +14.6% |
| 2015 | $8,626 +0.7% | $742,991 +5.7% |
| 2014 | $8,564 | $702,795 |
| 2013 | $8,564 +2.2% | -- |
| 2012 | $8,382 +2% | $625,378 -4.5% |
| 2011 | $8,221 +10.6% | $654,546 -2.7% |
| 2010 | $7,433 -11.5% | $672,386 -8.2% |
| 2009 | $8,395 | $732,224 -27.8% |
| 2008 | -- | $1,014,300 |
| 2007 | -- | $1,014,300 +53.6% |
| 2005 | -- | $660,200 |
| 2004 | -- | $660,200 +17.8% |
| 2001 | $6,483 -1.5% | $560,500 |
| 2000 | $6,582 | $560,500 |
Find assessor info on the county website
Monthly payment
Est. payment
Payment breakdown
Explore the cost of this home by adjusting the details. Changes won't be saved.Climate risks
Neighborhood: 98604
Nearby schools
Schools provided by the listing agent
- Elementary: Glenwood
- Middle: Laurin
- High: Prairie
Source: RMLS (OR). This data may not be complete. We recommend contacting the local school district to confirm school assignments for this home.
- $1,634,8004 bd3 ba5.3k sqft8603 NE 154th Cir, Battle Ground, WA 98604Off Market

- $1,497,5004 bd4 ba5.2k sqft8405 NE 154th Cir, Battle Ground, WA 98604Off Market

- $2,200,0004 bd4 ba5.2k sqft8711 NE 154th Cir, Battle Ground, WA 98604For Sale

- $1,676,7004 bd3 ba4.3k sqft15308 NE 88th Ave, Battle Ground, WA 98604Off Market

Similar homes
- $1,999,0005 bd4 ba4.2k sqft9410 NE 180th Way, Battle Ground, WA 98604Active

 MLS ID #149624535, Valerie Curalli, MORE Realty. RMLS (OR)
 - $1,795,0004 bd5 ba4.4k sqft10205 NE 110th Cir, Vancouver, WA 98662Active
 MLS ID #758599978, Willow Hajicek, Berkshire Hathaway HomeServices NW Real Estate. RMLS (OR)
 - $1,749,0003 bd2 ba3.6k sqft14104 NE 76th Ave, Vancouver, WA 98662Active
 MLS ID #668780319, Iuri Djioev, Realty ONE Group Pacifica. RMLS (OR)
 - $1,499,0003 bd3 ba3k sqft9404 NE 180th Way, Battle Ground, WA 98604Active
 MLS ID #475733129, Jessica Wang, Brantley Christianson Real Estate. RMLS (OR)
 - $1,849,9004 bd3 ba3.4k sqft4307 NE 165th Cir, Vancouver, WA 98686ActiveMLS ID #171294391, Dawn Beaudoin, Realty One Group Prestige. RMLS (OR)
- $1,700,0005 bd3 ba2.8k sqft16811 NE 40th Ave, Vancouver, WA 98686ActiveMLS ID #260962611, Jennifer Grandjean, eXp Realty LLC. RMLS (OR)
- $1,079,0005 bd5 ba3.7k sqft10206 NE 178th Cir, Battle Ground, WA 98604ActiveMLS ID #576464871, Lori Anderson-Benson, Keller Williams Realty. RMLS (OR)
- $1,799,9504 bd5 ba4.6k sqft3046 SW Fairmount Blvd, Portland, OR 97239ActiveMLS ID #540782365, Monika Gray, Opt. RMLS (OR)
- $2,150,0005 bd4 ba5.5k sqft501 NW 214th Cir, Ridgefield, WA 98642ActiveMLS ID #596786874, Alyssa Curran, Compass. RMLS (OR)
- $1,449,0004 bd3 ba3.1k sqft26202 NE 29th Ave, Ridgefield, WA 98642ActiveMLS ID #730348963, Jason O'Donnell, Weichert Realtors, Equity NW. RMLS (OR)
- $1,750,0005 bd4 ba4.3k sqft8008 SE Evergreen Hwy, Vancouver, WA 98664ActiveMLS ID #510391736, Alyssa Curran, Compass. RMLS (OR)
- $1,400,0006 bd6 ba6.4k sqft4818 NW 151st St, Vancouver, WA 98685ActiveMLS ID #668090064, Eric Pelky, Weichert Realtors, Equity NW. RMLS (OR)
- $1,995,0004 bd3 ba5.1k sqft33500 NW Norstar Ranch Rd, Ridgefield, WA 98642ActiveMLS ID #553413061, Alyssa Curran, Compass. RMLS (OR)
- $1,295,0004 bd6 ba4.6k sqft17711 NE 147th Ct, Brush Prairie, WA 98606ActiveMLS ID #174346316, Tammy Messner, John L. Scott Real Estate. RMLS (OR)
- $1,495,0004 bd6 ba7k sqft14014 NW 44th Ct, Vancouver, WA 98685ActiveMLS ID #767476162, Steve Nassar, Premiere Property Group, LLC. RMLS (OR)
- $1,795,0004 bd7 ba7.2k sqft13616 NW Glendoveer Dr, Portland, OR 97231ActiveMLS ID #229483568, Richard Hildreth, Keller Williams Sunset Corridor. RMLS (OR)
- $1,495,0006 bd5 ba4.5k sqft7701 NE 211th Ave, Vancouver, WA 98682ActiveMLS ID #611227459, Jolie Hooper Torres, John L. Scott Real Estate. RMLS (OR)
