A truly one-of-a-kind custom-built estate situated on 5.88 flat, fully usable, professionally cross-fenced acres, offering an exceptional blend of privacy, versatility, and everyday convenience. Enter through a private electric gate and travel the illuminated paved driveway lined with trees, creating a grand sense of arrival. The 3,616 SF custom single-level residence showcases a timeless full-brick exterior, abundant natural light, hardwood flooring, oversized windows and doors, and an open floor plan designed for comfortable living and entertaining. Dramatic 11’, 12’, and 14’ ceilings, highlighted by an impressive 18’ grand entry, create an extraordinary sense of space. The home features 3 bedrooms, 2 bathrooms, and an oversized executive office overlooking the beautiful grounds. Spacious living areas include a large great room, generous dining area, oversized laundry room, pantry, and a custom kitchen with quality cabinetry and an oversized center island. The primary suite offers peaceful territorial views and dual oversized walk-in closets. A custom wet bar with sink, beverage refrigerator, wine storage, granite countertops, and guest seating is ideal for entertaining. An oversized 1,116 SF attached 3-car garage completes the home. The estate also includes an approximately 2,400 SF brick-front barn/shop with full bath, laundry, sauna, office, insulated shop area, RV hookup, an approximately 400 SF heated/cooled bunkhouse, and an approximately 900 SF detached brick-front garage/shop. Private well, septic, irrigation, and mature landscaping complete this exceptional property. An approximately 1,456 SF Beautiful 2014 manufactured home with 3 bedrooms, 2 bathrooms, and vaulted ceilings is currently permitted as a hardship dwelling. Potential future guest house conversion may be possible, subject to county approval. Buyer to verify. Seller is a licensed real estate broker in Oregon and Washington. A must-see see property to truly appreciate its value and uniqueness.
Active
$1,749,000
14104 NE 76th Ave, Vancouver, WA 98662
3beds
3,616sqft
Residential, Single Family Residence
Built in 1997
5.88 Acres Lot
$1,678,500 Zestimate®
$484/sqft
$-- HOA
What's special
Timeless full-brick exteriorAbundant natural lightOversized windows and doorsHardwood flooringDual oversized walk-in closetsPrivate electric gateGenerous dining area
- 73 days |
- 370 |
- 22 |
Zillow last checked:
Listing updated:
Listed by:
Iuri Djioev 503-505-8997,
Realty ONE Group Pacifica
Source: RMLS (OR),MLS#: 668780319
Facts & features
Interior
Bedrooms & bathrooms
- Bedrooms: 3
- Bathrooms: 2
- Full bathrooms: 2
- Main level bathrooms: 2
Rooms
- Room types: Den, EatingArea, Bedroom 2, Bedroom 3, Dining Room, Family Room, Kitchen, Living Room, Primary Bedroom
Primary bedroom
- Features: Patio, High Ceilings, Walkin Closet
- Level: Main
- Area: 357
- Dimensions: 17 x 21
Bedroom 2
- Features: High Ceilings, Wallto Wall Carpet
- Level: Main
- Area: 182
- Dimensions: 13 x 14
Bedroom 3
- Features: High Ceilings, Wallto Wall Carpet
- Level: Main
- Area: 143
- Dimensions: 11 x 13
Primary bathroom
- Features: Jetted Tub, Marble, Shower, Walkin Closet
- Level: Main
- Area: 170
- Dimensions: 10 x 17
Dining room
- Features: Hardwood Floors, High Ceilings, Wet Bar
- Level: Main
- Area: 150
- Dimensions: 10 x 15
Family room
- Features: Great Room, High Ceilings, Wallto Wall Carpet
- Level: Main
- Area: 342
- Dimensions: 18 x 19
Kitchen
- Features: Great Room, Hardwood Floors, Island, Pantry, Granite, High Ceilings
- Level: Main
- Area: 221
- Width: 17
Living room
- Features: Hardwood Floors, High Ceilings
- Level: Main
- Area: 252
- Dimensions: 14 x 18
Heating
- Forced Air, Heat Pump, Fireplace(s)
Cooling
- Central Air, Heat Pump
Appliances
- Included: Built In Oven, Built-In Range, Cooktop, Dishwasher, Free-Standing Refrigerator, Microwave, Range Hood, Electric Water Heater, Tank Water Heater
- Laundry: Laundry Room
Features
- Central Vacuum, High Ceilings, High Speed Internet, Marble, Vaulted Ceiling(s), Shower, Walk-In Closet(s), Wet Bar, Great Room, Kitchen Island, Pantry, Granite, Bathroom, Plumbed, Sauna
- Flooring: Hardwood, Wall to Wall Carpet, Wood, Laminate, Concrete
- Windows: Double Pane Windows
- Basement: Crawl Space
- Number of fireplaces: 1
- Fireplace features: Propane
Interior area
- Total structure area: 3,616
- Total interior livable area: 3,616 sqft
Video & virtual tour
Property
Parking
- Total spaces: 3
- Parking features: RV Access/Parking, RV Boat Storage, Attached
- Attached garage spaces: 3
Accessibility
- Accessibility features: Accessible Doors, Accessible Entrance, Accessible Hallway, Bathroom Cabinets, Garage On Main, Main Floor Bedroom Bath, Natural Lighting, One Level, Parking, Utility Room On Main, Accessibility
Features
- Levels: One
- Stories: 1
- Patio & porch: Covered Patio, Patio
- Exterior features: Garden, Raised Beds, RV Hookup, Sauna, Yard
- Has spa: Yes
- Spa features: Bath
- Fencing: Cross Fenced,Fenced
Lot
- Size: 5.88 Acres
- Dimensions: 256132
- Features: Gated, Level, Sprinkler, Acres 5 to 7
Details
- Additional structures: Barn, Greenhouse, Outbuilding, RVHookup, RVBoatStorage, SecondGarage, ToolShed, BarnWorkshop, Workshop
- Parcel number: 196491000
- Zoning: R-5
Construction
Type & style
- Home type: SingleFamily
- Architectural style: Ranch
- Property subtype: Residential, Single Family Residence
Materials
- Concrete, Wood Frame, Frame, Wood Siding, Brick
- Foundation: Concrete Perimeter
- Roof: Composition
Condition
- Resale
- New construction: No
- Year built: 1997
Utilities & green energy
- Gas: Gas
- Sewer: Septic Tank
- Water: Private, Well
- Utilities for property: Cable Connected
Community & HOA
Community
- Security: Security Gate
- Subdivision: Greater Brush Prairie
HOA
- Has HOA: No
Location
- Region: Vancouver
Financial & listing details
- Price per square foot: $484/sqft
- Tax assessed value: $1,564,255
- Annual tax amount: $11,337
- Date on market: 6/4/2026
- Listing terms: Cash,Conventional,VA Loan
- Road surface type: Paved
Estimated market value
$1,678,500
$1.59M - $1.76M
$3,922/mo
Price history
| Date | Event | Price |
|---|---|---|
| 7/9/2026 | Listed for sale | $1,749,000+59%$484/sqft |
Source:  RMLS (OR) #668780319 Report a problem RMLS (OR) #668780319 Report a problem | ||
| 8/31/2021 | Sold | $1,100,000-14.7%$304/sqft |
Source: RMLS (OR) #21000062 Report a problem | ||
| 7/22/2021 | Pending sale | $1,290,000$357/sqft |
Source: RMLS (OR) #21000062 Report a problem | ||
| 6/22/2021 | Price change | $1,290,000-7.9%$357/sqft |
Source: RMLS (OR) #21000062 Report a problem | ||
| 6/4/2021 | Listed for sale | $1,400,000$387/sqft |
Source:  NWMLS as distributed by MLS GRID #1783107 Report a problem NWMLS as distributed by MLS GRID #1783107 Report a problem | ||
| 6/4/2021 | Pending sale | $1,400,000$387/sqft |
Source: NWMLS as distributed by MLS GRID #1783107 Report a problem | ||
| 6/3/2021 | Listed for sale | $1,400,000$387/sqft |
Source: RMLS (OR) #21000062 Report a problem | ||
| 6/1/2021 | Pending sale | $1,400,000$387/sqft |
Source: NWMLS as distributed by MLS GRID #1783107 Report a problem | ||
| 5/31/2021 | Contingent | $1,400,000$387/sqft |
Source: NWMLS as distributed by MLS GRID #1783107 Report a problem | ||
| 5/31/2021 | Pending sale | $1,400,000$387/sqft |
Source: RMLS (OR) #21000062 Report a problem | ||
| 5/29/2021 | Listed for sale | $1,400,000+1307%$387/sqft |
Source: RMLS (OR) #21000062 Report a problem | ||
| 3/11/1997 | Sold | $99,500$28/sqft |
Source: Public Record Report a problem | ||
Public tax history
| Year | Property taxes | Tax assessment |
|---|---|---|
| 2024 | $12,603 +6.9% | $1,564,255 -3.3% |
| 2023 | $11,785 +13.9% | $1,617,722 +14% |
| 2022 | $10,345 +4.9% | $1,418,535 +19.2% |
| 2021 | $9,864 +13.3% | $1,190,406 +10.1% |
| 2020 | $8,709 | $1,081,013 -1.6% |
| 2019 | $8,709 +8.5% | $1,098,189 +18.1% |
| 2018 | $8,026 -3.7% | $929,556 +27.7% |
| 2017 | $8,331 -2.6% | $727,946 -10% |
| 2016 | $8,552 -15% | $808,600 -7.6% |
| 2015 | $10,057 +2.8% | $874,938 +8.8% |
| 2014 | $9,783 | $804,495 +2.2% |
| 2013 | $9,783 +5.2% | $787,182 +12.4% |
| 2012 | $9,301 -4.7% | $700,615 -3.6% |
| 2011 | $9,756 +18.2% | $726,648 -9% |
| 2010 | $8,254 -9.9% | $798,307 -1.8% |
| 2009 | $9,162 | $813,352 -23.6% |
| 2008 | -- | $1,065,000 |
| 2007 | -- | $1,065,000 +54.8% |
| 2005 | -- | $687,800 |
| 2004 | -- | $687,800 +17.1% |
| 2001 | $6,669 -1.5% | $587,400 |
| 2000 | $6,771 | $587,400 |
Find assessor info on the county website
Monthly payment
Est. payment
Payment breakdown
Explore the cost of this home by adjusting the details. Changes won't be saved.Climate risks
Neighborhood: 98662
Nearby schools
GreatSchools rating
- 4/10Laurin Middle SchoolGrades: 5-8Distance: 1.2 mi
- 5/10Prairie High SchoolGrades: 9-12Distance: 2.4 mi
- 8/10Glenwood Heights Primary SchoolGrades: PK-4Distance: 1.2 mi
Schools provided by the listing agent
- Elementary: Glenwood
- Middle: Laurin
- High: Prairie
Source: RMLS (OR). This data may not be complete. We recommend contacting the local school district to confirm school assignments for this home.
- $1,105,8003 bd4 ba2.9k sqft7410 NE 139th St, Vancouver, WA 98662Off Market
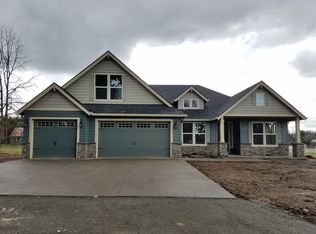
- $693,5003 bd2 ba2.1k sqft7400 NE 139th St, Vancouver, WA 98662Off Market

- $910,0004 bd2 ba2.1k sqft14206 NE 76th Ave, Vancouver, WA 98662Sold
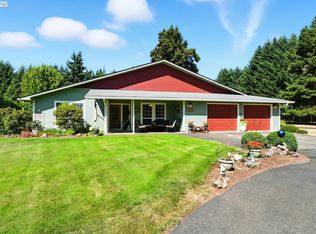
- $483,4003 bd2 ba1.8k sqft7316 NE 139th St, Vancouver, WA 98662Off Market

- $1,286,0004 bd3 ba3.2k sqft14216 NE 76th Ave, Vancouver, WA 98662Sold
- $958,9003 bd3 ba2.4k sqft14105 NE 76th Ave, Vancouver, WA 98662Off Market
- $957,9003 bd2 ba2.4k sqft7206 NE 139th St, Vancouver, WA 98662Off Market
- $220,5004 bd2 ba1.8k sqft7300 NE 139th St, Vancouver, WA 98662Off Market
A local agent can set up tours, give advice and negotiate with sellers.
Similar homes
- $1,790,0004 bd4 ba5.1k sqft8419 NE 154th Cir, Battle Ground, WA 98604Active

 MLS ID #242512351, Travis Maley, John L. Scott Real Estate. RMLS (OR)
 - $1,398,0004 bd3 ba3.1k sqft10500 NE 110th Cir, Vancouver, WA 98662Active
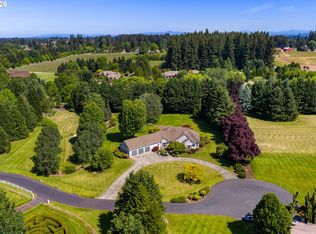 MLS ID #637814140, Judy Matz, John L. Scott Real Estate. RMLS (OR)
 - $1,849,9004 bd3 ba3.4k sqft4307 NE 165th Cir, Vancouver, WA 98686Active
 MLS ID #171294391, Dawn Beaudoin, Realty One Group Prestige. RMLS (OR)
 - $1,750,0005 bd4 ba4.3k sqft8008 SE Evergreen Hwy, Vancouver, WA 98664Active
 MLS ID #510391736, Alyssa Curran, Compass. RMLS (OR)
 - $1,499,0003 bd3 ba3k sqft9404 NE 180th Way, Battle Ground, WA 98604ActiveMLS ID #475733129, Jessica Wang, Brantley Christianson Real Estate. RMLS (OR)
- $1,320,0004 bd4 ba3.6k sqft14804 NE 117th Cir, Vancouver, WA 98682ActiveMLS ID #108290310, Alan Reeves, Windermere Northwest Living. RMLS (OR)
- $1,295,0004 bd3 ba2.8k sqft16210 NE 92nd Ave, Battle Ground, WA 98604ActiveMLS ID #467664200, Butch Korpela, RE/MAX Equity Group. RMLS (OR)
- $1,999,0005 bd4 ba4.2k sqft9410 NE 180th Way, Battle Ground, WA 98604ActiveMLS ID #149624535, Valerie Curalli, MORE Realty Inc. RMLS (OR)
- $1,610,0006 bd5 ba4.7k sqft8708 NE 222nd Ave, Vancouver, WA 98682ActiveMLS ID #623437142, Amy Asivido, Keller Williams Realty. RMLS (OR)
- $1,490,0004 bd3 ba3.1k sqft26202 NE 29th Ave, Ridgefield, WA 98642ActiveMLS ID #730348963, Jason O'Donnell, Weichert Realtors, Equity NW. RMLS (OR)
- $1,449,0004 bd6 ba3.5k sqft10704 NE 189th St, Battle Ground, WA 98604ActiveMLS ID #404969728, John McKay, Premiere Property Group, LLC. RMLS (OR)
- $1,495,0004 bd3 ba4.3k sqft30305 NW 18th Pl, Ridgefield, WA 98642For Sale By Owner
- $1,685,0005 bd3 ba4.8k sqft4912 NE Littlefield Dr, La Center, WA 98629ActiveMLS ID #232538500, Steve Studley, Cascade Hasson Sotheby's International Realty. RMLS (OR)
- $1,450,0003 bd3 ba4.3k sqft26824 NE 147th Ave, Battle Ground, WA 98604ActiveMLS ID #486525589, Brianna Mau, Berkshire Hathaway HomeServices NW Real Estate. RMLS (OR)
- $1,695,0003 bd3 ba3.9k sqft2821 Skye Rd, Washougal, WA 98671ActiveMLS ID #686009148, Amy Asivido, Keller Williams Realty. RMLS (OR)
- $1,695,0004 bd4 ba4k sqft2348 NW Pinnacle Dr, Portland, OR 97229ActiveMLS ID #164506854, Mike Hall, Cascade Hasson Sotheby's International Realty. RMLS (OR)
- $1,149,9003 bd2 ba3.2k sqft4113 NE 132nd Cir, Vancouver, WA 98686ActiveMLS ID #391419933, Amy Asivido, Keller Williams Realty. RMLS (OR)
- $900,0006 bd3 ba3.9k sqft4604 NE 119th St, Vancouver, WA 98686ActiveMLS ID #660284386, Adelina Tomceac, MORE Realty, Inc. RMLS (OR)
- $1,085,0005 bd5 ba3.7k sqft10206 NE 178th Cir, Battle Ground, WA 98604ActiveMLS ID #576464871, Lori Anderson-Benson, Keller Williams Realty. RMLS (OR)
- $925,0005 bd5 ba3.6k sqft4601 NE 126th Cir, Vancouver, WA 98686ActiveMLS ID #676096042, Gregory Mahlow, Realty One Group Prestige. RMLS (OR)
