This beautifully maintained 4-bedroom, 2-bathroom home offers the perfect blend of comfort and function on a peaceful 2.5-acre setting. Step inside from the covered front porch to a welcoming entry and bright, open living and dining areas. The immaculate interior features LVP Flooring throughout the home (minus the master), built-ins, casual dining area, a convenient office space and laundry room. The kitchen shines with custom hickory cabinetry, stainless steel appliances, and a spacious pantry—ideal for those who love to cook and gather. The home includes three comfortable bedrooms plus a generous primary suite with an ensuite bath and walk-in closet. Enjoy year-round comfort with a heat pump and A/C. Outside, you’ll find an oversized 25’ x 27’ attached garage and an impressive 24’ x 48’ heated shop with 220V power—perfect for projects, storage, or extra vehicles. The partially fenced yard, garden area, RV parking, and multiple outdoor sitting spaces make this property a true retreat. Located just minutes from town—move-in ready and waiting for new owners to call it home.
Sold
$910,000
14206 NE 76th Ave, Vancouver, WA 98662
4beds
2,121sqft
Residential, Single Family Residence
Built in 1983
2.5 Acres Lot
$921,800 Zestimate®
$429/sqft
$3,743 Estimated rent
Home value
$921,800
$866,000 - $977,000
$3,743/mo
Zestimate® history
Owner options
List your home for rent
$3,743/mo
Rent Zestimate®
Find your next renter with Zillow Rental Manager. Plus, with online applications, you can quickly screen prospective tenants – for free.
$3,743/mo
Rent Zestimate®
Refinance and save
$5,571/mo
Est. payment
Refinancing to a lower rate could help reduce your monthly payments and save thousands over the life of the loan.
$5,571/mo
Est. payment
Explore your selling options
Work with a Zillow partner agent
Leverage their expertise and Zillow's premium Showcase listings to get your home seen by more buyers.
Get startedList with your own agent
Get your home in front of millions of buyers by listing it on Zillow.
Learn how to do itSell it yourself
Take full control of how buyers see your home on Zillow by listing For Sale by Owner (FSBO).
List your homeWhat's special
Rv parkingMultiple outdoor sitting spacesPartially fenced yardCovered front porchSpacious pantryStainless steel appliancesCustom hickory cabinetry
Zillow last checked:
Listing updated:
Listed by:
Gina Salt 360-771-0205,
Windermere Northwest Living
Bought with:
Dmitriy Vityukov, 22018618
Georgetown Realty, Inc.
Source: RMLS (OR),MLS#: 267641880
Facts & features
Interior
Bedrooms & bathrooms
- Bedrooms: 4
- Bathrooms: 2
- Full bathrooms: 2
- Main level bathrooms: 2
Rooms
- Room types: Bedroom 4, Laundry, Bedroom 2, Bedroom 3, Dining Room, Family Room, Kitchen, Living Room, Primary Bedroom
Primary bedroom
- Features: Ensuite, Walkin Closet, Wallto Wall Carpet
- Level: Main
Bedroom 2
- Features: Closet
- Level: Main
Bedroom 3
- Features: Closet
- Level: Main
Bedroom 4
- Level: Main
Dining room
- Features: Vinyl Floor
- Level: Main
Family room
- Features: Vinyl Floor
- Level: Main
Kitchen
- Features: Vinyl Floor
- Level: Main
Living room
- Features: Vinyl Floor
- Level: Main
Heating
- Forced Air, Heat Pump
Cooling
- Central Air
Appliances
- Included: Dishwasher, ENERGY STAR Qualified Appliances, Free-Standing Range, Free-Standing Refrigerator, Microwave, Stainless Steel Appliance(s), Electric Water Heater
- Laundry: Laundry Room
Features
- Central Vacuum, Closet, Walk-In Closet(s), Pantry
- Flooring: Wall to Wall Carpet, Vinyl, Concrete
- Windows: Vinyl Frames
- Basement: Crawl Space
Interior area
- Total structure area: 2,121
- Total interior livable area: 2,121 sqft
Property
Parking
- Total spaces: 2
- Parking features: Driveway, RV Access/Parking, Garage Door Opener, Attached, Oversized
- Attached garage spaces: 2
- Has uncovered spaces: Yes
Accessibility
- Accessibility features: Garage On Main, Ground Level, Main Floor Bedroom Bath, Minimal Steps, One Level, Parking, Utility Room On Main, Accessibility
Features
- Levels: One
- Stories: 1
- Patio & porch: Covered Patio, Porch
- Exterior features: Garden, Raised Beds, Yard
- Fencing: Fenced
- Has view: Yes
- View description: Territorial
Lot
- Size: 2.5 Acres
- Features: Level, Private, Trees, Sprinkler, Acres 1 to 3
Details
- Additional structures: RVParking, Workshop, Workshopnull
- Parcel number: 196441000
- Zoning: NA
Construction
Type & style
- Home type: SingleFamily
- Architectural style: Ranch
- Property subtype: Residential, Single Family Residence
Materials
- Cedar, Oriented Strand Board, Lap Siding
- Foundation: Concrete Perimeter
- Roof: Composition
Condition
- Resale
- New construction: No
- Year built: 1983
Utilities & green energy
- Electric: 220 Volts
- Sewer: Septic Tank
- Water: Well
- Utilities for property: Cable Connected
Community & HOA
Community
- Security: Unknown
HOA
- Has HOA: No
Location
- Region: Vancouver
Financial & listing details
- Price per square foot: $429/sqft
- Tax assessed value: $726,422
- Annual tax amount: $5,889
- Date on market: 10/11/2025
- Cumulative days on market: 6 days
- Listing terms: Cash,Conventional,FHA,VA Loan
- Road surface type: Paved
Price history
| Date | Event | Price |
|---|---|---|
| 12/3/2025 | Sold | $910,000-1.6%$429/sqft |
Source:  RMLS (OR) #267641880 Report a problem RMLS (OR) #267641880 Report a problem | ||
| 10/18/2025 | Pending sale | $925,000$436/sqft |
Source: RMLS (OR) #267641880 Report a problem | ||
| 10/11/2025 | Listed for sale | $925,000$436/sqft |
Source: RMLS (OR) #267641880 Report a problem | ||
Public tax history
| Year | Property taxes | Tax assessment |
|---|---|---|
| 2024 | $5,889 +9.8% | $726,422 -0.7% |
| 2023 | $5,363 +4.4% | $731,767 +4.7% |
| 2022 | $5,139 +2% | $698,859 +18.8% |
| 2021 | $5,038 +0.9% | $588,195 +12.7% |
| 2020 | $4,991 | $522,041 +3.6% |
| 2019 | $4,991 +16.8% | $503,804 +2.3% |
| 2018 | $4,274 -13.7% | $492,337 +14.3% |
| 2017 | $4,952 +15.9% | $430,771 +7.3% |
| 2016 | $4,273 +6.2% | $401,461 +15.6% |
| 2015 | $4,022 +6.2% | $347,172 +12.4% |
| 2014 | $3,789 | $308,927 +6.9% |
| 2013 | $3,789 +7.7% | $288,912 +8.6% |
| 2012 | $3,517 -9.2% | $266,086 -2.3% |
| 2011 | $3,874 +13.4% | $272,378 -13.6% |
| 2010 | $3,415 -10.5% | $315,409 -5.8% |
| 2009 | $3,815 | $334,828 -26.5% |
| 2008 | -- | $455,300 |
| 2007 | -- | $455,300 +77.7% |
| 2005 | -- | $256,200 |
| 2004 | -- | $256,200 +21.8% |
| 2001 | $2,389 -1.5% | $210,400 |
| 2000 | $2,425 | $210,400 |
Find assessor info on the county website
Neighborhood: 98662
Nearby homes
- $1,286,0004 bd3 ba3.2k sqft14216 NE 76th Ave, Vancouver, WA 98662Sold
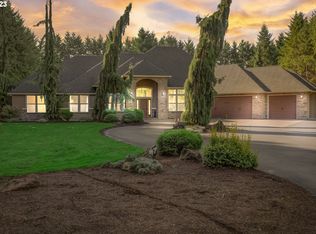
- $1,027,6003 bd2 ba2.2k sqft14212 NE 76th Ave, Vancouver, WA 98662Off Market
- $794,7003 bd2 ba1.6k sqft14211 NE 76th Ave, Vancouver, WA 98662Off Market
- $654,2003 bd2 ba2.1k sqft14218 NE 76th Ave, Vancouver, WA 98662Off Market
- $484,2004 bd2 ba1.8k sqft14218 NE 76th Ave, Vancouver, WA 98662Off Market
- $1,749,0003 bd2 ba3.6k sqft14104 NE 76th Ave, Vancouver, WA 98662For Sale
- $967,6004 bd2 ba2.3k sqft14315 NE 76th Ave, Vancouver, WA 98662Off Market
- $972,6003 bd3 ba2.4k sqft14105 NE 76th Ave, Vancouver, WA 98662Off Market
Nearby schools
GreatSchools rating
- 4/10Laurin Middle SchoolGrades: 5-8Distance: 1.2 mi
- 5/10Prairie High SchoolGrades: 9-12Distance: 2.4 mi
- 8/10Glenwood Heights Primary SchoolGrades: PK-4Distance: 1.2 mi
Schools provided by the listing agent
- Elementary: Glenwood
- Middle: Laurin
- High: Prairie
Source: RMLS (OR). This data may not be complete. We recommend contacting the local school district to confirm school assignments for this home.
Get a cash offer in 3 minutes
Find out how much your home could sell for in as little as 3 minutes with a no-obligation cash offer.
Estimated market value
$921,800
Get a cash offer in 3 minutes
Find out how much your home could sell for in as little as 3 minutes with a no-obligation cash offer.
Estimated market value
$921,800
- Washington
- Clark County
- Vancouver
- 98662
- 14206 NE 76th Ave
Nearby cities
Nearby neighborhoods
Nearby zip codes
Other Vancouver Topics
