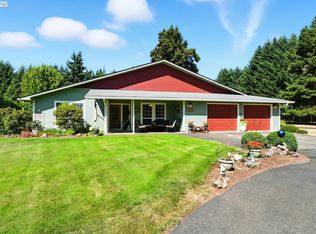
Custom one-level home with large shop. This exquisitely crafted single-level luxury home is nestled on 2.5 manicured acres. Every detail of this magnificent residence has been carefully curated to create an unparalleled sense of luxury and sophistication.Step inside and be greeted by the lavish travertine heated floors, expansive ceilings, formal dining area, and huge great room. The wide hallways provide a sense of grandeur and accessibility, while custom cabinets and bookshelves with art niches add an air of refinement. Cozy up by the propane fireplace on chilly evenings, and enjoy the convenience of a home plumbed for a central vacuum system. In the heart of the home, a gourmet kitchen awaits, featuring top-of-the-line appliances, including a propane cooktop, custom cabinetry, and a spacious layout that will delight any culinary enthusiast. Three large bedrooms plus an office or fourth bedroom. The spa-like experience continues in the master bathroom, where a walk-in shower and a jetted tub await your relaxation.This luxurious oasis also boasts a hot tub, covered patio, gazebo, and playset. The acreage is fenced, offering privacy and security, and a sprinkler system to maintain the lush landscaping.The attached oversized three-car garage is a car enthusiast's dream, plus the large 48 x 60 shop is equipped with a cement floor, 220-watt power, oversized RV-sized garage doors, and a hydraulic car lift. The recently paved driveway provides plenty of space for RV & boat parking.Experience the pinnacle of luxury living in this impeccably designed and maintained estate, where every detail has been thoughtfully considered to provide you with the utmost comfort and style. Convenient location just outside of the busy areas but still allows great access to amenities, shopping, and freeways.
Sold
$1,286,000
14216 NE 76th Ave, Vancouver, WA 98662
4beds
3,237sqft
Residential, Single Family Residence
Built in 2006
2.5 Acres Lot
$1,347,100 Zestimate®
$397/sqft
$4,777 Estimated rent
Home value
$1,347,100
$1.28M - $1.43M
$4,777/mo
Zestimate® history
Owner options
List your home for rent
$4,777/mo
Rent Zestimate®
Find your next renter with Zillow Rental Manager. Plus, with online applications, you can quickly screen prospective tenants – for free.
$4,777/mo
Rent Zestimate®
Refinance and save
$7,765/mo
Est. payment
Refinancing to a lower rate could help reduce your monthly payments and save thousands over the life of the loan.
$7,765/mo
Est. payment
Explore your selling options
Work with a Zillow partner agent
Leverage their expertise and Zillow's premium Showcase listings to get your home seen by more buyers.
Get startedList with your own agent
Get your home in front of millions of buyers by listing it on Zillow.
Learn how to do itSell it yourself
Take full control of how buyers see your home on Zillow by listing For Sale by Owner (FSBO).
List your homeWhat's special
Large shopPropane fireplaceCovered patioHot tubExpansive ceilingsArt nichesFormal dining area
Zillow last checked:
Listing updated:
Listed by:
Russ Kalantarian 360-281-0896,
MORE Realty, Inc,
Eric Young 360-901-4782,
MORE Realty, Inc
Bought with:
Derek Fiscus, 114334
Premiere Property Group, LLC
Source: RMLS (OR),MLS#: 23219304
Facts & features
Interior
Bedrooms & bathrooms
- Bedrooms: 4
- Bathrooms: 3
- Full bathrooms: 2
- Partial bathrooms: 1
- Main level bathrooms: 3
Rooms
- Room types: Bedroom 4, Bedroom 2, Bedroom 3, Dining Room, Family Room, Kitchen, Living Room, Primary Bedroom
Primary bedroom
- Level: Main
Bedroom 2
- Level: Main
Bedroom 3
- Level: Main
Bedroom 4
- Level: Main
Dining room
- Level: Main
Kitchen
- Level: Main
Living room
- Level: Main
Heating
- Forced Air, Heat Pump
Cooling
- Heat Pump
Appliances
- Included: Cooktop, Dishwasher, Plumbed For Ice Maker, Electric Water Heater, Tankless Water Heater
- Laundry: Laundry Room
Features
- Central Vacuum, High Ceilings, High Speed Internet, Soaking Tub, Storage, Granite, Kitchen Island, Pantry
- Flooring: Concrete, Tile, Wall to Wall Carpet
- Windows: Double Pane Windows, Vinyl Frames
- Basement: None
- Number of fireplaces: 1
- Fireplace features: Propane, Wood Burning Stove
Interior area
- Total structure area: 3,237
- Total interior livable area: 3,237 sqft
Property
Parking
- Total spaces: 3
- Parking features: Off Street, RV Access/Parking, RV Boat Storage, Garage Door Opener, Attached
- Attached garage spaces: 3
Accessibility
- Accessibility features: Garage On Main, Ground Level, Main Floor Bedroom Bath, Minimal Steps, One Level, Parking, Utility Room On Main, Walkin Shower, Accessibility
Features
- Levels: One
- Stories: 1
- Patio & porch: Covered Patio, Patio, Porch
- Exterior features: Yard
- Has spa: Yes
- Spa features: Builtin Hot Tub
Lot
- Size: 2.5 Acres
- Features: Level, Acres 1 to 3
Details
- Additional structures: Outbuilding, RVParking, RVBoatStorage, SecondGaragenull, Workshop
- Parcel number: 196501000
- Zoning: R-5
Construction
Type & style
- Home type: SingleFamily
- Architectural style: Ranch
- Property subtype: Residential, Single Family Residence
Materials
- Aluminum, Concrete, Aluminum Siding, Cement Siding, Cultured Stone, Lap Siding
- Roof: Composition
Condition
- Resale
- New construction: No
- Year built: 2006
Utilities & green energy
- Electric: 220 Volts
- Gas: Propane
- Sewer: Septic Tank
- Water: Community, Shared Well
- Utilities for property: DSL
Community & HOA
Community
- Subdivision: Greater Brush Praire
HOA
- Has HOA: No
Location
- Region: Vancouver
Financial & listing details
- Price per square foot: $397/sqft
- Tax assessed value: $1,071,862
- Annual tax amount: $8,667
- Date on market: 10/7/2023
- Cumulative days on market: 2 days
- Listing terms: Cash,Conventional,FHA,VA Loan
- Road surface type: Paved
Price history
| Date | Event | Price |
|---|---|---|
| 11/30/2023 | Sold | $1,286,000-0.3%$397/sqft |
Source:  RMLS (OR) #23219304 Report a problem RMLS (OR) #23219304 Report a problem | ||
| 10/9/2023 | Pending sale | $1,290,000$399/sqft |
Source: RMLS (OR) #23219304 Report a problem | ||
| 10/7/2023 | Listed for sale | $1,290,000+12.2%$399/sqft |
Source: RMLS (OR) #23219304 Report a problem | ||
| 11/22/2021 | Sold | $1,150,000-11.2%$355/sqft |
Source: Public Record Report a problem | ||
| 10/14/2021 | Pending sale | $1,295,000$400/sqft |
Source: Owner Report a problem | ||
| 8/28/2021 | Listed for sale | $1,295,000$400/sqft |
Source: Owner Report a problem | ||
| 8/20/2021 | Pending sale | $1,295,000$400/sqft |
Source: Owner Report a problem | ||
| 8/14/2021 | Listed for sale | $1,295,000+96.8%$400/sqft |
Source: Owner Report a problem | ||
| 7/22/2016 | Sold | $658,000+9.4%$203/sqft |
Source: Public Record Report a problem | ||
| 3/3/2016 | Sold | $601,500-2.8%$186/sqft |
Source: RMLS (OR) #16320042 Report a problem | ||
| 2/5/2016 | Pending sale | $619,000$191/sqft |
Source: RE/MAX Equity Group #16320042 Report a problem | ||
| 2/5/2016 | Price change | $619,000-8.8%$191/sqft |
Source: RE/MAX Equity Group #16320042 Report a problem | ||
| 11/26/2015 | Price change | $679,000-0.1%$210/sqft |
Source: Real Living The Real Estate Group #15535286 Report a problem | ||
| 11/3/2015 | Price change | $679,900-2.9%$210/sqft |
Source: Real Living The Real Estate Group #15535286 Report a problem | ||
| 8/23/2015 | Listed for sale | $699,900$216/sqft |
Source: Real Living The Real Estate Group #15535286 Report a problem | ||
Public tax history
| Year | Property taxes | Tax assessment |
|---|---|---|
| 2024 | $8,655 +8.2% | $1,071,862 -1.9% |
| 2023 | $8,000 -0.4% | $1,092,156 +0% |
| 2022 | $8,036 +14% | $1,091,826 +18.6% |
| 2021 | $7,051 -2.1% | $920,431 +26% |
| 2020 | $7,200 | $730,708 +0.5% |
| 2019 | $7,200 +16.4% | $726,937 +2% |
| 2018 | $6,186 -10.9% | $712,873 +18% |
| 2017 | $6,943 +8.2% | $604,078 +0.1% |
| 2016 | $6,417 +4.5% | $603,597 +13.7% |
| 2015 | $6,143 +3.1% | $531,028 +9.1% |
| 2014 | $5,958 | $486,652 +5.1% |
| 2013 | $5,958 +8.1% | $463,016 +11.4% |
| 2012 | $5,513 -5.3% | $415,569 -2.8% |
| 2011 | $5,824 +18.4% | $427,641 -9.8% |
| 2010 | $4,920 -10% | $473,959 -1.6% |
| 2009 | $5,467 | $481,788 -28.5% |
| 2008 | -- | $673,800 |
| 2007 | -- | $673,800 +383% |
| 2005 | -- | $139,500 |
| 2004 | -- | $139,500 |
Find assessor info on the county website
Neighborhood: 98662
Nearby homes
- $652,0003 bd2 ba2.1k sqft14218 NE 76th Ave, Vancouver, WA 98662Off Market
- $480,5004 bd2 ba1.8k sqft14218 NE 76th Ave, Vancouver, WA 98662Off Market
- $910,0004 bd2 ba2.1k sqft14206 NE 76th Ave, Vancouver, WA 98662Sold
- $997,8003 bd2 ba2.2k sqft14212 NE 76th Ave, Vancouver, WA 98662Off Market
- $1,749,0003 bd2 ba3.6k sqft14104 NE 76th Ave, Vancouver, WA 98662For Sale
- $1,001,7003 bd2 ba2.4k sqft7206 NE 139th St, Vancouver, WA 98662Off Market
- $229,8004 bd2 ba1.8k sqft7300 NE 139th St, Vancouver, WA 98662Off Market
- $793,2003 bd2 ba1.6k sqft14211 NE 76th Ave, Vancouver, WA 98662Off Market
Nearby schools
GreatSchools rating
- 4/10Laurin Middle SchoolGrades: 5-8Distance: 1.3 mi
- 5/10Prairie High SchoolGrades: 9-12Distance: 2.4 mi
- 8/10Glenwood Heights Primary SchoolGrades: PK-4Distance: 1.3 mi
Schools provided by the listing agent
- Elementary: Glenwood
- Middle: Laurin
- High: Prairie
Source: RMLS (OR). This data may not be complete. We recommend contacting the local school district to confirm school assignments for this home.
Get a cash offer in 3 minutes
Find out how much your home could sell for in as little as 3 minutes with a no-obligation cash offer.
Estimated market value
$1,347,100
Get a cash offer in 3 minutes
Find out how much your home could sell for in as little as 3 minutes with a no-obligation cash offer.
Estimated market value
$1,347,100
- Washington
- Clark County
- Vancouver
- 98662
- 14216 NE 76th Ave
Nearby cities
Nearby neighborhoods
Nearby zip codes
Other Vancouver Topics
