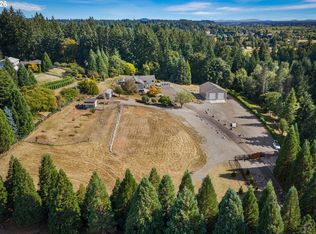
Amazing colonial style home with a beautiful estate setting on 2.5 acres with electronic gate. Freshly refinished hardwood floors, fresh paint, new garage doors and openers. New roof, gutters, and hvac for both the home and outbuilding. New covered patio w/stone accents. New pool with pool changing area and shower. New trex decking. Outbuilding with 3 guest rooms up w/shared bathroom and kitchenette. 1 guest rm down with separate bath and kitchenette. Flat and useable property with high end fencing surrounding.
Active
Price cut: $21K (8/25)
$1,299,000
14804 NE 117th Cir, Vancouver, WA 98682
4beds
3,621sqft
Residential, Single Family Residence
Built in 1998
2.5 Acres Lot
$-- Zestimate®
$359/sqft
$42/mo HOA
What's special
Flat and useable propertyFreshly refinished hardwood floorsNew trex deckingElectronic gateNew roofHigh end fencing surroundingFresh paint
- 199 days
- 1,215
- 74
Zillow last checked:
Listing updated:
Listed by:
Alan Reeves 360-606-3978,
Windermere Northwest Living
Source: RMLS (OR),MLS#: 108290310
Facts & features
Interior
Bedrooms & bathrooms
- Bedrooms: 4
- Bathrooms: 4
- Full bathrooms: 3
- Partial bathrooms: 1
- Main level bathrooms: 1
Rooms
- Room types: Bedroom 4, Media Room, Laundry, Bedroom 2, Bedroom 3, Dining Room, Family Room, Kitchen, Living Room, Primary Bedroom
Primary bedroom
- Features: Hardwood Floors
- Level: Upper
Bedroom 2
- Level: Upper
Bedroom 3
- Level: Upper
Bedroom 4
- Level: Upper
Dining room
- Features: Wainscoting
- Level: Main
Family room
- Features: Bookcases, Sound System, Vaulted Ceiling
- Level: Main
Kitchen
- Features: Island, Pantry, Quartz
- Level: Main
Living room
- Features: Wainscoting
- Level: Main
Heating
- Heat Pump
Cooling
- Heat Pump
Appliances
- Included: Dishwasher, Microwave, Electric Water Heater
Features
- Floor 3rd, High Speed Internet, Plumbed For Central Vacuum, Quartz, Wainscoting, Sound System, Bookcases, Vaulted Ceiling(s), Kitchen Island, Pantry
- Flooring: Hardwood
- Windows: Vinyl Frames
- Basement: Crawl Space
- Number of fireplaces: 1
- Fireplace features: Propane
Interior area
- Total structure area: 3,621
- Total interior livable area: 3,621 sqft
Property
Parking
- Total spaces: 3
- Parking features: Driveway, RV Access/Parking, Garage Door Opener
- Garage spaces: 3
- Has uncovered spaces: Yes
Accessibility
- Accessibility features: Utility Room On Main, Accessibility
Features
- Levels: Two
- Stories: 2
- Patio & porch: Covered Patio
- Exterior features: Dog Run, Gas Hookup
- Fencing: Fenced
Lot
- Size: 2.5 Acres
- Features: Sprinkler, Acres 1 to 3
Details
- Additional structures: GasHookup, Outbuilding
- Parcel number: 200374008
- Zoning: R-5
Construction
Type & style
- Home type: SingleFamily
- Architectural style: Colonial
- Property subtype: Residential, Single Family Residence
Materials
- Cement Siding, Lap Siding
- Foundation: Concrete Perimeter
- Roof: Composition
Condition
- Updated/Remodeled
- New construction: No
- Year built: 1998
Utilities & green energy
- Gas: Gas Hookup
- Sewer: Septic Tank
- Water: Public
- Utilities for property: Cable Connected
Community & HOA
HOA
- Has HOA: Yes
- Amenities included: Commons, Management, Road Maintenance
- HOA fee: $500 annually
Location
- Region: Vancouver
Financial & listing details
- Price per square foot: $359/sqft
- Tax assessed value: $1,143,327
- Annual tax amount: $7,425
- Date on market: 2/23/2026
- Listing terms: Cash,Contract,Conventional,Owner Will Carry
Estimated market value
Not available
Estimated sales range
Not available
Not available
Price history
| Date | Event | Price |
|---|---|---|
| 8/25/2026 | Price change | $1,299,000-1.6%$359/sqft |
Source:  RMLS (OR) #108290310 Report a problem RMLS (OR) #108290310 Report a problem | ||
| 8/7/2026 | Price change | $1,320,000-2.2%$365/sqft |
Source: RMLS (OR) #108290310 Report a problem | ||
| 7/15/2026 | Price change | $1,350,000-3.6%$373/sqft |
Source: RMLS (OR) #108290310 Report a problem | ||
| 6/25/2026 | Price change | $1,399,900-3.4%$387/sqft |
Source: RMLS (OR) #108290310 Report a problem | ||
| 6/22/2026 | Price change | $1,449,900-3.3%$400/sqft |
Source: RMLS (OR) #108290310 Report a problem | ||
| 5/15/2026 | Price change | $1,499,900-3.2%$414/sqft |
Source: RMLS (OR) #108290310 Report a problem | ||
| 5/12/2026 | Price change | $1,549,900-3.1%$428/sqft |
Source: RMLS (OR) #108290310 Report a problem | ||
| 2/23/2026 | Listed for sale | $1,599,900+125.3%$442/sqft |
Source: RMLS (OR) #108290310 Report a problem | ||
| 10/11/2018 | Sold | $710,000-0.7%$196/sqft |
Source: RMLS (OR) #18482911 Report a problem | ||
| 9/7/2018 | Pending sale | $714,900$197/sqft |
Source: Windermere Stellar #18482911 Report a problem | ||
| 9/4/2018 | Price change | $714,900-2.1%$197/sqft |
Source: Windermere Stellar #18482911 Report a problem | ||
| 8/6/2018 | Price change | $729,900-1.4%$202/sqft |
Source: Windermere Stellar #18482911 Report a problem | ||
| 6/28/2018 | Listed for sale | $739,900$204/sqft |
Source: Windermere Stellar #18482911 Report a problem | ||
| 6/20/2018 | Pending sale | $739,900$204/sqft |
Source: Windermere Stellar #18482911 Report a problem | ||
| 4/10/2018 | Price change | $739,900-1.3%$204/sqft |
Source: Windermere Stellar #18482911 Report a problem | ||
| 3/2/2018 | Listed for sale | $749,900+7.9%$207/sqft |
Source: Windermere Stellar #18482911 Report a problem | ||
| 7/4/2016 | Listing removed | $695,000$192/sqft |
Source: Coldwell Banker SEAL #15159625 Report a problem | ||
| 7/4/2016 | Listed for sale | $695,000$192/sqft |
Source: Coldwell Banker SEAL #15159625 Report a problem | ||
| 5/21/2016 | Pending sale | $695,000$192/sqft |
Source: Coldwell Banker SEAL #15159625 Report a problem | ||
| 5/21/2016 | Listed for sale | $695,000+1.5%$192/sqft |
Source: Coldwell Banker SEAL #15159625 Report a problem | ||
| 7/10/2015 | Sold | $685,000-1.4%$189/sqft |
Source: RMLS (OR) #15159625 Report a problem | ||
| 5/24/2015 | Pending sale | $695,000$192/sqft |
Source: Coldwell Banker SEAL #15159625 Report a problem | ||
| 4/18/2015 | Listed for sale | $695,000$192/sqft |
Source: Coldwell Banker SEAL #15159625 Report a problem | ||
Public tax history
| Year | Property taxes | Tax assessment |
|---|---|---|
| 2025 | $7,425 -17.9% | $1,143,327 +4.4% |
| 2024 | $9,042 +15.2% | $1,094,766 +0.9% |
| 2023 | $7,848 -3.6% | $1,085,475 +0.8% |
| 2022 | $8,142 -1.6% | $1,076,920 +19.8% |
| 2021 | $8,277 +3.1% | $898,900 +7.6% |
| 2020 | $8,026 | $835,520 +5.7% |
| 2019 | $8,026 +18.3% | $790,389 +3% |
| 2018 | $6,787 -14.7% | $767,685 +12.1% |
| 2017 | $7,952 +13.9% | $684,880 +5.4% |
| 2016 | $6,980 +2.9% | $650,079 +12.1% |
| 2015 | $6,786 +5% | $579,835 +9.9% |
| 2014 | $6,462 | $527,620 +7% |
| 2013 | $6,462 +7.4% | $492,925 +13.8% |
| 2012 | $6,015 -7.3% | $433,166 -15.3% |
| 2010 | $6,488 -2.3% | $511,129 -18.7% |
| 2009 | $6,644 | $629,040 -14.7% |
| 2008 | -- | $737,400 |
| 2007 | -- | $737,400 +72.9% |
| 2005 | -- | $426,400 |
| 2004 | -- | $426,400 +9.3% |
| 2001 | $4,298 -1.1% | $390,200 +2.6% |
| 2000 | $4,345 | $380,400 |
Find assessor info on the county website
Monthly payment
Est. payment
Payment breakdown
Explore the cost of this home by adjusting the details. Changes won't be saved.Climate risks
Neighborhood: Orchards
Nearby schools
Schools provided by the listing agent
- Elementary: Maple Grove
- Middle: Laurin
- High: Prairie
Source: RMLS (OR). This data may not be complete. We recommend contacting the local school district to confirm school assignments for this home.

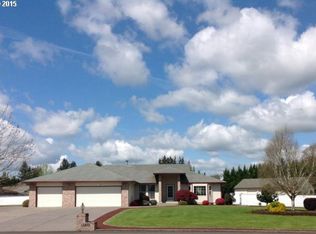
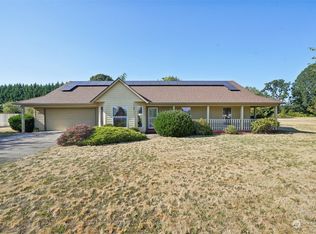
Similar homes
- $1,299,0005 bd3 ba3.5k sqft17011 NE 41st Cir, Vancouver, WA 98682Active
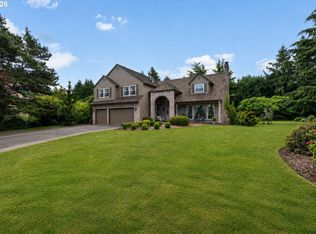
 MLS ID #750719570, Trish Farrell, Coldwell Banker Bain. RMLS (OR)
 - $925,0006 bd4 ba3.4k sqft8321 NE 168th Place, Vancouver, WA 98682Active
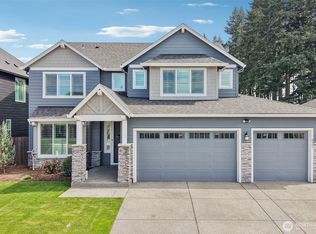 MLS ID #2577477, Rebecca Thompson. NWMLS as distributed by MLS GRID
 - $1,295,0004 bd6 ba4.6k sqft17711 NE 147th Ct, Brush Prairie, WA 98606Active
 MLS ID #174346316, Tammy Messner, John L. Scott Real Estate. RMLS (OR)
 - $1,399,0004 bd6 ba4.5k sqft18413 NE 184th St, Brush Prairie, WA 98606Active
 MLS ID #673364214, LeAnne Moore, Eleete Real Estate. RMLS (OR)
 - $1,199,9006 bd4 ba3.5k sqft4101 NE 119th St, Vancouver, WA 98686ActiveMLS ID #796682581, Kathleen Allen, MORE Realty. RMLS (OR)
- $1,000,0004 bd3 ba2.9k sqft18206 NE 87th Way, Vancouver, WA 98682ActiveMLS ID #557337140, Terrie Cox, RE/MAX Equity Group. RMLS (OR)
- $1,225,0004 bd3 ba2.7k sqft34517 SE Lawton Rd, Washougal, WA 98671ActiveMLS ID #704016515, Laura Duncan, Windermere/Crest Realty Co. RMLS (OR)
- $1,610,0006 bd5 ba4.7k sqft8708 NE 222nd Ave, Vancouver, WA 98682ActiveMLS ID #623437142, Amy Asivido, Keller Williams Realty. RMLS (OR)
- $1,095,0004 bd3 ba3.6k sqft4514 NE 135th St, Vancouver, WA 98686ActiveMLS ID #289913086, Keith Anderson, MORE Realty. RMLS (OR)
- $1,025,0004 bd4 ba3.8k sqft2304 NW 209th St, Ridgefield, WA 98642ActiveMLS ID #661073330, Rebecca Dunn, Keller Williams Realty. RMLS (OR)
- $1,175,0004 bd3 ba3.1k sqft30100 NE Spud Mountain Rd, Camas, WA 98607ActiveMLS ID #211621365, Martine Gibbons, Cascade Hasson Sotheby's International Realty. RMLS (OR)
- $1,225,0005 bd3 ba4.1k sqft20907 NE 72nd Ave, Battle Ground, WA 98604ActiveMLS ID #325423742, Eduardo Reyes, Keller Williams Realty Portland Premiere. RMLS (OR)
- $1,350,0004 bd4 ba3.8k sqft32102 NW Eagle Crest Dr, Ridgefield, WA 98642ActiveMLS ID #734319136, Harvey Coker, Cascade Hasson Sotheby's International Realty. RMLS (OR)
- $1,080,0004 bd4 ba4.2k sqft14700 SE Rivercrest Dr, Vancouver, WA 98683ActiveMLS ID #349799788, Jessica Wendt, Premiere Property Group LLC. RMLS (OR)
- $1,299,0004 bd4 ba3.7k sqft3603 NW Oregon Ct, Camas, WA 98607ActiveMLS ID #367262986, Melissa Shattuck, Cascade Hasson Sotheby's International Realty. RMLS (OR)
- $1,125,0003 bd2 ba3.2k sqft4113 NE 132nd Cir, Vancouver, WA 98686ActiveMLS ID #391419933, Amy Asivido, Keller Williams Realty. RMLS (OR)
- $705,0004 bd3 ba2.7k sqft12805 NE 102nd St, Vancouver, WA 98682ActiveMLS ID #422650928, Lynne Reynolds, Berkshire Hathaway HomeServices NW Real Estate. RMLS (OR)
- $1,725,0004 bd4 ba3.8k sqft10808 NE 192nd Ave, Brush Prairie, WA 98606ActiveMLS ID #653327984, Justin Underwood, John L. Scott Real Estate. RMLS (OR)
