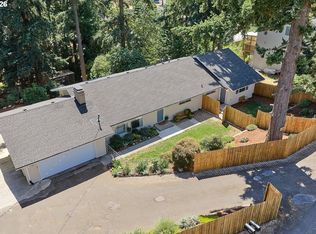
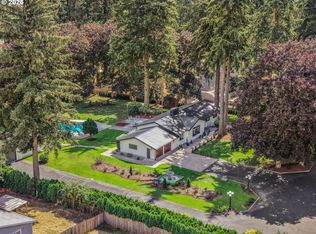
Incredible 1.06-acre gated property featuring a 3,539 SqFt, extensively upgraded home with 1,800 SF heated shop! This rare combination of move-in ready, functional workspace, and expansive grounds is just minutes from Salmon Creek amenities, trails, and both highways. Home offers 6 bedrooms and 4 baths, a versatile layout with 3 ensuites (2 on the main level, 1 on the lower), ideal for multi-generational living, guests, or rental. Spacious living room has wood stove and bay window. Refinished hardwood floors on main level. Updated kitchen with quartz countertops, island, and stainless and energy star appliances, including built-in refrigerator and double ovens. Two covered Trex decks expand outdoor living-off the dining area and the primary suite, which includes a hot tub and swim spa. The stand out feature is the 1,800 SF heated shop (approx. 30x60) with 220 power and RV bay, plus additional RV parking, RV/boat storage, or second garage. Major system upgrades include two high-efficiency furnaces with A/C and two tankless water heaters, Central vacuum system, Fenced yard with covered decks, front patio, outdoor fireplace, and natural gas grill. Accessible features include lower level bedroom with bath and walk-in shower. Schedule a showing today!
Active
Price cut: $25K (9/26)
$1,174,900
4101 NE 119th St, Vancouver, WA 98686
6beds
3,539sqft
Residential, Single Family Residence
Built in 1962
1.06 Acres Lot
$-- Zestimate®
$332/sqft
$-- HOA
What's special
Front patioTwo covered trex decksUpdated kitchenExpansive groundsDouble ovensBay windowWood stove
- 225 days
- 574
- 67
Zillow last checked:
Listing updated:
Listed by:
Kathleen Allen 480-215-0918,
MORE Realty,
Kristie Manny 360-265-8176,
MORE Realty
Source: RMLS (OR),MLS#: 796682581
Facts & features
Interior
Bedrooms & bathrooms
- Bedrooms: 6
- Bathrooms: 4
- Full bathrooms: 4
- Main level bathrooms: 3
Rooms
- Room types: Hot Tub Room, Bonus Room, Bedroom 4, Bedroom 5, Bedroom 6, Bedroom 2, Bedroom 3, Dining Room, Family Room, Kitchen, Living Room, Primary Bedroom
Primary bedroom
- Features: Central Vacuum, Closet Organizer, Deck, Exterior Entry, Hardwood Floors, Builtin Hot Tub, Double Sinks, Ensuite, Jetted Tub, Shower, Tile Floor, Walkin Closet
- Level: Main
- Area: 357
- Dimensions: 21 x 17
Bedroom 1
- Features: Builtin Features, Double Closet, Double Sinks, Ensuite, Shower, Vinyl Floor
- Level: Lower
- Area: 192
- Dimensions: 16 x 12
Bedroom 2
- Features: Closet Organizer, Hardwood Floors, Ensuite, Shower, Sink, Tile Floor
- Level: Main
- Area: 198
- Dimensions: 9 x 22
Bedroom 3
- Features: Closet Organizer, Hardwood Floors
- Level: Main
- Area: 230
- Dimensions: 10 x 23
Bedroom 4
- Features: Closet Organizer, Hardwood Floors
- Level: Main
- Area: 198
- Dimensions: 11 x 18
Bedroom 5
- Features: Builtin Features, Double Closet, Vinyl Floor
- Level: Lower
- Area: 156
- Dimensions: 13 x 12
Dining room
- Features: Garden Window, Hardwood Floors
- Level: Main
- Area: 170
- Dimensions: 10 x 17
Family room
- Features: Central Vacuum, L Shaped, Vinyl Floor, Wet Bar
- Level: Lower
- Area: 660
- Dimensions: 30 x 22
Kitchen
- Features: Builtin Range, Builtin Refrigerator, Dishwasher, Eating Area, Gas Appliances, Hardwood Floors, Island, Microwave, Builtin Oven, Plumbed For Ice Maker, Quartz, Water Purifier
- Level: Main
- Area: 204
- Dimensions: 20 x 17
Living room
- Features: Bay Window, Bookcases, Builtin Features, Fireplace, Fireplace Insert, Hardwood Floors, Wainscoting
- Level: Main
- Area: 224
- Dimensions: 16 x 14
Heating
- Forced Air, Forced Air 90, Zoned, Fireplace(s)
Cooling
- Central Air
Appliances
- Included: Built In Oven, Built-In Refrigerator, Cooktop, Dishwasher, Double Oven, ENERGY STAR Qualified Appliances, Gas Appliances, Microwave, Plumbed For Ice Maker, Range Hood, Stainless Steel Appliance(s), Water Purifier, Wine Cooler, Washer/Dryer, Built-In Range, Gas Water Heater, Tankless Water Heater
- Laundry: Laundry Room
Features
- Central Vacuum, High Speed Internet, Quartz, Wainscoting, Closet Organizer, Built-in Features, Double Closet, Double Vanity, Shower, Sink, LShaped, Wet Bar, Eat-in Kitchen, Kitchen Island, Bookcases, Walk-In Closet(s)
- Flooring: Hardwood, Luxury Vinyl Plank, Tile, Wood, Vinyl, Concrete
- Windows: Double Pane Windows, Vinyl Frames, Garden Window(s), Bay Window(s)
- Basement: Finished,Full
- Number of fireplaces: 1
- Fireplace features: Insert, Wood Burning, Outside, Wood Burning Stove
- Furnished: Yes
Interior area
- Total structure area: 3,539
- Total interior livable area: 3,539 sqft
Video & virtual tour
Property
Parking
- Total spaces: 5
- Parking features: Driveway, RV Access/Parking, RV Boat Storage, Garage Door Opener, Attached, Extra Deep Garage, Oversized
- Attached garage spaces: 5
- Has uncovered spaces: Yes
Accessibility
- Accessibility features: Accessible Full Bath, Main Floor Bedroom Bath, Walkin Shower, Accessibility
Features
- Levels: Multi/Split
- Stories: 2
- Patio & porch: Covered Deck, Patio, Porch, Deck
- Exterior features: Built-in Barbecue, Gas Hookup, Yard, Exterior Entry
- Has private pool: Yes
- Has spa: Yes
- Spa features: Builtin Hot Tub, Bath, Built in HotTub
- Fencing: Fenced
- Has view: Yes
- View description: Seasonal, Territorial, Trees/Woods
Lot
- Size: 1.06 Acres
- Features: Gated, Gentle Sloping, Level, Private, Secluded, Trees, Acres 1 to 3
Details
- Additional structures: GasHookup, RVParking, RVBoatStorage, Workshop, Furnished, Workshopnull
- Parcel number: 189837000
- Zoning: R1-6
Construction
Type & style
- Home type: SingleFamily
- Property subtype: Residential, Single Family Residence
Materials
- Block, T111 Siding, Brick, Cement Siding
- Foundation: Slab
- Roof: Composition,Metal,Shingle
Condition
- Updated/Remodeled
- New construction: No
- Year built: 1962
Utilities & green energy
- Electric: 220 Volts
- Gas: Gas Hookup, Gas Hookup, Gas
- Sewer: Septic Tank
- Water: Public, Well
- Utilities for property: Cable Connected
Community & HOA
Community
- Security: Security Gate
HOA
- Has HOA: No
Location
- Region: Vancouver
Financial & listing details
- Price per square foot: $332/sqft
- Tax assessed value: $820,642
- Annual tax amount: $5,490
- Date on market: 3/9/2026
- Listing terms: Call Listing Agent,Cash,Contract,Conventional,FHA,Owner Will Carry
- Road surface type: Concrete, Paved
Estimated market value
Not available
Estimated sales range
Not available
Not available
Price history
| Date | Event | Price |
|---|---|---|
| 9/26/2026 | Price change | $1,174,900-2.1%$332/sqft |
Source:  RMLS (OR) #796682581 Report a problem RMLS (OR) #796682581 Report a problem | ||
| 8/21/2026 | Price change | $1,199,900-4%$339/sqft |
Source: RMLS (OR) #796682581 Report a problem | ||
| 7/31/2026 | Price change | $1,249,900-3.9%$353/sqft |
Source: RMLS (OR) #796682581 Report a problem | ||
| 5/22/2026 | Listed for sale | $1,300,000$367/sqft |
Source: RMLS (OR) #796682581 Report a problem | ||
| 4/17/2026 | Listing removed | $1,300,000$367/sqft |
Source: RMLS (OR) #796682581 Report a problem | ||
| 3/10/2026 | Listed for sale | $1,300,000+157.4%$367/sqft |
Source: RMLS (OR) #796682581 Report a problem | ||
| 1/30/2018 | Sold | $505,000+2%$143/sqft |
Source: RMLS (OR) #17373037 Report a problem | ||
| 12/21/2017 | Pending sale | $495,000$140/sqft |
Source: Keller Williams Premier Partners #17373037 Report a problem | ||
| 12/8/2017 | Listed for sale | $495,000$140/sqft |
Source: Vancouver WA #17373037 Report a problem | ||
Public tax history
| Year | Property taxes | Tax assessment |
|---|---|---|
| 2025 | $5,490 -13.4% | $820,642 +9.7% |
| 2024 | $6,343 +12% | $748,117 +1.6% |
| 2023 | $5,662 +0.1% | $736,655 +5.4% |
| 2022 | $5,655 +5% | $699,095 +13.2% |
| 2021 | $5,384 +0.6% | $617,415 +15.9% |
| 2020 | $5,351 | $532,625 +3.3% |
| 2019 | $5,351 +17.3% | $515,597 +3.1% |
| 2018 | $4,563 -17.8% | $499,859 +8% |
| 2017 | $5,552 +18.9% | $463,007 +10.8% |
| 2016 | $4,670 +17.9% | $417,690 +28.4% |
| 2015 | $3,962 -0.4% | $325,237 +5.4% |
| 2014 | $3,979 | $308,676 +17.3% |
| 2013 | $3,979 +7.5% | $263,132 +4% |
| 2012 | $3,702 +2.9% | $252,947 -7.2% |
| 2011 | $3,597 +13.9% | $272,508 -1.7% |
| 2010 | $3,158 -11.8% | $277,266 -4.9% |
| 2009 | $3,582 | $291,678 -22.5% |
| 2008 | -- | $376,400 |
| 2007 | -- | $376,400 +55.8% |
| 2005 | -- | $241,600 |
| 2004 | -- | $241,600 +18.1% |
| 2001 | $2,415 +2.5% | $204,500 +3.9% |
| 2000 | $2,356 | $196,800 |
Find assessor info on the county website
Monthly payment
Est. payment
Payment breakdown
Explore the cost of this home by adjusting the details. Changes won't be saved.Climate risks
Neighborhood: Barberton
Nearby schools
Schools provided by the listing agent
- Elementary: Pleasant Valley
- Middle: Pleasant Valley
- High: Prairie
Source: RMLS (OR). This data may not be complete. We recommend contacting the local school district to confirm school assignments for this home.


Similar homes
- $699,9003 bd3 ba2.6k sqft2402 NE Summit Ridge Dr, Vancouver, WA 98686Active

 MLS ID #423692243, Mason Hawes, MORE Realty. RMLS (OR)
 - $825,0005 bd3 ba4k sqft2715 NE 54th St, Vancouver, WA 98663Active
 MLS ID #360806814, William Purta, Real Broker LLC. RMLS (OR)
 - $675,0005 bd4 ba3k sqft10906 NE 8th Ave, Vancouver, WA 98685Active
 MLS ID #710456240, Connie Bovee, Windermere Northwest Living. RMLS (OR)
 - $1,550,0005 bd3 ba3.9k sqft12431 NE 35th St, Vancouver, WA 98682Active
 MLS ID #323832310, Nick Shivers, eXp Realty LLC. RMLS (OR)
 - $1,195,0005 bd4 ba3.6k sqft1234 SW 57th Ave, Portland, OR 97221ActiveMLS ID #603338453, Mercede Azizi, Archibald Relocation. RMLS (OR)
- $1,080,0004 bd4 ba4.2k sqft14700 SE Rivercrest Dr, Vancouver, WA 98683ActiveMLS ID #349799788, Jessica Wendt, Premiere Property Group LLC. RMLS (OR)
- $779,9005 bd5 ba2.2k sqft1260 NW 46th St, Vancouver, WA 98663ActiveMLS ID #534506090, Cole Blackburn, Key Results Real Estate. RMLS (OR)
- $1,184,0004 bd3 ba4.1k sqft56078 Century Dr, Warren, OR 97053ActiveMLS ID #755750793, Jesse Kuhn, RE/MAX Powerpros. RMLS (OR)
- $1,225,0005 bd3 ba2.8k sqft2840 NW Walden Dr, Camas, WA 98607ActiveMLS ID #462379341, Patrick Swanson, Windermere Northwest Living. RMLS (OR)
- $1,184,0004 bd3 ba3.5k sqft2710 SW Maple Ln, Portland, OR 97225ActiveMLS ID #655067140, Jim McCartan, Cascade Hasson Sotheby's International Realty. RMLS (OR)
- $1,295,0004 bd6 ba4.6k sqft17711 NE 147th Ct, Brush Prairie, WA 98606ActiveMLS ID #174346316, Tammy Messner, John L. Scott Real Estate. RMLS (OR)
- $950,0004 bd5 ba3.5k sqft18705 NE Cedar Dr, Battle Ground, WA 98604ActiveMLS ID #650381437, Erica Stout, RE/MAX Equity Group. RMLS (OR)
- $1,599,0006 bd4 ba4.9k sqft3617 Wauna Vista Dr, Vancouver, WA 98661ActiveMLS ID #405710026, Kolleen Bump, Windermere/Crest Realty Co. RMLS (OR)
- $885,0004 bd4 ba3.7k sqft2808 NE 58th St, Vancouver, WA 98663ActiveMLS ID #480092979, Annie Lutskov, Modern Realty, LLC. RMLS (OR)
- $1,159,9003 bd3 ba2.7k sqft2677 SW 64th Pl, Portland, OR 97225ActiveMLS ID #115809438, Kelly Deos, John L. Scott. RMLS (OR)
- $830,0005 bd3 ba2.7k sqft24409 NE Stegert Dr, Battle Ground, WA 98604ActiveMLS ID #217868617, Kat Tarr, Windermere Northwest Living. RMLS (OR)
- $992,5003 bd4 ba3.3k sqft125 W 37th St, Vancouver, WA 98660ActiveMLS ID #605373123, Bill Gaffney, Change Realty, LLC. RMLS (OR)
- $1,299,0003 bd3 ba3.4k sqft4321 SW Dosch Rd, Portland, OR 97239ActiveMLS ID #760981452, Jacob Serrill, Kelly Right Real Estate of Portland, LLC. RMLS (OR)
- $1,195,0004 bd4 ba5.1k sqft2726 SW 28th Dr, Portland, OR 97219ActiveMLS ID #528164269, Erik Leland, Realty First. RMLS (OR)
- $639,0005 bd3 ba2.3k sqft115 Tulsa Ave, Vancouver, WA 98661ActiveMLS ID #636244957, John Bishop, Premiere Property Group, LLC. RMLS (OR)
