Rarely does a historic estate of this caliber become available. Located in Vancouver's coveted Wauna Vista neighborhood, this beautifully preserved and renovated 1929 residence sits on a private 0.76-acre lot and offers 6 bedrooms, 4 bathrooms, and 4,945 square feet of timeless elegance with exceptional modern updates. Thoughtfully renovated while preserving its architectural integrity, the home features a stunning chef's kitchen, the convenience of main-level living, a resort-style backyard with an in-ground pool, and expansive decks that capture breathtaking Pacific Northwest sunsets. Original character shines through rich hardwood floors, stunning built-ins with stained-glass accents, and a classic wood-burning fireplace. The expansive main level features four bedrooms, including the primary suite, offering the rare convenience of main-level living. The extensively remodeled 2021 chef's kitchen blends historic charm with modern luxury, featuring custom cabinetry, quartz countertops, stainless steel appliances, double ovens, and a breakfast bar that opens to a sun-filled great room. The walk-out lower level offers exceptional flexibility with a spacious family room, two additional bedrooms, a full bathroom, laundry room, abundant storage, and direct backyard access. Whether you're looking for multigenerational living, private guest quarters, a dedicated home office for working from home, or potential ADU this versatile space adapts to a variety of lifestyle needs. Outside enjoy your own private retreat with an in-ground pool, covered patio, expansive lawns, manicured landscaping, and two spacious decks showcasing spectacular Pacific Northwest sunsets. Located just minutes from the Vancouver Waterfront, downtown dining and shopping, and only 15 minutes from Portland International Airport, this is a rare opportunity to own one of Wauna Vista's most treasured historic homes.
Active
$1,699,000
3617 Wauna Vista Dr, Vancouver, WA 98661
6beds
4,945sqft
Residential, Single Family Residence
Built in 1929
0.76 Acres Lot
$-- Zestimate®
$344/sqft
$-- HOA
What's special
Covered patioClassic wood-burning fireplaceRich hardwood floorsDirect backyard accessManicured landscapingExpansive lawnsDouble ovens
- 99 days
- 1,348
- 65
Zillow last checked:
Listing updated:
Listed by:
Kolleen Bump 360-772-1062,
Windermere/Crest Realty Co
Source: RMLS (OR),MLS#: 405710026
Facts & features
Interior
Bedrooms & bathrooms
- Bedrooms: 6
- Bathrooms: 4
- Full bathrooms: 4
- Main level bathrooms: 3
Rooms
- Room types: Laundry, Bedroom 4, Bedroom 5, Bedroom 2, Bedroom 3, Dining Room, Family Room, Kitchen, Living Room, Primary Bedroom
Primary bedroom
- Features: Bathroom, Bathtub, Shower, Walkin Closet, Wallto Wall Carpet
- Level: Main
Bedroom 2
- Features: Hardwood Floors, Closet
- Level: Main
Bedroom 3
- Level: Main
Bedroom 4
- Features: Closet, Wallto Wall Carpet
- Level: Lower
Bedroom 5
- Features: Wallto Wall Carpet
- Level: Lower
Dining room
- Features: Builtin Features, Hardwood Floors
- Level: Main
Family room
- Features: Builtin Features, Wallto Wall Carpet
- Level: Lower
Kitchen
- Features: Builtin Range, Dishwasher, Eat Bar, Exterior Entry, Family Room Kitchen Combo, Kitchen Dining Room Combo, Builtin Oven, Free Standing Refrigerator, Quartz
- Level: Main
Living room
- Features: Builtin Features, Fireplace, Hardwood Floors, Living Room Dining Room Combo
- Level: Main
Heating
- Radiant, Fireplace(s)
Cooling
- Central Air
Appliances
- Included: Cooktop, Dishwasher, Double Oven, Free-Standing Refrigerator, Microwave, Stainless Steel Appliance(s), Built-In Range, Built In Oven, Tankless Water Heater
- Laundry: Laundry Room
Features
- Central Vacuum, Quartz, Sink, Closet, Built-in Features, Eat Bar, Family Room Kitchen Combo, Kitchen Dining Room Combo, Living Room Dining Room Combo, Bathroom, Bathtub, Shower, Walk-In Closet(s)
- Flooring: Hardwood, Wall to Wall Carpet
- Windows: Vinyl Frames, Wood Frames
- Basement: Daylight,Full,Storage Space
- Number of fireplaces: 2
- Fireplace features: Gas, Wood Burning
Interior area
- Total structure area: 4,945
- Total interior livable area: 4,945 sqft
Video & virtual tour
Property
Parking
- Total spaces: 2
- Parking features: Carport, Driveway
- Garage spaces: 2
- Has carport: Yes
- Has uncovered spaces: Yes
Features
- Levels: Two
- Stories: 2
- Patio & porch: Covered Patio, Deck
- Exterior features: Garden, Water Feature, Yard, Exterior Entry
- Has private pool: Yes
- Has view: Yes
- View description: City, Territorial, Trees/Woods
Lot
- Size: 0.76 Acres
- Features: Gentle Sloping, Level, SqFt 20000 to Acres1
Details
- Parcel number: 037683000
Construction
Type & style
- Home type: SingleFamily
- Architectural style: Custom Style
- Property subtype: Residential, Single Family Residence
Materials
- Stucco
- Foundation: Concrete Perimeter
- Roof: Composition
Condition
- Updated/Remodeled
- New construction: No
- Year built: 1929
Utilities & green energy
- Sewer: Public Sewer
- Water: Public
Community & HOA
Community
- Security: Fire Sprinkler System
HOA
- Has HOA: No
Location
- Region: Vancouver
Financial & listing details
- Price per square foot: $344/sqft
- Tax assessed value: $1,205,594
- Annual tax amount: $11,687
- Date on market: 5/21/2026
- Listing terms: Cash,Conventional
- Road surface type: Paved
Estimated market value
Not available
Estimated sales range
Not available
Not available
Price history
| Date | Event | Price |
|---|---|---|
| 5/21/2026 | Listed for sale | $1,699,000+180.8%$344/sqft |
Source:  RMLS (OR) #405710026 Report a problem RMLS (OR) #405710026 Report a problem | ||
| 3/4/2016 | Sold | $605,000-6.9%$122/sqft |
Source: RMLS (OR) #15090756 Report a problem | ||
| 10/27/2015 | Price change | $650,000-7.1%$131/sqft |
Source: Keller Williams - Vancouver, WA #15090756 Report a problem | ||
| 9/19/2015 | Listed for sale | $700,000$142/sqft |
Source: Keller Williams - Vancouver, WA #15090756 Report a problem | ||
Public tax history
| Year | Property taxes | Tax assessment |
|---|---|---|
| 2025 | $11,688 +7.3% | $1,205,594 +8% |
| 2024 | $10,895 +1.9% | $1,116,763 -2.4% |
| 2023 | $10,690 +13.4% | $1,144,569 -0.4% |
| 2022 | $9,429 +5.2% | $1,149,441 +21.8% |
| 2021 | $8,964 +5.3% | $943,717 +11.6% |
| 2020 | $8,513 | $845,318 +1.6% |
| 2019 | $8,513 +6.1% | $831,718 +2.4% |
| 2018 | $8,024 -14.1% | $812,073 +3.4% |
| 2017 | $9,344 +11.9% | $785,137 +7.2% |
| 2016 | $8,350 | $732,264 +9.9% |
| 2015 | $8,350 +18.4% | $666,598 +19.5% |
| 2014 | $7,055 | $558,010 +4.1% |
| 2013 | $7,055 +1.1% | $536,234 +14.5% |
| 2012 | $6,976 -4.9% | $468,224 -10.8% |
| 2011 | $7,336 +13% | $525,121 -8.9% |
| 2010 | $6,490 -10.4% | $576,404 -0.4% |
| 2009 | $7,246 | $578,708 -21.7% |
| 2008 | -- | $739,500 |
| 2007 | -- | $739,500 +39.9% |
| 2005 | -- | $528,500 |
| 2004 | -- | $528,500 +23.3% |
| 2001 | $5,852 +0.4% | $428,700 +3.2% |
| 2000 | $5,829 | $415,600 |
Find assessor info on the county website
Monthly payment
Est. payment
Payment breakdown
Explore the cost of this home by adjusting the details. Changes won't be saved.Climate risks
Neighborhood: Edgewood Park
Nearby schools
Schools provided by the listing agent
- Elementary: Edgewood
- Middle: Mcloughlin
- High: Fort Vancouver
Source: RMLS (OR). This data may not be complete. We recommend contacting the local school district to confirm school assignments for this home.
Similar homes
- $1,190,0005 bd4 ba3.8k sqft1305 NE 148th Pl, Vancouver, WA 98684Active

 MLS ID #309988667, Lilli Arveli, Windermere Northwest Living. RMLS (OR)
 - $1,390,0005 bd4 ba4k sqft2520 SE Ellsworth Rd, Vancouver, WA 98664Active
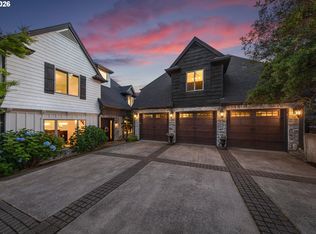 MLS ID #283125426, Milla Meyer, eXp Realty LLC. RMLS (OR)
 - $1,699,0005 bd3 ba4.6k sqft14230 Dolph Ct, Lake Oswego, OR 97034Active
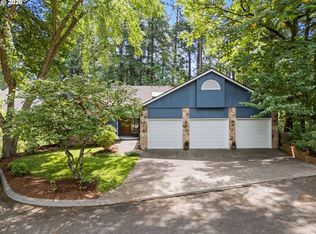 MLS ID #274649680, Anna West, Harnish Company Realtors. RMLS (OR)
 - $1,665,0005 bd4 ba5.2k sqft1517 NW 37th Ave, Camas, WA 98607Active
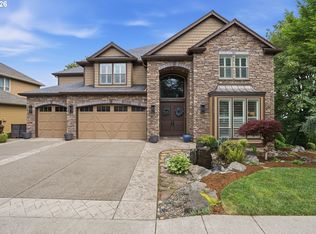 MLS ID #677085687, Brian Jones, Manor Realty Group, LLC. RMLS (OR)
 - $1,900,0004 bd5 ba3.9k sqft526 SE 65th Ave, Portland, OR 97215ActiveMLS ID #164398971, Adrienne Brinkerhoff, Move Real Estate Inc. RMLS (OR)
- $1,800,0004 bd4 ba4.2k sqft3328 SE Crystal Springs Blvd, Portland, OR 97202ActiveMLS ID #663108885, Michael Jacobson, Windermere Realty Trust. RMLS (OR)
- $1,999,9005 bd4 ba4.9k sqft1423 NW Deerfern St, Camas, WA 98607ActiveMLS ID #657924062, Jonathan Casares, Zenith Properties NW, LLC. RMLS (OR)
- $1,080,0004 bd4 ba4.2k sqft14700 SE Rivercrest Dr, Vancouver, WA 98683ActiveMLS ID #349799788, Jessica Wendt, Premiere Property Group LLC. RMLS (OR)
- $1,195,0004 bd3 ba4.2k sqft1506 NW Gregory Dr, Vancouver, WA 98665ActiveMLS ID #127936398, Amelie Marian, Windermere Northwest Living. RMLS (OR)
- $1,275,0005 bd5 ba4.9k sqft1133 NE 37th Ave, Portland, OR 97232ActiveMLS ID #175932098, Hal Byrd, eXp Realty LLC. RMLS (OR)
- $1,399,0004 bd6 ba4.5k sqft18413 NE 184th St, Brush Prairie, WA 98606ActiveMLS ID #673364214, LeAnne Moore, Eleete Real Estate. RMLS (OR)
- $2,200,0006 bd4 ba5.5k sqft4110 SW Jerald Ct, Portland, OR 97221ActiveMLS ID #528750548, Stephen FitzMaurice, eXp Realty, LLC. RMLS (OR)
- $992,5003 bd4 ba3.3k sqft125 W 37th St, Vancouver, WA 98660ActiveMLS ID #605373123, Bill Gaffney, Change Realty, LLC. RMLS (OR)
- $2,199,0004 bd4 ba4.5k sqft5020 SW Humphrey Blvd, Portland, OR 97221ActiveMLS ID #452112578, Kristina Opsahl, Where, Inc. RMLS (OR)
- $1,499,0005 bd5 ba6.1k sqft8145 SW 57th Ave, Portland, OR 97219ActiveMLS ID #265039146, Sandra Bittler, MORE Realty. RMLS (OR)
- $1,475,0004 bd6 ba5.4k sqft1776 SW Montgomery Dr, Portland, OR 97201ActiveMLS ID #278906550, Libby Benz, Windermere Realty Trust. RMLS (OR)
- $900,0004 bd3 ba4k sqft9004 SW Lancelot Ln, Portland, OR 97219ActiveMLS ID #252385605, Linda Heinrichs, Keller Williams Realty Portland Premiere. RMLS (OR)
- $1,200,0005 bd4 ba3.4k sqft4500 W Burnside Rd, Portland, OR 97210ActiveMLS ID #151774397, Chris Suarez, Keller Williams Sunset Corridor. RMLS (OR)
- $1,395,0004 bd4 ba3.8k sqft32102 NW Eagle Crest Dr, Ridgefield, WA 98642ActiveMLS ID #734319136, Harvey Coker, Cascade Hasson Sotheby's International Realty. RMLS (OR)
- $1,100,0005 bd4 ba3.7k sqft9505 NW Germantown Rd, Portland, OR 97231ActiveMLS ID #417996484, Susan Loop, Windermere Community Realty. RMLS (OR)
