Backup Offers Accepted. UNOBSTRUCTED COLUMBIA RIVER, PORTLAND SKYLINE & PDX VIEWS | Daylight Ranch | Separate/Dual Living | Seller Financing Available as low as 4.99% APR FIXED RATE. Spectacular, unobstructed views of the Columbia River, Portland skyline, and PDX Airport set the stage for this exceptional Prune Hill daylight ranch. Offering a combined 4,950+ square feet of thoughtfully designed living space, this home features expansive one-level living with seamless access to an approximately 1,000-square-foot view deck—perfect for entertaining, relaxing, and taking in the ever-changing scenery. Situated on a beautifully landscaped half-acre lot in the highly sought-after Knights Point neighborhood, this home combines comfort, flexibility, and an unbeatable location. A welcoming formal entry leads into bright, open living spaces designed to maximize the panoramic views. The chef’s kitchen is equipped with a premium WOLF gas range and a brand-new KitchenAid built-in refrigerator, flowing effortlessly into the living and dining areas. The breathtaking views can be enjoyed from the living room, kitchen, and the spacious primary suite, including the primary bathroom. The main level offers the convenience of true one-level living with three bedrooms, a dedicated office, formal dining room, family room, and generous gathering spaces. The daylight lower level features a complete, fully built-out separate/dual living quarters with two spacious bedrooms, one full bathroom, a full kitchen, living/family room, laundry, and two private exterior entrances. Ideal for multigenerational living, extended guests, or long-term flexibility. Enjoy the best of Camas living just minutes from Lacamas Lake, The Palisades, Fairway Village Golf Course, shopping, dining, and everyday conveniences. Located within the award-winning Camas School District, this home is just 12 minutes from PDX International Airport. Co-Trustee of selling Trust is a licensed real estate broker in WA.
Pending
$1,999,900
1423 NW Deerfern St, Camas, WA 98607
5beds
4,963sqft
Residential, Single Family Residence
Built in 1991
0.51 Acres Lot
$-- Zestimate®
$403/sqft
$40/mo HOA
What's special
Dedicated officePrimary bathroomDaylight ranchBeautifully landscaped half-acre lotFamily roomFormal dining roomTwo private exterior entrances
- 80 days
- 313
- 14
Zillow last checked:
Listing updated:
Listed by:
Jonathan Casares 360-721-2739,
Zenith Properties NW, LLC
Source: RMLS (OR),MLS#: 657924062
Facts & features
Interior
Bedrooms & bathrooms
- Bedrooms: 5
- Bathrooms: 4
- Full bathrooms: 3
- Partial bathrooms: 1
- Main level bathrooms: 3
Rooms
- Room types: Laundry, Guest Quarters, Office, Bedroom 2, Bedroom 3, Dining Room, Family Room, Kitchen, Living Room, Primary Bedroom
Primary bedroom
- Features: Balcony, Central Vacuum, Deck, Exterior Entry, French Doors, Double Sinks, Ensuite, High Ceilings, Walkin Closet, Walkin Shower
- Level: Main
- Area: 336
- Dimensions: 16 x 21
Bedroom 2
- Features: Central Vacuum, Closet, High Ceilings
- Level: Main
- Area: 180
- Dimensions: 15 x 12
Bedroom 3
- Features: Central Vacuum, Closet, High Ceilings
- Level: Main
- Area: 180
- Dimensions: 12 x 15
Dining room
- Features: Hardwood Floors, High Ceilings
- Level: Main
- Area: 204
- Dimensions: 12 x 17
Family room
- Features: Deck, Eating Area, Exterior Entry, Family Room Kitchen Combo, Great Room, Hardwood Floors, Nook, High Ceilings
- Level: Main
- Area: 378
- Dimensions: 21 x 18
Kitchen
- Features: Builtin Range, Builtin Refrigerator, Deck, Dishwasher, Disposal, Gas Appliances, Hardwood Floors, Island, Microwave, Convection Oven, Double Oven, Granite
- Level: Main
- Area: 240
- Width: 16
Living room
- Features: Garden Window, Vaulted Ceiling, Wallto Wall Carpet
- Level: Main
- Area: 320
- Dimensions: 16 x 20
Office
- Features: Bay Window, Bookcases, Closet, High Ceilings, High Speed Internet, Wallto Wall Carpet
- Level: Main
- Area: 192
- Dimensions: 12 x 16
Heating
- Forced Air
Cooling
- Central Air
Appliances
- Included: Built In Oven, Built-In Range, Built-In Refrigerator, Convection Oven, Dishwasher, Disposal, Double Oven, Gas Appliances, Instant Hot Water, Microwave, Plumbed For Ice Maker, Range Hood, Stainless Steel Appliance(s), Washer/Dryer, Gas Water Heater, Tank Water Heater
- Laundry: Laundry Room
Features
- Central Vacuum, Granite, High Ceilings, High Speed Internet, Plumbed For Central Vacuum, Soaking Tub, Vaulted Ceiling(s), Sink, Bathroom, Kitchen Island, Kitchen, Kitchen Dining Room Combo, Living Room Dining Room Combo, Walkin Shower, Wet Bar, Bookcases, Closet, Eat-in Kitchen, Family Room Kitchen Combo, Great Room, Nook, Balcony, Double Vanity, Walk-In Closet(s), Pantry, Tile
- Flooring: Hardwood, Luxury Vinyl Plank, Wall to Wall Carpet
- Doors: French Doors
- Windows: Double Pane Windows, Wood Frames, Daylight, Bay Window(s), Garden Window(s)
- Basement: Daylight,Exterior Entry,Separate Living Quarters Apartment Aux Living Unit
- Number of fireplaces: 1
- Fireplace features: Gas
- Furnished: Yes
Interior area
- Total structure area: 4,963
- Total interior livable area: 4,963 sqft
Property
Parking
- Total spaces: 3
- Parking features: Driveway, Garage Door Opener, Attached, Extra Deep Garage, Oversized
- Attached garage spaces: 3
- Has uncovered spaces: Yes
Accessibility
- Accessibility features: Accessible Hallway, Main Floor Bedroom Bath, Natural Lighting, One Level, Utility Room On Main, Walkin Shower, Accessibility
Features
- Stories: 2
- Patio & porch: Covered Deck, Covered Patio, Deck, Patio
- Exterior features: Gas Hookup, Yard, Exterior Entry, Balcony
- Has view: Yes
- View description: City, River, Territorial
- Has water view: Yes
- Water view: River
Lot
- Size: 0.51 Acres
- Features: Gentle Sloping, Sprinkler, SqFt 20000 to Acres1
Details
- Additional structures: GasHookup, SecondResidence, Furnished, SeparateLivingQuartersApartmentAuxLivingUnit
- Parcel number: 092231058
- Other equipment: Irrigation Equipment
Construction
Type & style
- Home type: SingleFamily
- Architectural style: Daylight Ranch
- Property subtype: Residential, Single Family Residence
Materials
- Brick, Cedar
- Foundation: Concrete Perimeter, Slab, Stem Wall
- Roof: Tile
Condition
- Updated/Remodeled
- New construction: No
- Year built: 1991
Utilities & green energy
- Gas: Gas Hookup, Gas
- Sewer: Septic Tank
- Water: Public
- Utilities for property: Cable Connected
Community & HOA
Community
- Security: Entry, Security Lights, Security System, Security System Owned
- Subdivision: Knight Pointe At Prune Hill
HOA
- Has HOA: Yes
- Amenities included: Commons, Management
- HOA fee: $475 annually
Location
- Region: Camas
Financial & listing details
- Price per square foot: $403/sqft
- Tax assessed value: $1,376,870
- Annual tax amount: $12,290
- Date on market: 7/24/2026
- Cumulative days on market: 80 days
- Listing terms: Call Listing Agent,Contract,Conventional,Lease Option,Owner Will Carry,Trade
- Road surface type: Paved
Estimated market value
Not available
Estimated sales range
Not available
Not available
Price history
| Date | Event | Price |
|---|---|---|
| 9/11/2026 | Pending sale | $1,999,900$403/sqft |
Source:  RMLS (OR) #657924062 Report a problem RMLS (OR) #657924062 Report a problem | ||
| 7/24/2026 | Listed for sale | $1,999,900+122.2%$403/sqft |
Source: RMLS (OR) #657924062 Report a problem | ||
| 12/29/2023 | Listing removed | -- |
Source: Zillow Rentals Report a problem | ||
| 11/9/2023 | Price change | $1,995-18.4% |
Source: Zillow Rentals Report a problem | ||
| 11/3/2023 | Price change | $2,445+11.4% |
Source: Zillow Rentals Report a problem | ||
| 10/27/2023 | Listed for rent | $2,195 |
Source: Zillow Rentals Report a problem | ||
| 8/6/2018 | Sold | $900,000$181/sqft |
Source: Public Record Report a problem | ||
| 7/1/2015 | Sold | $900,000+5.9%$181/sqft |
Source: RMLS (OR) #15245835 Report a problem | ||
| 6/30/2015 | Pending sale | $850,000$171/sqft |
Source: Flat List RE #15245835 Report a problem | ||
| 4/23/2015 | Price change | $850,000-2.9%$171/sqft |
Source: Owner Report a problem | ||
| 3/24/2015 | Listed for sale | $875,000$176/sqft |
Source: Owner Report a problem | ||
| 2/16/2015 | Listing removed | $875,000$176/sqft |
Source: RE/MAX EQUITY GROUP-VAN MALL OFFICE #14157019 Report a problem | ||
| 1/16/2015 | Price change | $875,000-2.8%$176/sqft |
Source: RE/MAX EQUITY GROUP-VAN MALL OFFICE #14157019 Report a problem | ||
| 8/15/2014 | Listed for sale | $899,777$181/sqft |
Source: Remax equity Group #14157019 Report a problem | ||
Public tax history
| Year | Property taxes | Tax assessment |
|---|---|---|
| 2025 | $12,290 +4.5% | $1,376,870 +11.3% |
| 2024 | $11,760 -1.3% | $1,237,127 -8.3% |
| 2023 | $11,917 +8.2% | $1,348,480 +11.5% |
| 2022 | $11,016 +3.4% | $1,208,881 +21.9% |
| 2021 | $10,659 -8% | $991,596 +11.5% |
| 2020 | $11,588 | $889,025 -0.8% |
| 2019 | $11,588 +1.1% | $895,893 -5.4% |
| 2018 | $11,458 -0.6% | $946,707 +18.4% |
| 2017 | $11,531 +13.6% | $799,722 +4.2% |
| 2016 | $10,155 +5.9% | $767,140 +6.5% |
| 2015 | $9,587 +1.3% | $720,272 +7.5% |
| 2014 | $9,468 | $670,250 +13.8% |
| 2013 | $9,468 -3.2% | $588,859 +2.8% |
| 2012 | $9,779 +1.2% | $572,659 -5% |
| 2011 | $9,664 +6.3% | $602,484 |
| 2010 | $9,091 -2% | $602,484 -2.7% |
| 2009 | $9,276 | $619,478 -26.3% |
| 2008 | -- | $840,200 |
| 2007 | -- | $840,200 +54.4% |
| 2005 | -- | $544,100 |
| 2004 | -- | $544,100 +8.6% |
| 2001 | $6,163 +9.5% | $500,800 +13.8% |
| 2000 | $5,630 | $440,100 |
Find assessor info on the county website
Monthly payment
Est. payment
Payment breakdown
Explore the cost of this home by adjusting the details. Changes won't be saved.Climate risks
Neighborhood: 98607
Nearby schools
Schools provided by the listing agent
- Elementary: Prune Hill
- Middle: Skyridge
- High: Camas
Source: RMLS (OR). This data may not be complete. We recommend contacting the local school district to confirm school assignments for this home.
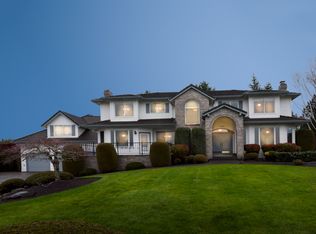
Similar homes
- $1,995,0006 bd4 ba6.6k sqft1650 NW Deerfern St, Camas, WA 98607Active

 MLS ID #405719344, David Cuthbert, Side Realty LLC. RMLS (OR)
 - $1,060,0004 bd4 ba4.2k sqft5219 NW Fernridge Dr, Camas, WA 98607Active
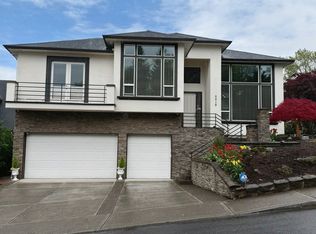 MLS ID #579531813, Fiona Fu, Mal & Seitz. RMLS (OR)
 - $1,100,0004 bd3 ba2.9k sqft5237 NW Fernridge Dr, Camas, WA 98607Active
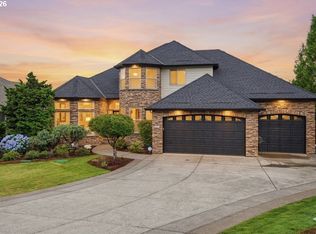 MLS ID #519234849, Shannon Sundin Wheeler, eXp Realty LLC. RMLS (OR)
 - $1,250,0004 bd4 ba4.3k sqft3744 NW 19th Cir, Camas, WA 98607Active
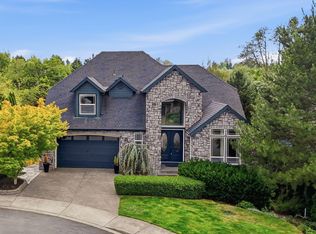 MLS ID #752190592, Jacqueline Smith, Keller Williams Realty. RMLS (OR)
 - $1,990,0005 bd6 ba4.4k sqft1618 S Corbett Hill Cir, Portland, OR 97219ActiveMLS ID #153407692, Kristen Kohnstamm, Cascade Hasson Sotheby's International Realty. RMLS (OR)
- $1,199,0004 bd4 ba3.7k sqft3603 NW Oregon Ct, Camas, WA 98607ActiveMLS ID #367262986, Melissa Shattuck, Cascade Hasson Sotheby's International Realty. RMLS (OR)
- $1,275,0003 bd3 ba3.5k sqft2722 NW 24th Ave, Camas, WA 98607ActiveMLS ID #299010681, Matthew Tercek, Real Broker LLC. RMLS (OR)
- $1,200,0005 bd4 ba3.7k sqft1518 NW 37th Ave, Camas, WA 98607ActiveMLS ID #682448626, Jennifer Picinich, Washington First Properties. RMLS (OR)
- $1,122,8884 bd3 ba3.8k sqft1730 NW Klickitat St, Camas, WA 98607ActiveMLS ID #727733392, Rebecca Dunn, Keller Williams Realty. RMLS (OR)
- $1,250,0004 bd4 ba3.2k sqft31013 NE 69th St, Camas, WA 98607ActiveMLS ID #296936073, Brooke Malloy, Washington First Properties. RMLS (OR)
- $1,995,0004 bd4 ba4.8k sqft1212 SW Hessler Dr, Portland, OR 97239ActiveMLS ID #408082740, Kristin Gillis, Premiere Property Group, LLC. RMLS (OR)
- $2,150,0004 bd4 ba4.9k sqft5020 SW Humphrey Blvd, Portland, OR 97221ActiveMLS ID #313392154, Libby Benz, Windermere Realty Trust. RMLS (OR)
- $1,595,0005 bd4 ba4.3k sqft8008 SE Evergreen Hwy, Vancouver, WA 98664ActiveMLS ID #510391736, Alyssa Curran, Compass. RMLS (OR)
- $1,150,0004 bd3 ba3.1k sqft30100 NE Spud Mountain Rd, Camas, WA 98607ActiveMLS ID #211621365, Martine Gibbons, Cascade Hasson Sotheby's International Realty. RMLS (OR)
- $2,600,0004 bd4 ba3.2k sqft1929 N 10th St, Washougal, WA 98671ActiveMLS ID #365001841, Kat Tarr, Windermere Northwest Living. RMLS (OR)
- $2,199,0005 bd6 ba6k sqft25150 SE Bohna Park Rd, Damascus, OR 97089ActiveMLS ID #591813503, Jason Watkins, Real Estate Performance Group. RMLS (OR)
- $1,995,0004 bd5 ba3.9k sqft14635 Uplands Dr, Lake Oswego, OR 97034ActiveMLS ID #502483324, Joelle Lewis, Premiere Property Group, LLC. RMLS (OR)
- $2,099,0005 bd4 ba5.5k sqft501 NW 214th Cir, Ridgefield, WA 98642ActiveMLS ID #596786874, Alyssa Curran, Compass. RMLS (OR)
- $1,080,0004 bd4 ba4.2k sqft14700 SE Rivercrest Dr, Vancouver, WA 98683ActiveMLS ID #349799788, Jessica Wendt, Premiere Property Group LLC. RMLS (OR)
- $1,799,9504 bd5 ba4.6k sqft3046 SW Fairmount Blvd, Portland, OR 97239ActiveMLS ID #540782365, Monika Gray, Opt. RMLS (OR)
