Sweeping Columbia River and Portland skyline views, an expansive new entertaining deck, a brand-new roof, and extensive June 2026 updates set this exceptional Grand Ridge home apart. Located in one of Camas’ most sought-after neighborhoods near award-winning Camas schools, shopping, dining, downtown Portland, and PDX, this beautifully updated home is truly move-in ready. Soaring ceilings and abundant natural light enhance the elegant floor plan, offering 4 bedrooms plus a main-level office. The impressive kitchen features premium soft-close cabinetry, stainless steel appliances, an induction cooktop, wine fridge, quartz and granite surfaces, and a custom LED-backlit granite island that showcases the stone’s natural crystalline beauty. Designed for memorable indoor-outdoor living, the spacious backyard includes the new view deck, a peaceful koi pond, lower patio, and private hot tub. The luxurious primary suite offers dual vanities, dual closets, a soaking tub, and walk-in shower. An unfinished basement with 8-foot ceilings provides outstanding potential for additional living space, while the oversized 3-car garage includes epoxy floors, custom cabinetry, and a tandem bay ideal for a workshop or extra storage. Fresh exterior paint and a professionally painted interior complete this remarkable Camas home, where luxury, quality, views, and location come together beautifully.
Active
Price cut: $25K (9/21)
$1,150,000
5237 NW Fernridge Dr, Camas, WA 98607
4beds
2,971sqft
Residential, Single Family Residence
Built in 2001
0.29 Acres Lot
$-- Zestimate®
$387/sqft
$65/mo HOA
What's special
Lower patioSpacious backyardImpressive kitchenAbundant natural lightSoaring ceilingsLuxurious primary suiteDual vanities
- 90 days
- 2,018
- 146
Zillow last checked:
Listing updated:
Listed by:
Shannon Sundin Wheeler 360-921-0368,
eXp Realty LLC
Source: RMLS (OR),MLS#: 519234849
Facts & features
Interior
Bedrooms & bathrooms
- Bedrooms: 4
- Bathrooms: 3
- Full bathrooms: 2
- Partial bathrooms: 1
- Main level bathrooms: 1
Rooms
- Room types: Den, Laundry, Bedroom 4, Bedroom 2, Bedroom 3, Dining Room, Family Room, Kitchen, Living Room, Primary Bedroom
Primary bedroom
- Features: French Doors, Skylight, Updated Remodeled, Double Closet, Double Sinks, Ensuite, Granite, Jetted Tub, Tile Floor, Walkin Closet, Walkin Shower, Wallto Wall Carpet
- Level: Upper
Bedroom 2
- Features: Bay Window, Closet, Wallto Wall Carpet
- Level: Upper
Bedroom 3
- Features: Closet, Wallto Wall Carpet
- Level: Upper
Bedroom 4
- Features: Closet, Wallto Wall Carpet
- Level: Upper
Dining room
- Features: Formal, High Ceilings, Wood Floors
- Level: Main
Family room
- Features: Bookcases, Builtin Features, Deck, Sliding Doors, High Ceilings, Wallto Wall Carpet
- Level: Main
Kitchen
- Features: Dishwasher, Disposal, Eating Area, Family Room Kitchen Combo, Island, Microwave, Updated Remodeled, Double Oven, Granite, High Ceilings, Quartz, Wood Floors
- Level: Main
Living room
- Features: Bay Window, Formal, High Ceilings, Wallto Wall Carpet
- Level: Main
Heating
- Forced Air, Heat Pump
Cooling
- Central Air
Appliances
- Included: Built In Oven, Cooktop, Dishwasher, Disposal, Double Oven, Free-Standing Refrigerator, Microwave, Range Hood, Stainless Steel Appliance(s), Wine Cooler, Washer/Dryer, Gas Water Heater
- Laundry: Laundry Room
Features
- Ceiling Fan(s), Central Vacuum, Granite, High Ceilings, High Speed Internet, Quartz, Vaulted Ceiling(s), Bookcases, Built-in Features, Wainscoting, Closet, Sink, Formal, Eat-in Kitchen, Family Room Kitchen Combo, Kitchen Island, Updated Remodeled, Double Closet, Double Vanity, Walk-In Closet(s), Walkin Shower
- Flooring: Engineered Hardwood, Laminate, Tile, Vinyl, Wall to Wall Carpet, Wood
- Doors: Sliding Doors, French Doors
- Windows: Vinyl Frames, Bay Window(s), Skylight(s)
- Basement: Crawl Space,Exterior Entry,Unfinished
- Number of fireplaces: 1
- Fireplace features: Gas
Interior area
- Total structure area: 2,971
- Total interior livable area: 2,971 sqft
Property
Parking
- Total spaces: 3
- Parking features: Covered, Driveway, Garage Door Opener, Attached, Oversized, Tandem
- Attached garage spaces: 3
- Has uncovered spaces: Yes
Features
- Levels: Two
- Stories: 2
- Patio & porch: Patio, Porch, Deck
- Exterior features: Gas Hookup, Yard
- Has spa: Yes
- Spa features: Free Standing Hot Tub, Bath
- Fencing: Fenced
- Has view: Yes
- View description: River, Territorial, Valley
- Has water view: Yes
- Water view: River
Lot
- Size: 0.29 Acres
- Features: Level, Private, Sloped, Sprinkler, SqFt 10000 to 14999
Details
- Additional structures: GasHookup, Workshop
- Parcel number: 125662068
Construction
Type & style
- Home type: SingleFamily
- Architectural style: Craftsman
- Property subtype: Residential, Single Family Residence
Materials
- Cement Siding, Stone
- Foundation: Concrete Perimeter
- Roof: Composition
Condition
- Updated/Remodeled
- New construction: No
- Year built: 2001
Utilities & green energy
- Gas: Gas Hookup, Gas
- Sewer: Public Sewer
- Water: Public
Community & HOA
Community
- Security: Entry, Sidewalk
- Subdivision: Grand Ridge
HOA
- Has HOA: Yes
- Amenities included: Management
- HOA fee: $65 monthly
Location
- Region: Camas
Financial & listing details
- Price per square foot: $387/sqft
- Tax assessed value: $854,184
- Annual tax amount: $7,664
- Date on market: 6/27/2026
- Listing terms: Cash,Conventional,VA Loan
- Road surface type: Paved
Estimated market value
Not available
Estimated sales range
Not available
Not available
Price history
| Date | Event | Price |
|---|---|---|
| 9/21/2026 | Price change | $1,150,000-2.1%$387/sqft |
Source: eXp Realty #519234849 Report a problem | ||
| 9/3/2026 | Price change | $1,175,000-2%$395/sqft |
Source:  RMLS (OR) #519234849 Report a problem RMLS (OR) #519234849 Report a problem | ||
| 8/20/2026 | Price change | $1,199,000-4.1%$404/sqft |
Source: RMLS (OR) #519234849 Report a problem | ||
| 8/10/2026 | Price change | $1,250,000-3.8%$421/sqft |
Source: RMLS (OR) #519234849 Report a problem | ||
| 7/26/2026 | Price change | $1,299,900-3.7%$438/sqft |
Source: eXp Realty #519234849 Report a problem | ||
| 7/10/2026 | Listed for sale | $1,350,000$454/sqft |
Source: RMLS (OR) #519234849 Report a problem | ||
| 7/4/2026 | Pending sale | $1,350,000$454/sqft |
Source: eXp Realty #519234849 Report a problem | ||
| 6/27/2026 | Listed for sale | $1,350,000+187.3%$454/sqft |
Source: RMLS (OR) #519234849 Report a problem | ||
| 11/26/2012 | Listing removed | $469,900$158/sqft |
Source: Windermere Real Estate/Stellar Group #12081305 Report a problem | ||
| 11/8/2012 | Price change | $469,900-6%$158/sqft |
Source: Windermere Real Estate/Stellar Group #12081305 Report a problem | ||
| 10/22/2012 | Listed for sale | $499,900-7.3%$168/sqft |
Source: Windermere Real Estate/Stellar Group #12081305 Report a problem | ||
| 4/8/2005 | Sold | $539,000+19%$181/sqft |
Source: Public Record Report a problem | ||
| 11/18/2003 | Sold | $453,000$152/sqft |
Source: Public Record Report a problem | ||
Public tax history
| Year | Property taxes | Tax assessment |
|---|---|---|
| 2025 | $7,664 +0.9% | $854,184 +7.4% |
| 2024 | $7,597 +4% | $795,127 -3.3% |
| 2023 | $7,303 -1.9% | $822,168 +8% |
| 2022 | $7,443 +2.8% | $761,107 +14.1% |
| 2021 | $7,241 -6.2% | $666,802 +10.9% |
| 2020 | $7,717 | $601,117 +1.2% |
| 2019 | $7,717 +13.3% | $593,993 +6.1% |
| 2018 | $6,809 -10% | $559,762 +7.1% |
| 2017 | $7,568 +12.9% | $522,522 +3.8% |
| 2016 | $6,701 +4.1% | $503,620 +3.5% |
| 2015 | $6,434 +1.6% | $486,526 +8.2% |
| 2014 | $6,333 | $449,532 +13.3% |
| 2013 | $6,333 -4.8% | $396,704 +3% |
| 2012 | $6,651 +1.6% | $385,303 -6.1% |
| 2011 | $6,546 +11.5% | $410,539 |
| 2010 | $5,870 -5.2% | $410,539 +0.1% |
| 2009 | $6,194 | $410,046 -29.4% |
| 2008 | -- | $580,500 |
| 2007 | -- | $580,500 +59% |
| 2005 | -- | $365,200 |
| 2004 | -- | $365,200 +18.8% |
| 2001 | $767 | $307,300 |
Find assessor info on the county website
Monthly payment
Est. payment
Payment breakdown
Explore the cost of this home by adjusting the details. Changes won't be saved.Climate risks
Neighborhood: 98607
Nearby schools
Schools provided by the listing agent
- Elementary: Prune Hill
- Middle: Skyridge
- High: Camas
Source: RMLS (OR). This data may not be complete. We recommend contacting the local school district to confirm school assignments for this home.
Similar homes
- $988,0004 bd3 ba2.5k sqft1638 NW Klickitat St, Camas, WA 98607Active
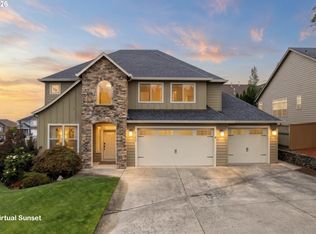
 MLS ID #553498923, Nancy Koivunen, Cascade Hasson Sotheby's International Realty. RMLS (OR)
 - $1,299,0003 bd3 ba3.5k sqft2722 NW 24th Ave, Camas, WA 98607Active
 MLS ID #299010681, Matthew Tercek, Real Broker LLC. RMLS (OR)
 - $1,175,0004 bd3 ba3.1k sqft30100 NE Spud Mountain Rd, Camas, WA 98607Active
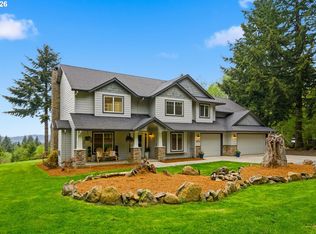 MLS ID #211621365, Martine Gibbons, Cascade Hasson Sotheby's International Realty. RMLS (OR)
 - $1,249,0004 bd4 ba3.7k sqft3603 NW Oregon Ct, Camas, WA 98607Active
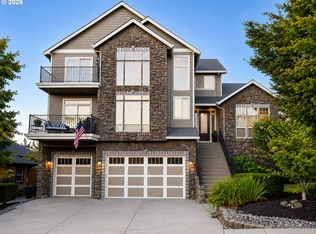 MLS ID #367262986, Melissa Shattuck, Cascade Hasson Sotheby's International Realty. RMLS (OR)
 - $1,200,0005 bd4 ba3.7k sqft1518 NW 37th Ave, Camas, WA 98607ActiveMLS ID #682448626, Jennifer Picinich, Washington First Properties. RMLS (OR)
- $910,0005 bd3 ba2.9k sqft1108 SE 198th Ct, Camas, WA 98607ActiveMLS ID #495066500, Jessica Wendt, Premiere Property Group LLC. RMLS (OR)
- $750,0003 bd3 ba2.6k sqft1168 NW Vinca Ln, Camas, WA 98607ActiveMLS ID #507132790, Roseline Tsai, Knipe Realty ERA Powered. RMLS (OR)
- $974,9995 bd4 ba3.5k sqft466 NE 43rd Cir, Camas, WA 98607ActiveMLS ID #423778178, Kelsey Gebhardt, Berkshire Hathaway HomeServices NW Real Estate. RMLS (OR)
- $850,0004 bd3 ba2.7k sqft1916 NW 42nd Ave, Camas, WA 98607ActiveMLS ID #672240777, David Sobolik, Knipe Realty ERA Powered. RMLS (OR)
- $665,0004 bd3 ba2.1k sqft5834 NW 26th Ave, Camas, WA 98607ActiveMLS ID #134537491, Chaney Compher, Realty One Group Prestige. RMLS (OR)
- $1,150,0004 bd3 ba2.6k sqft15459 SE Sacagawea St, Happy Valley, OR 97086ActiveMLS ID #376703277, Steve Nassar, Premiere Property Group, LLC. RMLS (OR)
- $1,299,0005 bd3 ba3.5k sqft17011 NE 41st Cir, Vancouver, WA 98682ActiveMLS ID #750719570, Trish Farrell, Coldwell Banker Bain. RMLS (OR)
- $1,149,9003 bd3 ba2.6k sqft38901 NE 25th St, Washougal, WA 98671ActiveMLS ID #143046837, Christy Buchanan, Knipe Realty ERA Powered. RMLS (OR)
- $925,0004 bd3 ba2.3k sqft5194 N 91st Ave, Camas, WA 98607ActiveMLS ID #170827466, Jacqueline Smith, Keller Williams Realty. RMLS (OR)
- $595,0003 bd3 ba2.2k sqft2519 NW Lorenz St, Camas, WA 98607ActiveMLS ID #225214941, Michael Beirwagen, Berkshire Hathaway HomeServices NW Real Estate. RMLS (OR)
- $1,090,0004 bd4 ba4k sqft17908 S Lavine Ln, Oregon City, OR 97045ActiveMLS ID #434588667, Stephanie Peck, eXp Realty, LLC. RMLS (OR)
- $1,199,0004 bd4 ba4.2k sqft1033 NW Eloise Ln, Portland, OR 97229ActiveMLS ID #699185859, Dawn Cordiner, eXp Realty, LLC. RMLS (OR)
- $1,125,0003 bd2 ba3.2k sqft4113 NE 132nd Cir, Vancouver, WA 98686ActiveMLS ID #391419933, Amy Asivido, Keller Williams Realty. RMLS (OR)
- $1,200,0003 bd3 ba2.8k sqft11858 SE Jed Ct, Sandy, OR 97055ActiveMLS ID #382498132, Jason Shuler, John L. Scott Sandy. RMLS (OR)
- $1,125,0004 bd3 ba3.8k sqft745 SW 67th Pl, Portland, OR 97225ActiveMLS ID #617128229, Rick Christensen, Windermere Realty Trust. RMLS (OR)
