BACK ON MARKET: Buyer financing fell through prior to inspections. This beautifully upgraded Pioneer Highlands home is centered around a resort-caliber backyard that feels like a destination of its own. A 20x40 heated saltwater pool anchors the space with an integrated spa, automatic cover, dramatic fountains, bubblers, an in-water lounging shelf and a perimeter swim ledge for added comfort and confidence. Custom pool, spa and gazebo lighting creates a vibrant atmosphere after dark, with music-sync capabilities adding another layer to the experience. Expansive patio areas, artificial turf, a substantial three-hole putting green, covered gazebo and firepit create distinct spaces to swim, soak, lounge, gather and play, all framed by mature trees and a peaceful wooded open-space backdrop. Inside, the open floor plan is light, polished and easy, with wood floors, a gas fireplace with built-ins and a spacious quartz kitchen with walk-in pantry, Bosch dishwasher, built-in oven, cooktop with pot filler and Samsung smart refrigerator. A main-level fourth bedroom doubles beautifully as an office, while upstairs offers a generous loft, two additional bedrooms and a primary suite overlooking the backyard and green space. Owned solar helps keep power costs remarkably low, while a whole-home generator, smart-home features and tool/equipment shed add exceptional everyday function. The oversized three-car garage includes an extended bay with additional storage, making the home as practical as it is memorable. Set in Pioneer Highlands with open space directly behind the property, this is a home designed to make staying home feel like the best plan.
Active
$1,150,000
15459 SE Sacagawea St, Happy Valley, OR 97086
4beds
2,689sqft
Residential, Single Family Residence
Built in 2019
9,147 Square Feet Lot
$1,126,000 Zestimate®
$428/sqft
$123/mo HOA
What's special
Generous loftGas fireplace with built-insSubstantial three-hole putting greenMusic-sync capabilitiesResort-caliber backyardLight polished and easyPerimeter swim ledge
- 35 days
- 993
- 77
Zillow last checked:
Listing updated:
Listed by:
Steve Nassar 503-805-5582,
Premiere Property Group, LLC,
Kacie Green 503-828-5062,
Premiere Property Group, LLC
Source: RMLS (OR),MLS#: 376703277
Facts & features
Interior
Bedrooms & bathrooms
- Bedrooms: 4
- Bathrooms: 3
- Full bathrooms: 2
- Partial bathrooms: 1
- Main level bathrooms: 1
Rooms
- Room types: Loft, Office, Laundry, Bedroom 2, Bedroom 3, Dining Room, Family Room, Kitchen, Living Room, Primary Bedroom
Primary bedroom
- Features: Double Sinks, Quartz, Soaking Tub, Suite, Tile Floor, Walkin Closet, Walkin Shower, Wallto Wall Carpet
- Level: Upper
- Area: 256
- Dimensions: 16 x 16
Bedroom 2
- Features: Closet, Wallto Wall Carpet
- Level: Main
- Area: 130
- Dimensions: 13 x 10
Bedroom 3
- Features: Walkin Closet, Wallto Wall Carpet
- Level: Upper
- Area: 130
- Dimensions: 13 x 10
Dining room
- Features: Sliding Doors, Engineered Hardwood
- Level: Main
- Area: 136
- Dimensions: 17 x 8
Kitchen
- Features: Builtin Range, Dishwasher, Disposal, Eat Bar, Gas Appliances, Pantry, Builtin Oven, Engineered Hardwood, Free Standing Refrigerator, Quartz, Solid Surface Countertop
- Level: Main
- Area: 187
- Width: 11
Living room
- Features: Builtin Features, Fireplace, Sliding Doors, Engineered Hardwood
- Level: Main
- Area: 306
- Dimensions: 18 x 17
Office
- Features: French Doors, Closet, Wallto Wall Carpet
- Level: Main
- Area: 121
- Dimensions: 11 x 11
Heating
- Active Solar, ENERGY STAR Qualified Equipment, Forced Air 95 Plus, Fireplace(s)
Cooling
- Central Air, ENERGY STAR Qualified Equipment
Appliances
- Included: Built In Oven, Built-In Range, Cooktop, Dishwasher, Disposal, ENERGY STAR Qualified Appliances, Free-Standing Refrigerator, Gas Appliances, Microwave, Range Hood, Stainless Steel Appliance(s), Water Purifier, Washer/Dryer, Electric Water Heater, ENERGY STAR Qualified Water Heater
Features
- High Speed Internet, Quartz, Soaking Tub, Closet, Built-in Features, Walk-In Closet(s), Eat Bar, Pantry, Double Vanity, Suite, Walkin Shower, Kitchen Island, Pot Filler
- Flooring: Luxury Vinyl Plank, Tile, Wall to Wall Carpet, Engineered Hardwood
- Doors: French Doors, Sliding Doors
- Windows: Double Pane Windows, Vinyl Frames
- Basement: Crawl Space
- Number of fireplaces: 1
- Fireplace features: Gas
Interior area
- Total structure area: 2,689
- Total interior livable area: 2,689 sqft
Video & virtual tour
Property
Parking
- Total spaces: 3
- Parking features: Driveway, On Street, Garage Door Opener, Attached, Extra Deep Garage, Oversized
- Attached garage spaces: 3
- Has uncovered spaces: Yes
Accessibility
- Accessibility features: Garage On Main, Ground Level, Main Floor Bedroom Bath, Natural Lighting, Accessibility
Features
- Levels: Two
- Stories: 2
- Patio & porch: Patio
- Exterior features: Fire Pit, Gas Hookup, Water Feature, Yard
- Has private pool: Yes
- Has spa: Yes
- Spa features: Builtin Hot Tub
- Fencing: Fenced
- Has view: Yes
- View description: Park/Greenbelt, Trees/Woods
Lot
- Size: 9,147 Square Feet
- Features: Greenbelt, Level, Private, Trees, SqFt 7000 to 9999
Details
- Additional structures: GasHookup, ToolShed
- Parcel number: 05030956
- Zoning: R-15
Construction
Type & style
- Home type: SingleFamily
- Property subtype: Residential, Single Family Residence
Materials
- Cement Siding, Cultured Stone, Lap Siding
- Foundation: Concrete Perimeter
- Roof: Composition
Condition
- Resale
- New construction: No
- Year built: 2019
Utilities & green energy
- Gas: Gas Hookup
- Sewer: Public Sewer
- Water: Public
Green energy
- Energy generation: Solar
Community & HOA
Community
- Subdivision: Pioneer Highlands
HOA
- Has HOA: Yes
- Amenities included: Commons, Exterior Maintenance, Maintenance Grounds, Management
- HOA fee: $123 monthly
Location
- Region: Happy Valley
Financial & listing details
- Price per square foot: $428/sqft
- Tax assessed value: $934,805
- Annual tax amount: $8,946
- Date on market: 9/4/2026
- Listing terms: Cash,Conventional
- Road surface type: Paved
Estimated market value
$1,126,000
$1.07M - $1.18M
$3,538/mo
Price history
| Date | Event | Price |
|---|---|---|
| 9/14/2026 | Listed for sale | $1,150,000$428/sqft |
Source:  RMLS (OR) #376703277 Report a problem RMLS (OR) #376703277 Report a problem | ||
| 9/9/2026 | Pending sale | $1,150,000$428/sqft |
Source: RMLS (OR) #376703277 Report a problem | ||
| 9/4/2026 | Listed for sale | $1,150,000+26.4%$428/sqft |
Source: RMLS (OR) #376703277 Report a problem | ||
| 8/29/2022 | Sold | $910,000+0.1%$338/sqft |
Source: RMLS (OR) #22239628 Report a problem | ||
| 8/16/2022 | Pending sale | $908,990$338/sqft |
Source: RMLS (OR) #22239628 Report a problem | ||
| 8/12/2022 | Listed for sale | $908,990+47.3%$338/sqft |
Source: RMLS (OR) #22239628 Report a problem | ||
| 12/13/2019 | Sold | $616,928$229/sqft |
Source: Public Record Report a problem | ||
Public tax history
| Year | Property taxes | Tax assessment |
|---|---|---|
| 2025 | $8,946 +4.3% | $523,192 +3% |
| 2024 | $8,576 +13.3% | $507,954 +13.5% |
| 2023 | $7,569 +7.2% | $447,516 +3% |
| 2022 | $7,062 +0% | $434,482 +3% |
| 2021 | $7,059 +4.7% | $421,828 +3% |
| 2020 | $6,744 +193.4% | $409,542 +218% |
| 2019 | $2,299 +3.9% | $128,771 +3% |
| 2018 | $2,213 +5.8% | $125,020 +3% |
| 2017 | $2,091 | $121,379 |
Find assessor info on the county website
Monthly payment
Est. payment
Payment breakdown
Explore the cost of this home by adjusting the details. Changes won't be saved.Climate risks
Neighborhood: 97086
Nearby schools
Schools provided by the listing agent
- Elementary: Pleasant Valley
- Middle: Centennial
- High: Centennial
Source: RMLS (OR). This data may not be complete. We recommend contacting the local school district to confirm school assignments for this home.
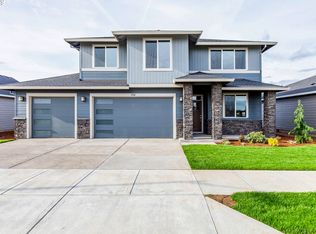
- $755,3004 bd4 ba2.6k sqft15459 SE Sacagawea St LOT 48, Happy Valley, OR 97086Off Market
- $741,6004 bd3 ba2.9k sqft15492 Sacagawea, Happy Valley, OR 97086Off Market
- $728,7003 bd3 ba2.5k sqft15437 SE Sacagawea St, Happy Valley, OR 97086Off Market
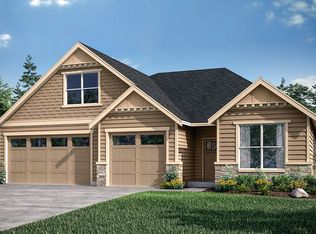
- $719,0003 bd3 ba2.4k sqft15437 SE Sacagawea St LOT 49, Happy Valley, OR 97015Off Market
Similar homes
- $849,0005 bd3 ba3.2k sqft14998 SE Northern Heights Dr, Happy Valley, OR 97086Active

 MLS ID #102786073, Lisa Avena, Neighbors Realty. RMLS (OR)
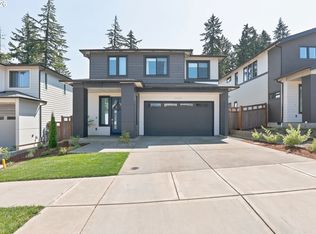
 - $825,0004 bd3 ba2.8k sqft16744 SE Shimmering Leaf, Happy Valley, OR 97086Active
 MLS ID #695338111, Sara Bakkum, Premiere Property Group, LLC. RMLS (OR)
 - $699,0004 bd4 ba3.1k sqft12712 SE Dream Weaver Ct, Happy Valley, OR 97086Active
 MLS ID #504711231, Holly Koester, All County Real Estate. RMLS (OR)
 - $845,0006 bd4 ba3.1k sqft10025 SE Nicholas Dr, Happy Valley, OR 97086Active
 MLS ID #392834929, Amy Knight, Hardy Properties. RMLS (OR)
 - $1,175,0005 bd4 ba3.4k sqft10071 SW 8th Pl, Portland, OR 97219ActiveMLS ID #454756053, Marissa Sainz, Living Room Realty. RMLS (OR)
- $649,9004 bd3 ba2.2k sqft1714 SW Pleasant View Dr, Gresham, OR 97080ActiveMLS ID #316434079, Jenny Troy, Move Real Estate Inc. RMLS (OR)
- $1,180,0004 bd3 ba3.2k sqft1739 NW Hancock Dr, Camas, WA 98607ActiveMLS ID #446496186, Faith Le, MORE Realty. RMLS (OR)
- $709,9004 bd3 ba2.5k sqft14652 SE Megan Way, Clackamas, OR 97015ActiveMLS ID #488137725, April Turner, RE/MAX Advantage Group. RMLS (OR)
- $990,0004 bd3 ba3k sqft3223 SW Caraway Ct, Portland, OR 97219ActiveMLS ID #126149421, Tammie Crane, Homes by Crane. RMLS (OR)
- $1,180,0005 bd3 ba2.8k sqft6022 NW Olympic St, Camas, WA 98607ActiveMLS ID #162230655, Oksana Berezhnoy, Keller Williams Realty. RMLS (OR)
- $635,0004 bd3 ba2.4k sqft2731 SE Elliott Dr, Gresham, OR 97080ActiveMLS ID #328518160, Michael Ladich-Rogers, Sunline Realty Group. RMLS (OR)
- $619,9894 bd2 ba2.2k sqft223 SE 29th St, Gresham, OR 97080ActiveMLS ID #532206572, Derek Oliver, Berkshire Hathaway HomeServices NW Real Estate. RMLS (OR)
- $1,250,0004 bd4 ba3.2k sqft31013 NE 69th St, Camas, WA 98607ActiveMLS ID #296936073, Brooke Malloy, Washington First Properties. RMLS (OR)
- $1,125,0004 bd3 ba3.8k sqft745 SW 67th Pl, Portland, OR 97225ActiveMLS ID #617128229, Rick Christensen, Windermere Realty Trust. RMLS (OR)
- $1,095,0004 bd3 ba3.3k sqft3390 Crescent Dr, West Linn, OR 97068ActiveMLS ID #740188775, Kimberly Gellatly, Berkshire Hathaway HomeServices NW Real Estate. RMLS (OR)
- $1,049,9003 bd3 ba3.3k sqft14919 NE 11th St, Vancouver, WA 98684ActiveMLS ID #397361747, Nicholas Chamberlin, Matin Real Estate. RMLS (OR)
- $1,090,0004 bd4 ba2.9k sqft5321 Lakeview Blvd, Lake Oswego, OR 97035ActiveMLS ID #787793249, Adriana Gavozdea, Premiere Property Group, LLC. RMLS (OR)
- $774,7003 bd3 ba2.4k sqft21511 NE Interlachen Ln, Fairview, OR 97024ActiveMLS ID #503208877, Chad Meier, Living Room Realty. RMLS (OR)
- $963,0004 bd3 ba2.5k sqft1638 NW Klickitat St, Camas, WA 98607ActiveMLS ID #553498923, Nancy Koivunen, Cascade Hasson Sotheby's International Realty. RMLS (OR)
- $985,0004 bd3 ba2.8k sqft7414 SW 80th Ter, Tigard, OR 97223ActiveMLS ID #425244628, Marcia Walsh, Where, Inc. RMLS (OR)
