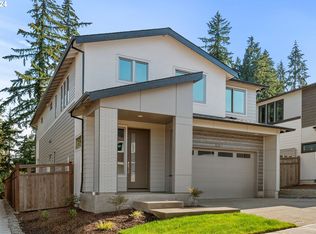
Welcome to the Shimmering Leaf Retreat, where thoughtful modern design, energy efficiency, and a beautiful connection to nature come together. Built in 2024 by renowned green builder Ichijo, this exceptional home is positioned alongside a lush greenbelt, creating a peaceful backdrop and a sense of privacy rarely found in newer construction.The open-concept main level is designed for both everyday living and effortless entertaining, with light-filled living, dining, and kitchen spaces flowing seamlessly together. A main-floor bedroom/flex space and full bath offer exceptional versatility — ideal for guests, a home office, or a private retreat for multigenerational living.Upstairs, a generous bonus area provides even more flexibility and could easily be converted to an additional bedroom, depending on your needs. The private primary suite is a true retreat, with tranquil greenbelt views that bring nature into your everyday experience. Thoughtful design and abundant natural light create a calming space to unwind and recharge.Energy-conscious living is at the heart of this home, with owned solar panels complementing Ichijo’s reputation for energy-efficient construction. The attention to detail continues into the fully upgraded garage, featuring a durable epoxy floor, custom lighting, custom cabinetry, and built-in shelving — creating a polished and highly functional space for everything from vehicles and gear to hobbies and projects.With modern finishes, flexible living spaces, energy-efficient design, and a serene greenbelt setting, The Shimmering Leaf Retreat offers a rare combination of contemporary comfort and the restorative feeling of being surrounded by nature.
Active
$825,000
16744 SE Shimmering Leaf, Happy Valley, OR 97086
4beds
2,850sqft
Residential, Single Family Residence
Built in 2023
-- sqft lot
$-- Zestimate®
$289/sqft
$59/mo HOA
What's special
Modern finishesThoughtful modern designFlexible living spacesOwned solar panelsTranquil greenbelt viewsFully upgraded garagePrivate primary suite
- 32 days
- 468
- 24
Zillow last checked:
Listing updated:
Listed by:
Sara Bakkum 503-894-4632,
Premiere Property Group, LLC
Source: RMLS (OR),MLS#: 695338111
Facts & features
Interior
Bedrooms & bathrooms
- Bedrooms: 4
- Bathrooms: 3
- Full bathrooms: 3
- Main level bathrooms: 1
Rooms
- Room types: Laundry, Bedroom 4, Bedroom 2, Bedroom 3, Dining Room, Family Room, Kitchen, Living Room, Primary Bedroom
Primary bedroom
- Features: Ensuite, Soaking Tub, Walkin Closet, Wallto Wall Carpet
- Level: Upper
Bedroom 2
- Features: Walkin Closet, Wallto Wall Carpet
- Level: Upper
Bedroom 3
- Features: Walkin Closet, Wallto Wall Carpet
- Level: Upper
Bedroom 4
- Level: Main
Dining room
- Level: Main
Family room
- Level: Upper
Kitchen
- Features: Island, Pantry, E N E R G Y S T A R Qualified Appliances
- Level: Main
Living room
- Features: Fireplace
- Level: Main
Heating
- Heat Exchanger, Heat Pump, Fireplace(s), Hea tExchanger
Cooling
- Heat Pump
Appliances
- Included: Built In Oven, Convection Oven, Dishwasher, ENERGY STAR Qualified Appliances, Microwave, Plumbed For Ice Maker, Range Hood, Stainless Steel Appliance(s), Washer/Dryer, Electric Water Heater, ENERGY STAR Qualified Water Heater, Tankless Water Heater
- Laundry: Laundry Room
Features
- Quartz, Soaking Tub, Walk-In Closet(s), Kitchen Island, Pantry
- Flooring: Luxury Vinyl Plank, Tile, Wall to Wall Carpet
- Windows: Double Pane Windows
- Basement: Crawl Space
- Number of fireplaces: 1
- Fireplace features: Electric
Interior area
- Total structure area: 2,850
- Total interior livable area: 2,850 sqft
Property
Parking
- Total spaces: 2
- Parking features: Driveway, On Street, Garage Door Opener, Attached
- Attached garage spaces: 2
- Has uncovered spaces: Yes
Accessibility
- Accessibility features: Garage On Main, Main Floor Bedroom Bath, Minimal Steps, Accessibility
Features
- Levels: Two
- Stories: 2
- Patio & porch: Covered Patio
- Exterior features: Yard
- Fencing: Fenced
- Has view: Yes
- View description: Park/Greenbelt, Territorial
Lot
- Features: Gentle Sloping, Greenbelt, Level, SqFt 3000 to 4999
Details
- Additional structures: ToolShed
- Parcel number: 05035826
- Other equipment: Irrigation Equipment
Construction
Type & style
- Home type: SingleFamily
- Architectural style: Contemporary
- Property subtype: Residential, Single Family Residence
Materials
- Cement Siding
- Foundation: Concrete Perimeter
- Roof: Composition
Condition
- Resale
- New construction: No
- Year built: 2023
Utilities & green energy
- Sewer: Public Sewer
- Water: Public
Green energy
- Energy generation: Solar
- Indoor air quality: Lo VOC Material
- Water conservation: Water Sense Irrigation
Community & HOA
Community
- Security: Entry, Fire Sprinkler System
- Subdivision: Pleasant Valley Villages
HOA
- Has HOA: Yes
- HOA fee: $59 monthly
Location
- Region: Happy Valley
Financial & listing details
- Price per square foot: $289/sqft
- Tax assessed value: $573,635
- Annual tax amount: $6,330
- Date on market: 9/16/2026
- Listing terms: Cash,Conventional,FHA,VA Loan
- Road surface type: Paved
Estimated market value
Not available
Estimated sales range
Not available
Not available
Price history
| Date | Event | Price |
|---|---|---|
| 9/16/2026 | Listed for sale | $825,000$289/sqft |
Source:  RMLS (OR) #695338111 Report a problem RMLS (OR) #695338111 Report a problem | ||
Public tax history
| Year | Property taxes | Tax assessment |
|---|---|---|
| 2025 | $6,331 +19.3% | $311,211 +19.3% |
| 2024 | $5,309 +280.2% | $260,782 +334.9% |
| 2023 | $1,396 +4.7% | $59,967 +3% |
| 2022 | $1,334 +3% | $58,221 +3% |
| 2021 | $1,295 +25.4% | $56,526 +3% |
| 2020 | $1,033 | $54,880 |
Find assessor info on the county website
Monthly payment
Est. payment
Payment breakdown
Explore the cost of this home by adjusting the details. Changes won't be saved.Climate risks
Neighborhood: 97086
Nearby schools
Schools provided by the listing agent
- Elementary: Scouters Mtn
- Middle: Happy Valley
- High: Adrienne Nelson
Source: RMLS (OR). This data may not be complete. We recommend contacting the local school district to confirm school assignments for this home.
- $799,9504 bd3 ba2.8k sqft16744 SE Shimmering Leaf, Happy Valley, OR 97086Sold

- $750,0004 bd3 ba2.8k sqft16766 SE Shimmering Leaf, Happy Valley, OR 97086Sold
- $799,9504 bd2 ba2.7k sqft16700 SE Shimmering Leaf, Happy Valley, OR 97086Sold
- $750,0004 bd2 ba2.7k sqft16766 SE Shimmering Leaf, Happy Valley, OR 97086Sold
Similar homes
- $689,0004 bd3 ba2.7k sqft9985 SE Elderberry St, Happy Valley, OR 97086Active

 MLS ID #151613063, Koira Ramirez-Sierra, Move Real Estate Inc. RMLS (OR)
 - $845,0006 bd4 ba3.1k sqft10025 SE Nicholas Dr, Happy Valley, OR 97086Active
 MLS ID #392834929, Amy Knight, Hardy Properties. RMLS (OR)
 - $1,150,0004 bd3 ba2.6k sqft15459 SE Sacagawea St, Happy Valley, OR 97086Active
 MLS ID #376703277, Steve Nassar, Premiere Property Group, LLC. RMLS (OR)
 - $709,9004 bd3 ba2.5k sqft14652 SE Megan Way, Clackamas, OR 97015Active
 MLS ID #488137725, April Turner, RE/MAX Advantage Group. RMLS (OR)
 - $799,9214 bd3 ba2.7k sqft14184 SE Iseli Ln, Clackamas, OR 97015ActiveMLS ID #223002921, Mike Day, HomeSource. RMLS (OR)
- $769,9994 bd3 ba3k sqft6055 SE 28th St, Gresham, OR 97080ActiveMLS ID #186910512, Benson Bui, Real Broker. RMLS (OR)
- $689,0004 bd3 ba2.2k sqft10992 SE Stanley Ave, Portland, OR 97222ActiveMLS ID #625198956, Denyce Moody, MORE Realty. RMLS (OR)
- $1,098,0006 bd4 ba4k sqft9280 SE Emmert View Ct, Happy Valley, OR 97086ActiveMLS ID #132406870, Li Lanz, Li Lanz Properties, LLC. RMLS (OR)
- $795,0004 bd3 ba2.5k sqft974 SE 71st Ct, Vancouver, WA 98664ActiveMLS ID #212097649, Carrie Struss, Living Room Realty Inc. RMLS (OR)
- $699,0004 bd3 ba2.2k sqft10980 SE Stanley Ave, Milwaukie, OR 97222ActiveMLS ID #252949559, Denyce Moody, MORE Realty. RMLS (OR)
- $850,0004 bd3 ba2.7k sqft1916 NW 42nd Ave, Camas, WA 98607ActiveMLS ID #672240777, David Sobolik, Knipe Realty ERA Powered. RMLS (OR)
- $899,9094 bd3 ba3k sqft14183 SE Iseli Ln, Clackamas, OR 97015ActiveMLS ID #441558791, Mike Day, HomeSource. RMLS (OR)
- $869,9173 bd3 ba2.9k sqft14167 SE Iseli Ln, Clackamas, OR 97015ActiveMLS ID #111335761, Mike Day, HomeSource. RMLS (OR)
- $640,0004 bd3 ba2.4k sqft6245 N 86th Ave, Camas, WA 98607ActiveMLS ID #334768480, Taylor Anderson, Windermere Northwest Living. RMLS (OR)
- $824,0004 bd3 ba2.9k sqft18318 SW Florendo Ln, Beaverton, OR 97007ActiveMLS ID #238089316, Mercede Azizi, Archibald Relocation. RMLS (OR)
- $799,0004 bd3 ba2.9k sqft15111 NE 93rd St, Vancouver, WA 98682ActiveMLS ID #462238762, Marin Studley, Cascade Hasson Sotheby's International Realty. RMLS (OR)
- $749,9504 bd3 ba3.2k sqft15170 SW Coolwater Ln, Tigard, OR 97224ActiveMLS ID #504595170, Stacy Hartzler, Aurise Collective. RMLS (OR)
- $719,9004 bd3 ba2.4k sqft10474 SW Lucy Ct, Tigard, OR 97223ActiveMLS ID #600030158, Tiffanie Danley, Real Broker. RMLS (OR)
- $799,0004 bd3 ba2.5k sqft15754 SW Vanderwood Ave, Tigard, OR 97224ActiveMLS ID #542575035, Brian Migliaccio, Premiere Property Group, LLC. RMLS (OR)
